
47 foton på vardagsrum, med ett bibliotek, kalkstensgolv och tatamigolv
Sortera efter:
Budget
Sortera efter:Populärt i dag
1 - 20 av 47 foton
Artikel 1 av 3

 Synesthésies
L ‘escalier de cette maison est en dur afin d’éviter la résonance.Il est coulé en béton et enduit de mortier ( un béton ciré très résistant. Il permet d' accèder à trois chambres .
C’est très chouette dès l'entrée d’avoir une carte d’ambiances différentes contrairement à la monochromie des murs de la pièce de vie.
Le parti pris de cette entrée est d’avoir mis des murs très sombres dans la cage d'escalier, Mousson de chez @argilepeinture, parce que ce n’est pas salissant, et pour avoir un coté accueillant et très enveloppant. Nous nous étions donné cette contrainte de mettre en valeur un vieux confiturier , de façon à ce que le sol ait l’air d’avoir toujours été là et en continuité avec l’existant. Ces teintes Dune, jaune et mousson donnent à ces dalles un coté contemporain et très authentique.
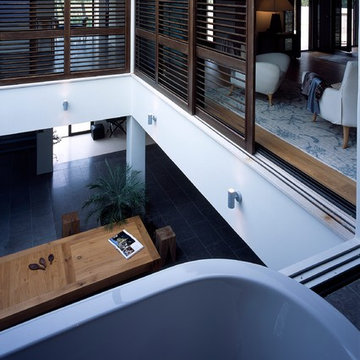
 Heat Architecture London
The Master Suite is at the first floor level, arranged around the atrium. Screens slide back to connect the rooms when family and guests are not visiting. View of large living area atrium from upper floor bathroom.
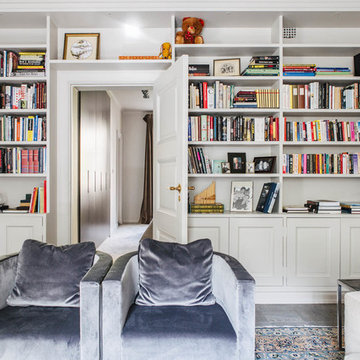
 Nooks
NooksNadja Endler
Inspiration för ett vintage separat vardagsrum, med ett bibliotek, vita väggar och kalkstensgolv
Inspiration för ett vintage separat vardagsrum, med ett bibliotek, vita väggar och kalkstensgolv

 Hygge and Cwtch Design Studio
Modern inredning av ett mellanstort allrum med öppen planlösning, med ett bibliotek, vita väggar, kalkstensgolv, en öppen vedspis och beiget golv

 Bean Interiors
This warm cosy snug is within the oldest part of the house, with it's low beamed ceilings and deep solid walls we painted this room in Dulux's Heritage rich Pugin Red and was inspired by the original tiles within the fireplace surround.
 Estudio Hús - Arquitectura e interiorismo

Idéer för stora funkis allrum med öppen planlösning, med ett bibliotek, vita väggar, kalkstensgolv och beiget golv
 Nicola Merritt Interior Design

Detail of the occasional armchair from the living room area. The deep buttoned tan leather armchair is so inviting, spotlit by the industrial style floor lamp to one side and framed by art and the soft grey wool floor length curtaining.
 In Ex Design

Credit: Photography by Matt Round Photography.
Inredning av ett modernt allrum med öppen planlösning, med ett bibliotek, vita väggar, kalkstensgolv och brunt golv
Inredning av ett modernt allrum med öppen planlösning, med ett bibliotek, vita väggar, kalkstensgolv och brunt golv
 Ernst Ofenbau

Foto på ett mycket stort funkis allrum med öppen planlösning, med ett bibliotek, vita väggar, kalkstensgolv, en standard öppen spis, en spiselkrans i gips och beiget golv

 RIVIERA HOME CONCEPT
Mobilier Ligne Roset & Cinna
Tapis Fashion For Floors
Inspiration för ett litet funkis allrum med öppen planlösning, med ett bibliotek, vita väggar, kalkstensgolv och beiget golv
Inspiration för ett litet funkis allrum med öppen planlösning, med ett bibliotek, vita väggar, kalkstensgolv och beiget golv

 Stones of Croatia
‘Monte Carlo’ tumbled limestone floor tiles complement the rustic aesthetic of this open plan country living space.
‘Monte Carlo’ limestone is supplied by Stones of Croatia, Loughborough, UK. Please feel welcome to contact us for more information & pricing, either by phone on +44 (0)1509 412007 or by email: sales@stonesofcroatia.co.uk
Photograph by Joshua Fernandez.

 Norman-Prahm architects
Inredning av ett amerikanskt litet separat vardagsrum, med ett bibliotek, vita väggar, kalkstensgolv och en öppen vedspis
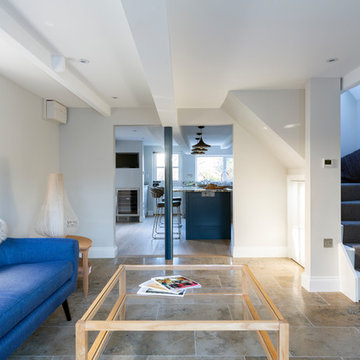
 Stephen Graver
The initial meeting with client was to discuss redesigning and making a new kitchen, as part of this we discussed how the rest of the house worked in relations to the kitchen. There was a door leading from the kitchen into a garage area being used as a store room rather than a garage, this had access stairs leading to a bedroom and study area. Our client was open to idea of incorporating this space into the scheme.
We prepared various layout drawings together with preliminary prices from this our client decided to engage Stephen Graver Ltd to carry out the whole project.
During the design process we managed to incorporate a modest utility room without impacting the overall kitchen design.
The inclusion of the garage area into the kitchen living space has made this an incredible transformation, including alterations to the bedroom above.
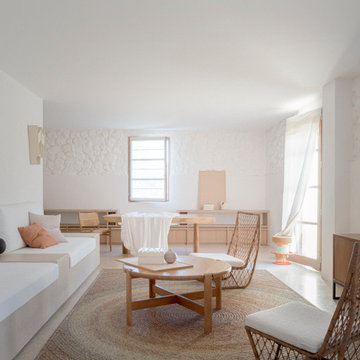
 Studio XM
The walls of the house are entirely made of stone, constituting at once the facade and the interior finish. We decided that in this climate, insulation would not be an issue. 15% of those stones are from the original house. We dismantled the existing structure looking out for those rare elements, which were then added to the masonry once the foundations were poured.
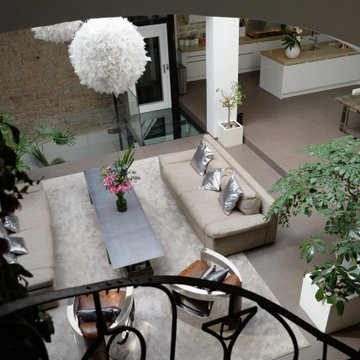
 BettyMorvan
Exempel på ett mycket stort modernt allrum med öppen planlösning, med ett bibliotek, grå väggar, kalkstensgolv, en fristående TV och grått golv
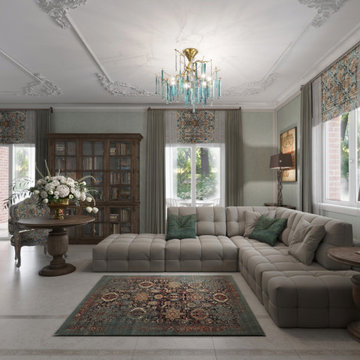
 Galina Milosevic
Inspiration för ett mellanstort vintage allrum med öppen planlösning, med ett bibliotek, gröna väggar och kalkstensgolv
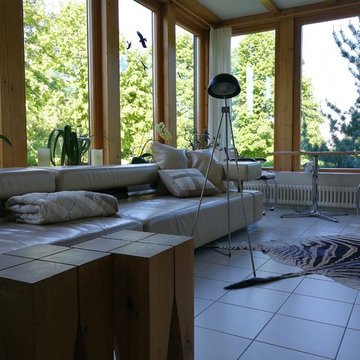
 Susanne Kissaun - sk Interior Design
Inspiration för ett mellanstort allrum med öppen planlösning, med ett bibliotek, vita väggar, kalkstensgolv och beiget golv
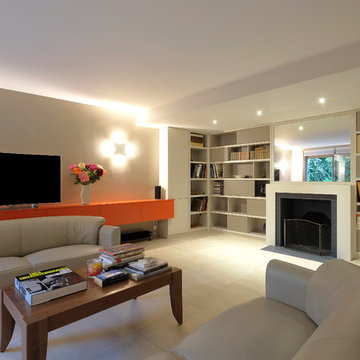
 Agence PROST
Inspiration för mellanstora moderna allrum med öppen planlösning, med ett bibliotek, vita väggar, kalkstensgolv, en standard öppen spis, en spiselkrans i gips, en fristående TV och beiget golv
 User

UserSu un attico open space situato in zona Santo Stefano la proprietaria si è affidata a noi per la ristrutturazione totale. Una vista su Bologna e sui colli magnifica!
Lo spazio all’interno è diviso su due livelli, distribuiti a partire dall’ingresso su zona soggiorno e camera da letto e sul livello più alto con cucina, bagno, piccola stanza e grande terrazzo di circa 15 mq.
Dopo i primi incontri, ci siamo orientati ad uno stile pulito essenziale e con riferimenti alla cultura Giapponese, essendo la proprietaria una grande appassionata.
L’idea del progetto nasce proprio dal disegno nell'ambiente dedicato al soggiorno, di una composizione di piastre 120x60 della LEA (collezione waterfall) disposte a formare il modulo del TATAMI. La disposizione da quattro tatami e mezzo è tipica delle stanze per la cerimonia del tè. Il pavimento che lo abbraccia è stato realizzato con il parquet della SALIS (collezione Pret a porter).
Lo spazio contenuto e le due falde del tetto inclinate, ha reso necessario il disegno di tutti i mobili al suo interno. Abbiamo realizzato per prima cosa una libreria che divide la zona notte dal soggiorno, e che serve entrambi gli spazi, dove verso la camera crea delle nicchie dove mettere le luci e i libri.
Il letto è stato pensato anche come armadio, alto, che permette così di trovare spazio anche dove spesso non si pensa. Rende anche possibile vedere da sdraiati la bellezza di Bologna di notte..
La cucina anch’essa realizzata su misura da Luca di TLG legno, segue il gusto minimale e lineare di tutto lo stile della casa, con legni caldi e che rendono l’ambiente molto accogliente. Il paraschizzi dietro la cucina è sicuramente uno dei pezzi forti della casa, insieme alla cliente abbiamo optato per una piastrella della NOVOCERAM (serie kawaii) con una grafica molto giapponese stile manga che rispecchia il gusto del cliente e che rende il tutto più fresco e leggero.
Tra la zona cucina e la zona soggiorno è stato pensato ad un mobile che oltre a dividere, allarga la zona cucina perché è stato realizzata la panca del tavolo cucina, liberando così da un lato spazio e dalla parte del soggiorno diventa una libreria a giorno.
Infine il bagno, piccolo ma molto luminoso, viene reso scenografico dalla scelta di una carta da parati della TECNOGRAFICA, serie GINKO nera, adatta alla posa in zone umide tipo box doccia. Una scelta che rende benissimo l’effetto WOW quando si entra nella stanza da bagno.
Siamo molto orgogliosi delle scelte che abbiamo fatto insieme alla cliente che si è affidata a noi e speriamo che possa vivere bene per molti anni nel suo bellissimo attico bolognese- giapponese ;)
 Treppen Schmidt
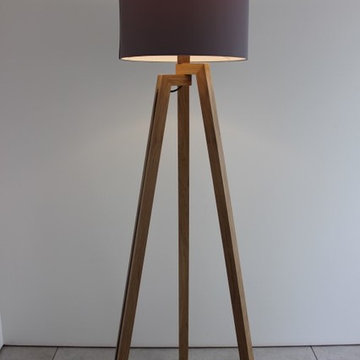
Design-Stehlampe Trila
Foto på ett stort funkis allrum med öppen planlösning, med ett bibliotek, vita väggar, kalkstensgolv och beiget golv
Foto på ett stort funkis allrum med öppen planlösning, med ett bibliotek, vita väggar, kalkstensgolv och beiget golv
1