
367 foton på vardagsrum, med beige väggar, svarta väggar och betonggolv
Sortera efter:
Budget
Sortera efter:Populärt i dag
1 - 20 av 367 foton
Artikel 1 av 4
 ATMOSPHÈRES DESIGN STUDIO

Modern inredning av ett vardagsrum, med beige väggar, betonggolv och grått golv

 LE MÛRIER
Este motivo de peine es similar al que aparece en alfombras tejidas a mano de distintas culturas; en nuestro caso, está inspirado en un kilim tradicional, y este patrón en particular puede interpretarse como un símbolo de la vida. Al escalonar las franjas en distintos colores, aportamos una visión renovada a un diseño clásico, dando lugar a un tejido de tapicería verdaderamente extraordinario
#jimthompson #jimthompsonfabrics
Somos #distribuidores #mayoristas de #PapelesPintados #telas #accesorios #revestimientomural y #fabricantes de #estores #lemurier
Más info> http://lemurier.es/

 kühnlein architekten GmbH
Bibliothek mit Kamin, offen zu Wohnbereich.
Offenes, mittelgroßes modernes Esszimmer mit Sichtbetonwänden und hellgrauem Boden in Betonoptik.
Fotograf: Ralf Dieter Bischoff
 Talbot's Services
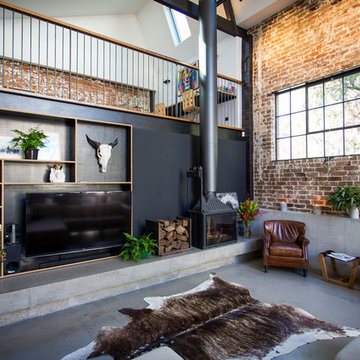
Modern living area: the exposed brick gives the room a rustic feel contrasted with the modernity of the polished cement flooring and furnishings.
Industriell inredning av ett mycket stort loftrum, med svarta väggar, betonggolv, en öppen hörnspis, en spiselkrans i betong och en inbyggd mediavägg
Industriell inredning av ett mycket stort loftrum, med svarta väggar, betonggolv, en öppen hörnspis, en spiselkrans i betong och en inbyggd mediavägg

 Kitchen Architecture Ltd

Kitchen Architecture’s bulthaup b3 furniture in high gloss white acrylic and clay laminate with an oak bar.
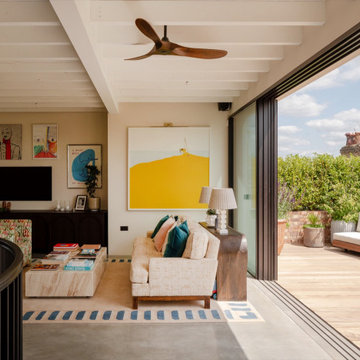
Exempel på ett modernt allrum med öppen planlösning, med ett finrum, svarta väggar och betonggolv
Exempel på ett modernt allrum med öppen planlösning, med ett finrum, svarta väggar och betonggolv

 Michelle Walker architects
Rear modern extension with living room, kitchen and dining. Connected to outdoor living area. Inbuilt TV joinery made of timber veneer.
A revitalised 1920s Californian Bungalow in a heritage conservation area in Artarmon (Willoughby Council), on the north shore of Sydney.
It’s a bold contemporary design, within a heritage conservation area and conservative suburban context.
Photograppher: Tania Niwa

 Ml-h design
NICOLAS MATHEUS
Exempel på ett mellanstort modernt allrum med öppen planlösning, med svarta väggar, betonggolv och en standard öppen spis
Exempel på ett mellanstort modernt allrum med öppen planlösning, med svarta väggar, betonggolv och en standard öppen spis

 AnneLiWest|Berlin
©AnneLiWest|Berlin
Industriell inredning av ett litet vardagsrum, med svarta väggar och betonggolv
Industriell inredning av ett litet vardagsrum, med svarta väggar och betonggolv

 Kirsten Johnstone Architecture
Superb Japanese tiles clad the fireplace with black gloss shelving against matt wall finishes displays a confidence in the implicit beauty of the simplicity.
Photography: Tatjana Plitt

 Domus Nova
“Glass is one of the most dominant
materials in the house, from the Crittall screens to the toughened glass on the gangways upstairs, and the skylights. As a result, hardly any of the existing spaces are walled in completely.”
http://www.domusnova.com/properties/buy/2056/2-bedroom-house-kensington-chelsea-north-kensington-hewer-street-w10-theo-otten-otten-architects-london-for-sale/

 CDC Studio
View form the main living space out onto the common beyond. The polished concrete floor with underfloor heating powered by the new ASHP. A Bioethanol fire to offer comfort and atmosphere in the winter months. Bespoke joinery wall with seating niches and oak bench seating to the btoom

 Black and Milk | Interior Design | London
See https://blackandmilk.co.uk/interior-design-portfolio/ for more details.

 Atelier Miwa - Steven Guigoz Architecte
Inspiration för ett stort funkis allrum med öppen planlösning, med ett bibliotek, svarta väggar, betonggolv och grått golv

 Simpson & Voyle

We chose a micro cement floor for this space, choosing a warm neutral that sat perfectly with the wall colour. This entire extension space was intended to feel like a bright and sunny contrast to the pattern and colour of the rest of the house. A sense of calm, space, and comfort exudes from the space. We chose linen and boucle fabrics for the furniture, continuing the restrained palette. The bookcase is a simple and clever way of dividing the space, whilst giving a place to display sentimental objects. The picture window allows light to flood into this corner of the room as does the roof light. We designed bespoke fluted cabinetry to create some clever storage under the TV.
 Simpson & Voyle
We chose a micro cement floor for this space, choosing a warm neutral that sat perfectly with the wall colour. This entire extension space was intended to feel like a bright and sunny contrast to the pattern and colour of the rest of the house. A sense of calm, space, and comfort exudes from the space. We chose linen and boucle fabrics for the furniture, continuing the restrained palette. The bookcase is a simple and clever way of dividing the space, whilst giving a place to display sentimental objects. The picture window allows light to flood into this corner of the room as does the roof light. We designed bespoke fluted cabinetry to create some clever storage under the TV.
 DBCphoto
Foto: David Benito Cortázar
@FFWD Arquitectes

Bild på ett industriellt allrum med öppen planlösning, med beige väggar, betonggolv och grått golv
Bild på ett industriellt allrum med öppen planlösning, med beige väggar, betonggolv och grått golv
 Eco Outdoor USA
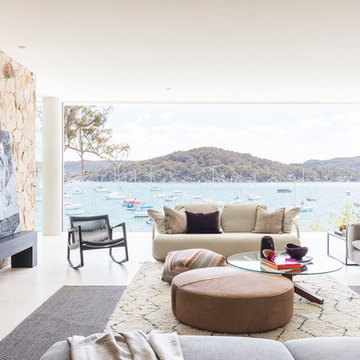
Livign room Eco Outdoor Crackenback Freeform Walling.
Architect: Koichi Takada Architects
Developer & Landscaper: J Group Projects
Photographer: Tom Ferguson
 Domus Nova
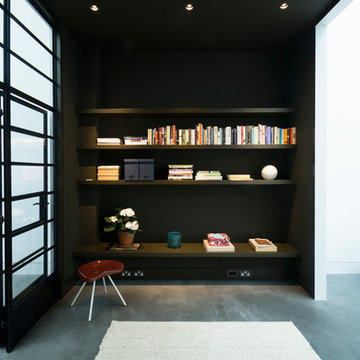
Minimalist at heart, the home has an overwhelming sense of energy. “With the recent renovation, we wanted to create living areas that were comfortable and beautiful but stayed true to the original
industrial aesthetic and the materials we had used in the first renovation,” says the owner.
http://www.domusnova.com/properties/buy/2056/2-bedroom-house-kensington-chelsea-north-kensington-hewer-street-w10-theo-otten-otten-architects-london-for-sale/

 Sorensen Architects
semi open living area with warm timber cladding and concealed ambient lighting
Idéer för att renovera ett litet funkis allrum med öppen planlösning, med betonggolv, grått golv och beige väggar
Idéer för att renovera ett litet funkis allrum med öppen planlösning, med betonggolv, grått golv och beige väggar
1