
445 foton på vardagsrum, med blå väggar, flerfärgade väggar och klinkergolv i keramik
Sortera efter:
Budget
Sortera efter:Populärt i dag
1 - 20 av 445 foton
Artikel 1 av 4

Exempel på ett stort modernt allrum med öppen planlösning, med flerfärgade väggar och klinkergolv i keramik
 bloompapers.com

Idéer för mellanstora eklektiska allrum med öppen planlösning, med ett finrum, flerfärgade väggar och klinkergolv i keramik
 Rubeo.

Inredning av ett modernt mellanstort allrum med öppen planlösning, med blå väggar, klinkergolv i keramik, en väggmonterad TV och beiget golv
 Bel Atelier - Décoratrice d'intérieur
Idéer för ett litet modernt allrum med öppen planlösning, med blå väggar, klinkergolv i keramik, en fristående TV och grått golv

 Brick
BrickFotografia de José Hevia Blach
Exempel på ett stort eklektiskt allrum med öppen planlösning, med ett bibliotek, flerfärgade väggar och klinkergolv i keramik
Exempel på ett stort eklektiskt allrum med öppen planlösning, med ett bibliotek, flerfärgade väggar och klinkergolv i keramik
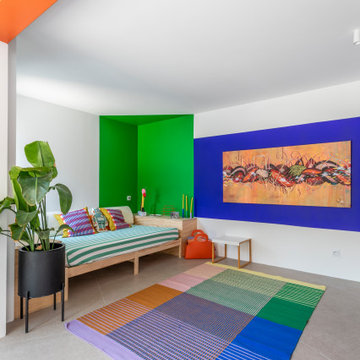
 Ateliers YOMA
Bild på ett mellanstort eklektiskt allrum med öppen planlösning, med blå väggar, klinkergolv i keramik, en väggmonterad TV och beiget golv
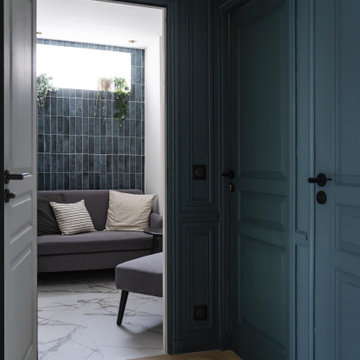
 Agence Anne Lapointe
Inspiration för ett mellanstort funkis separat vardagsrum, med blå väggar, klinkergolv i keramik och vitt golv

 Zenterior Design
Exempel på ett litet maritimt separat vardagsrum, med blå väggar, klinkergolv i keramik, en öppen vedspis, en spiselkrans i tegelsten och beiget golv
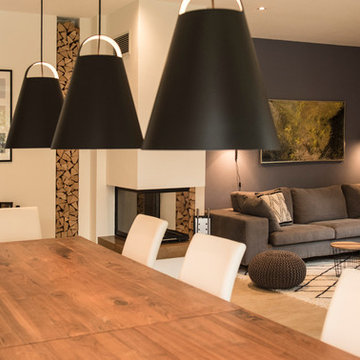
 freudenspiel - interior design
Interior Design: freudenspiel by Elisabeth Zola,
Fotos: Zolaproduction;
Neue große Esstischlampen in schwarz.
Inredning av ett modernt mellanstort allrum med öppen planlösning, med ett finrum, blå väggar, klinkergolv i keramik, en standard öppen spis, en spiselkrans i gips, en väggmonterad TV och beiget golv
Inredning av ett modernt mellanstort allrum med öppen planlösning, med ett finrum, blå väggar, klinkergolv i keramik, en standard öppen spis, en spiselkrans i gips, en väggmonterad TV och beiget golv

 Naturaë Home | Decor’home
Projet aménagement et décoration Fournes ? * Conseils couleurs et décoration.
* Mise en scène de nos idées sur 3D pour que Mme & M H se projettent sur leur nouvel intérieur. * Shopping list: Une sélection de meubles et décoration personnalisée selon leur budget.

 Pili Molina
Inredning av ett exotiskt mellanstort allrum med öppen planlösning, med flerfärgade väggar, klinkergolv i keramik och beiget golv

 Chromatiq'Harmonie
Salon bleu paon et sable fin.
Le salon prend la place de la salle à manger pour une meilleure circulation. Cet espace devient plus intime avec ses 3 murs bleu paon. La cheminée est remplacée par un poêle beaucoup plus moderne, mis en valeur par des parements bois.
Coussin moutarde, bleu et gris.
L'armoire de famille en bois trouve toute sa place dans la salle à manger mise en valeur sur le mur bleu paon.

 Pepe Gascón Arquitectura
José Hevia
Inspiration för mellanstora moderna allrum med öppen planlösning, med flerfärgade väggar, klinkergolv i keramik och en standard öppen spis
Inspiration för mellanstora moderna allrum med öppen planlösning, med flerfärgade väggar, klinkergolv i keramik och en standard öppen spis
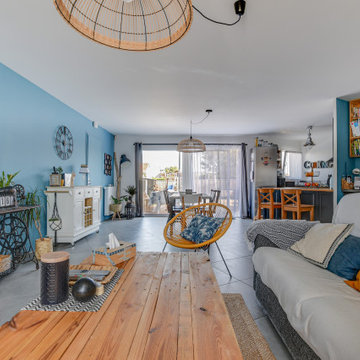
 L'Atelier de Sabrina - Décoratrice d'intérieur
Une pièce de vie lumineuse avec ses teintes de blanc, bleu et jaune moutarde, le tout rehaussé par les touches de bois et de rotin. Un style tendance parfais pour une maison se situant proche de la mer.
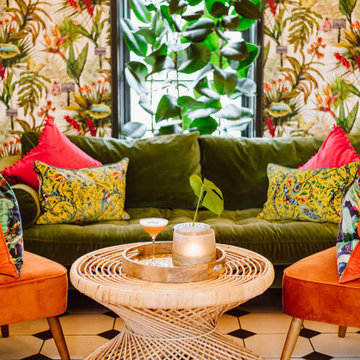
 Benita Interior Design
The lounge area achieves a perfect balance of texture, color, and comfort through its thoughtfully chosen furnishings, with particular attention paid to the deep green velvet sofas and burnt orange armchairs. The rich velvet fabric was intentionally selected to contrast with the harder, cooler surface of the tiled flooring. This pairing not only softens the overall feel of the space but also introduces a sense of warmth and luxury, making the lounge inviting and comfortable for guests.
Velvet, with its rich texture and light-reflecting quality, adds depth and elegance, elevating the room’s ambiance. The choice of bold, vibrant colors like deep green and burnt orange for the seating further enhances the sensory experience. These hues draw inspiration from the surrounding tropical botanical wallpaper, creating a cohesive color palette that energises and uplifts the space.
The sofas and chairs are topped with an assortment of mixed pattern luxurious velvet cushions, featuring bright pops of colour and print that echo the tones found in the conservatory dining area. These cushions not only tie the two spaces together visually but also inject a sense of playfulness and vibrancy, bringing the botanical tropical garden theme to life.
At the heart of the seating arrangement are handmade coffee tables, each featuring trays crafted from oakwood that act as perfect hosts for copper candleholders and a copper glass vase. The natural wood tones of the tables harmonise with the hessian grass rugs beneath, further grounding the room in its organic, botanical tropical garden theme.
The grass textures found in the coffee tables and rugs are echoed in the 40 handcrafted grass pendants hanging overhead, creating a sense of continuity and connection throughout the space. This repetition of natural materials, paired with the luxurious softness of velvet, creates a busy yet aesthetically balanced environment that feels lively, cohesive, and beautifully designed.
The vibrant colors, tactile contrasts, and artisanal details of the lounge were deliberately chosen to stimulate the senses, inviting guests to relax and savor the unique beauty of this one-of-a-kind setting. It’s a space designed to motivate and inspire, while providing a luxurious retreat within the botanical tropical garden theme.

 studio hansen
Den Platz am Licht teilen sich Küche und Wohnbereich. Für die Fronten der Küche wählte der Kunde eine dunkle Metall-Optik aus. Im Kontrast dazu steht die mattierte Glasrückwand in hellem Grün. Die Arbeitsplatte in Nussbaum-Optik und die Griffe in Kupfer nehmen den Farbton des Bodens auf. Der Kunde wollte keinen klassischen Esstisch, sondern lieber eine Theke mit Hockern. Diese nutzt die Fläche zwischen Fenster und Tür und trennt die Küche vom Sofa. Der Tresen dient dem Kunden auch als Home Office, er arbeitet bevorzugt im Stehen. In einem flachen Regal an der Rückseite der Küchenschränke ist der Fernseher untergebracht, er wird nicht oft benutzt. Eine Stromschiene über dem Tresen ist mit Strahlern für die Ausleuchtung der Bilder bestückt, drei Pendelleuchten beleuchten die Platte. Ihre rostfarbene Oberfläche fügt sich nahtlos in die Farb- und Materialauswahl ein.
Zur Inspirationsquelle für unser Farbkonzept wurde ein Bild des Kunden – eine Elefantendame. Wir setzten dem Terrakotta-Ton der Fliesen kräftige Kontraste entgegen. Die petrolfarbenen Wände im Wohnzimmer zonieren den Raum und bringen die Bilder des Kunden zum Leuchten. Der neue Bezug des Sofas ist im gleichen Ton gehalten. Der neue Sessel und die Leselampe setzen einen fröhlichen Akzent. Auch die Barhocker in Senf- und Petroltönen fügen sich in die Farbwelt ein. Und die Elefantendame hat den Logenplatz über dem Klavier bekommen.
 Ateliers YOMA
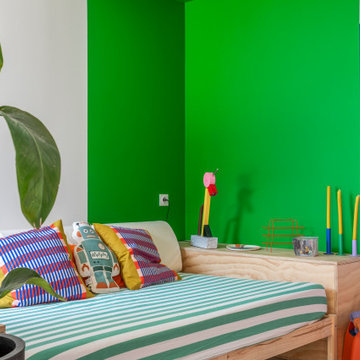
Exempel på ett mellanstort eklektiskt allrum med öppen planlösning, med blå väggar, klinkergolv i keramik, en väggmonterad TV och beiget golv
 Peralta Interiorismo
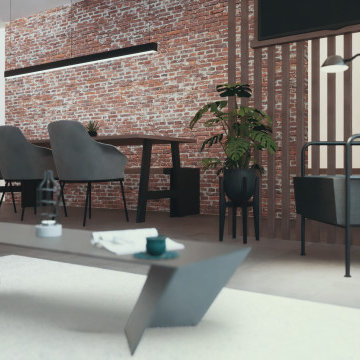
Idéer för att renovera ett mellanstort industriellt allrum med öppen planlösning, med ett musikrum, flerfärgade väggar, klinkergolv i keramik, en väggmonterad TV och grått golv
 Maison Bonnet
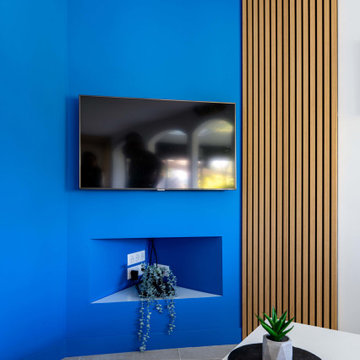
Lorsqu’on ne peut pas pousser les murs, il faut optimiser tous les espaces !
C’est ce que nous avons fait afin de répondre à toutes les demandes des clients du projet Agora. En travaillant autour des contraintes présentées par le plan (beaucoup d’angles différents, les murs de façades en pseudo-arrondi, plusieurs poutres IPN, dalle de plafond en béton, hauteur sous plafond réduite), nous avons opté pour le déplacement de la cuisine dans la pièce de vie, et la création d’un îlot central à la fois table de cuisson, rangement, et table de petit-déjeuner.
Côté salon, nous avons joué sur les angles de la pièce pour réorganiser le coin TV autour d’un coffrage abritant branchements, câbles et une petite niche pour les appareils. Parti pris esthétique assumé, ce coffrage a été peint en bleu Santorin et habillé d’un panneau de bois Woodupp apportant une petite touche de chaleur.
 freudenspiel - interior design

Interior Design: freudenspiel by Elisabeth Zola,
Fotos: Zolaproduction;
Die dunkle Wand hinter dem Sofa brachte mehr Gemütlichkeit in den Wohnbereich. Graues Sofa und rauchblaue Wand.
1