
16 foton på allrum med öppen planlösning, med bruna väggar
Sortera efter:
Budget
Sortera efter:Populärt i dag
1 - 16 av 16 foton
Artikel 1 av 4
 LoftNets


Très belle réalisation d'une Tiny House sur Lacanau fait par l’entreprise Ideal Tiny.
A la demande du client, le logement a été aménagé avec plusieurs filets LoftNets afin de rentabiliser l’espace, sécuriser l’étage et créer un espace de relaxation suspendu permettant de converser un maximum de luminosité dans la pièce.
Références : Deux filets d'habitation noirs en mailles tressées 15 mm pour la mezzanine et le garde-corps à l’étage et un filet d'habitation beige en mailles tressées 45 mm pour la terrasse extérieure.
 Francesco Pierazzi Architects
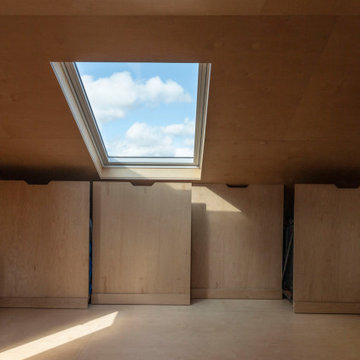
The project began with a modest brief to address deferred maintenance and upgrade essential services in a family home that no longer met the evolving needs of its occupants. Chief among the challenges was the lack of adequate storage, a pressing issue given the changing requirements of the owners.
As the design evolved, it became clear that there was an opportunity to restore the three-storey building to its former glory while enhancing and expanding its living spaces. This realisation shifted the project’s trajectory towards a more cohesive and ambitious vision, balancing practicality with an aesthetic recalibration that the property had long been missing.
FPA set out to craft a home that intimately reflected its inhabitants, creating spaces that are not only functional but resonate with their lifestyle. The design achieves a thoughtful balance of preservation, enhancement, and innovation, resulting in a home that feels both timeless and tailored.
The historical layout required minimal remodelling, with only localized interventions to improve flow and functionality. Additional space was gained through a hip-to-gable dormer extension under Permitted Development, seamlessly integrating new and old.
Externally, traditional materials like London stock bricks and slates honour the building’s heritage, while internally, a warmer, more contemporary palette transforms the home. Plywood, used extensively for wall linings, flooring, and bespoke joinery, showcases the potential of a humble material, offering both simplicity and refinement.
The material palette and finishes were deliberately understated yet sophisticated. Muted tones create calm and inviting spaces, while selective use of accent colours adds moments of joy and playfulness. The result is a project that feels grounded and serene, yet undeniably modern—a family home reimagined with sensitivity and character.
 New Zealand Certified Builders Association

Designed to be picked up and moved in as little as an hour, this home offers a functional and stylish alternative to a traditional, large home.
Inredning av ett maritimt litet allrum med öppen planlösning, med vinylgolv, brunt golv och bruna väggar
Inredning av ett maritimt litet allrum med öppen planlösning, med vinylgolv, brunt golv och bruna väggar
 Julia Heeke Interior
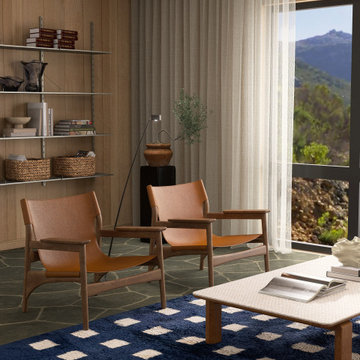
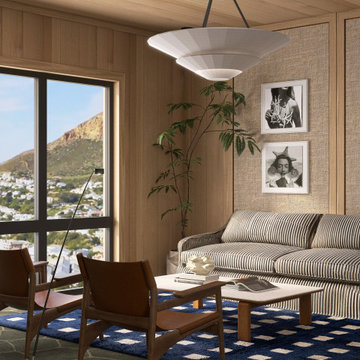
Ein zeitloser Rückzugsort an der Ostsee – moody, sommerlich, persönlich.
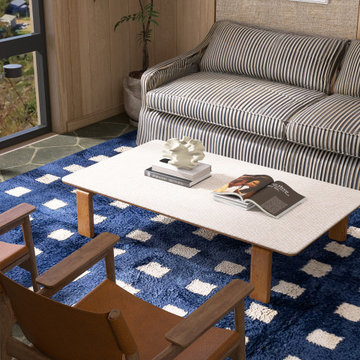
Das Design verbindet warme Oberflächen mit kühlen Blautönen, Vintage Pieces mit modernen Elementen.
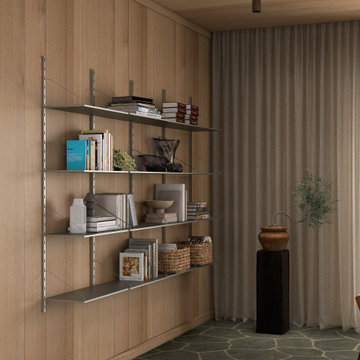
Natürliche Materialien, zeitlose Formen und Midcentury-Details schaffen eine ruhige, einladende Atmosphäre – für Gäste jeden Alters.
Gezielt gesetzte Farbakzente bringen Leichtigkeit und Frische ins Interior.
Die individuelle Einkaufsliste und technische Pläne ermöglichten eine passgenaue Umsetzung vor Ort.
Entstanden ist ein Ort mit Charakter – gestaltet für Lieblingsstücke, Erinnerungen und persönliches Ankommen.
 LoftNets
Très belle réalisation d'une Tiny House sur Lacanau fait par l’entreprise Ideal Tiny.
A la demande du client, le logement a été aménagé avec plusieurs filets LoftNets afin de rentabiliser l’espace, sécuriser l’étage et créer un espace de relaxation suspendu permettant de converser un maximum de luminosité dans la pièce.
Références : Deux filets d'habitation noirs en mailles tressées 15 mm pour la mezzanine et le garde-corps à l’étage et un filet d'habitation beige en mailles tressées 45 mm pour la terrasse extérieure.
 Julia Heeke Interior
Ein zeitloser Rückzugsort an der Ostsee – moody, sommerlich, persönlich.
Das Design verbindet warme Oberflächen mit kühlen Blautönen, Vintage Pieces mit modernen Elementen.
Natürliche Materialien, zeitlose Formen und Midcentury-Details schaffen eine ruhige, einladende Atmosphäre – für Gäste jeden Alters.
Gezielt gesetzte Farbakzente bringen Leichtigkeit und Frische ins Interior.
Die individuelle Einkaufsliste und technische Pläne ermöglichten eine passgenaue Umsetzung vor Ort.
Entstanden ist ein Ort mit Charakter – gestaltet für Lieblingsstücke, Erinnerungen und persönliches Ankommen.
 Julia Heeke Interior
Ein zeitloser Rückzugsort an der Ostsee – moody, sommerlich, persönlich.
Das Design verbindet warme Oberflächen mit kühlen Blautönen, Vintage Pieces mit modernen Elementen.
Natürliche Materialien, zeitlose Formen und Midcentury-Details schaffen eine ruhige, einladende Atmosphäre – für Gäste jeden Alters.
Gezielt gesetzte Farbakzente bringen Leichtigkeit und Frische ins Interior.
Die individuelle Einkaufsliste und technische Pläne ermöglichten eine passgenaue Umsetzung vor Ort.
Entstanden ist ein Ort mit Charakter – gestaltet für Lieblingsstücke, Erinnerungen und persönliches Ankommen.
 Julia Heeke Interior
Ein zeitloser Rückzugsort an der Ostsee – moody, sommerlich, persönlich.
Das Design verbindet warme Oberflächen mit kühlen Blautönen, Vintage Pieces mit modernen Elementen.
Natürliche Materialien, zeitlose Formen und Midcentury-Details schaffen eine ruhige, einladende Atmosphäre – für Gäste jeden Alters.
Gezielt gesetzte Farbakzente bringen Leichtigkeit und Frische ins Interior.
Die individuelle Einkaufsliste und technische Pläne ermöglichten eine passgenaue Umsetzung vor Ort.
Entstanden ist ein Ort mit Charakter – gestaltet für Lieblingsstücke, Erinnerungen und persönliches Ankommen.
 Julia Heeke Interior
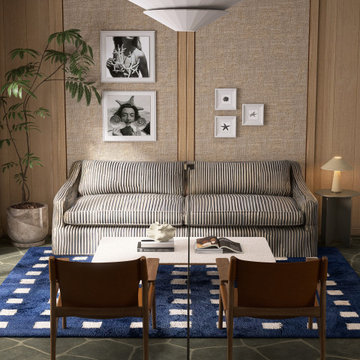
Ein zeitloser Rückzugsort an der Ostsee – moody, sommerlich, persönlich.
Das Design verbindet warme Oberflächen mit kühlen Blautönen, Vintage Pieces mit modernen Elementen.
Natürliche Materialien, zeitlose Formen und Midcentury-Details schaffen eine ruhige, einladende Atmosphäre – für Gäste jeden Alters.
Gezielt gesetzte Farbakzente bringen Leichtigkeit und Frische ins Interior.
Die individuelle Einkaufsliste und technische Pläne ermöglichten eine passgenaue Umsetzung vor Ort.
Entstanden ist ein Ort mit Charakter – gestaltet für Lieblingsstücke, Erinnerungen und persönliches Ankommen.
 Francesco Pierazzi Architects
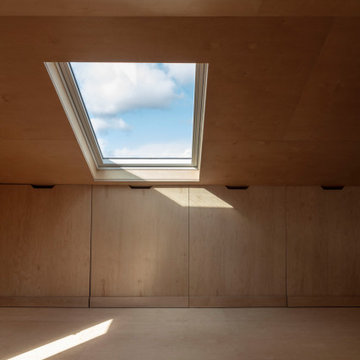
The project began with a modest brief to address deferred maintenance and upgrade essential services in a family home that no longer met the evolving needs of its occupants. Chief among the challenges was the lack of adequate storage, a pressing issue given the changing requirements of the owners.
As the design evolved, it became clear that there was an opportunity to restore the three-storey building to its former glory while enhancing and expanding its living spaces. This realisation shifted the project’s trajectory towards a more cohesive and ambitious vision, balancing practicality with an aesthetic recalibration that the property had long been missing.
FPA set out to craft a home that intimately reflected its inhabitants, creating spaces that are not only functional but resonate with their lifestyle. The design achieves a thoughtful balance of preservation, enhancement, and innovation, resulting in a home that feels both timeless and tailored.
The historical layout required minimal remodelling, with only localized interventions to improve flow and functionality. Additional space was gained through a hip-to-gable dormer extension under Permitted Development, seamlessly integrating new and old.
Externally, traditional materials like London stock bricks and slates honour the building’s heritage, while internally, a warmer, more contemporary palette transforms the home. Plywood, used extensively for wall linings, flooring, and bespoke joinery, showcases the potential of a humble material, offering both simplicity and refinement.
The material palette and finishes were deliberately understated yet sophisticated. Muted tones create calm and inviting spaces, while selective use of accent colours adds moments of joy and playfulness. The result is a project that feels grounded and serene, yet undeniably modern—a family home reimagined with sensitivity and character.
 Francesco Pierazzi Architects
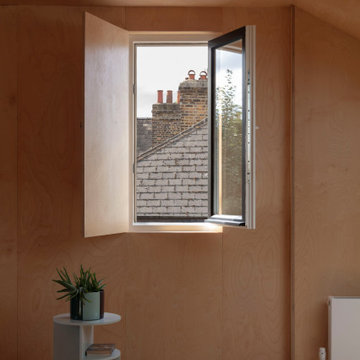
The project began with a modest brief to address deferred maintenance and upgrade essential services in a family home that no longer met the evolving needs of its occupants. Chief among the challenges was the lack of adequate storage, a pressing issue given the changing requirements of the owners.
As the design evolved, it became clear that there was an opportunity to restore the three-storey building to its former glory while enhancing and expanding its living spaces. This realisation shifted the project’s trajectory towards a more cohesive and ambitious vision, balancing practicality with an aesthetic recalibration that the property had long been missing.
FPA set out to craft a home that intimately reflected its inhabitants, creating spaces that are not only functional but resonate with their lifestyle. The design achieves a thoughtful balance of preservation, enhancement, and innovation, resulting in a home that feels both timeless and tailored.
The historical layout required minimal remodelling, with only localized interventions to improve flow and functionality. Additional space was gained through a hip-to-gable dormer extension under Permitted Development, seamlessly integrating new and old.
Externally, traditional materials like London stock bricks and slates honour the building’s heritage, while internally, a warmer, more contemporary palette transforms the home. Plywood, used extensively for wall linings, flooring, and bespoke joinery, showcases the potential of a humble material, offering both simplicity and refinement.
The material palette and finishes were deliberately understated yet sophisticated. Muted tones create calm and inviting spaces, while selective use of accent colours adds moments of joy and playfulness. The result is a project that feels grounded and serene, yet undeniably modern—a family home reimagined with sensitivity and character.
 Julia Heeke Interior
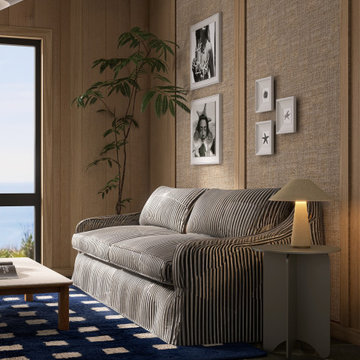
Ein zeitloser Rückzugsort an der Ostsee – moody, sommerlich, persönlich.
Das Design verbindet warme Oberflächen mit kühlen Blautönen, Vintage Pieces mit modernen Elementen.
Natürliche Materialien, zeitlose Formen und Midcentury-Details schaffen eine ruhige, einladende Atmosphäre – für Gäste jeden Alters.
Gezielt gesetzte Farbakzente bringen Leichtigkeit und Frische ins Interior.
Die individuelle Einkaufsliste und technische Pläne ermöglichten eine passgenaue Umsetzung vor Ort.
Entstanden ist ein Ort mit Charakter – gestaltet für Lieblingsstücke, Erinnerungen und persönliches Ankommen.
 Francesco Pierazzi Architects
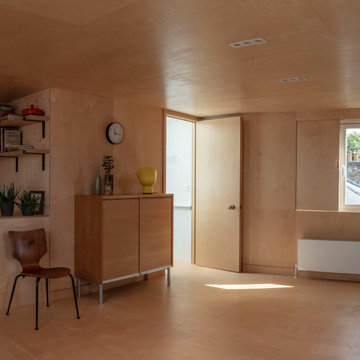
The project began with a modest brief to address deferred maintenance and upgrade essential services in a family home that no longer met the evolving needs of its occupants. Chief among the challenges was the lack of adequate storage, a pressing issue given the changing requirements of the owners.
As the design evolved, it became clear that there was an opportunity to restore the three-storey building to its former glory while enhancing and expanding its living spaces. This realisation shifted the project’s trajectory towards a more cohesive and ambitious vision, balancing practicality with an aesthetic recalibration that the property had long been missing.
FPA set out to craft a home that intimately reflected its inhabitants, creating spaces that are not only functional but resonate with their lifestyle. The design achieves a thoughtful balance of preservation, enhancement, and innovation, resulting in a home that feels both timeless and tailored.
The historical layout required minimal remodelling, with only localized interventions to improve flow and functionality. Additional space was gained through a hip-to-gable dormer extension under Permitted Development, seamlessly integrating new and old.
Externally, traditional materials like London stock bricks and slates honour the building’s heritage, while internally, a warmer, more contemporary palette transforms the home. Plywood, used extensively for wall linings, flooring, and bespoke joinery, showcases the potential of a humble material, offering both simplicity and refinement.
The material palette and finishes were deliberately understated yet sophisticated. Muted tones create calm and inviting spaces, while selective use of accent colours adds moments of joy and playfulness. The result is a project that feels grounded and serene, yet undeniably modern—a family home reimagined with sensitivity and character.
 Julia Heeke Interior
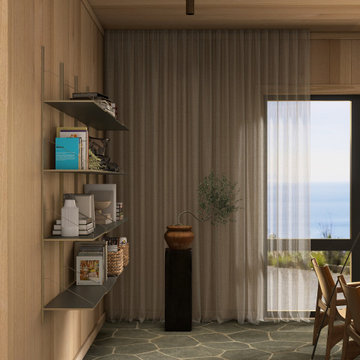
Ein zeitloser Rückzugsort an der Ostsee – moody, sommerlich, persönlich.
Das Design verbindet warme Oberflächen mit kühlen Blautönen, Vintage Pieces mit modernen Elementen.
Natürliche Materialien, zeitlose Formen und Midcentury-Details schaffen eine ruhige, einladende Atmosphäre – für Gäste jeden Alters.
Gezielt gesetzte Farbakzente bringen Leichtigkeit und Frische ins Interior.
Die individuelle Einkaufsliste und technische Pläne ermöglichten eine passgenaue Umsetzung vor Ort.
Entstanden ist ein Ort mit Charakter – gestaltet für Lieblingsstücke, Erinnerungen und persönliches Ankommen.
 Julia Heeke Interior
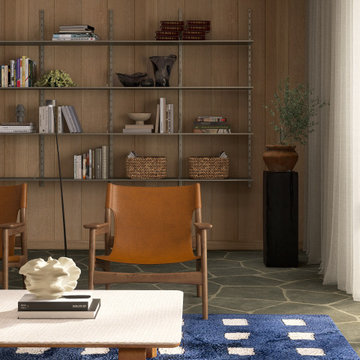
Ein zeitloser Rückzugsort an der Ostsee – moody, sommerlich, persönlich.
Das Design verbindet warme Oberflächen mit kühlen Blautönen, Vintage Pieces mit modernen Elementen.
Natürliche Materialien, zeitlose Formen und Midcentury-Details schaffen eine ruhige, einladende Atmosphäre – für Gäste jeden Alters.
Gezielt gesetzte Farbakzente bringen Leichtigkeit und Frische ins Interior.
Die individuelle Einkaufsliste und technische Pläne ermöglichten eine passgenaue Umsetzung vor Ort.
Entstanden ist ein Ort mit Charakter – gestaltet für Lieblingsstücke, Erinnerungen und persönliches Ankommen.
 Julia Heeke Interior
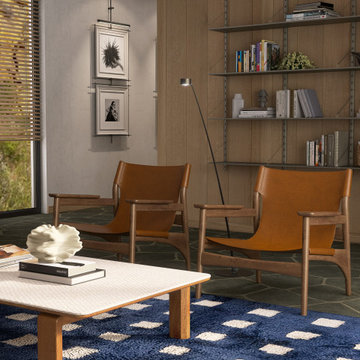
Ein zeitloser Rückzugsort an der Ostsee – moody, sommerlich, persönlich.
Das Design verbindet warme Oberflächen mit kühlen Blautönen, Vintage Pieces mit modernen Elementen.
Natürliche Materialien, zeitlose Formen und Midcentury-Details schaffen eine ruhige, einladende Atmosphäre – für Gäste jeden Alters.
Gezielt gesetzte Farbakzente bringen Leichtigkeit und Frische ins Interior.
Die individuelle Einkaufsliste und technische Pläne ermöglichten eine passgenaue Umsetzung vor Ort.
Entstanden ist ein Ort mit Charakter – gestaltet für Lieblingsstücke, Erinnerungen und persönliches Ankommen.
1