
877 foton på allrum med öppen planlösning, med bruna väggar
Sortera efter:
Budget
Sortera efter:Populärt i dag
1 - 20 av 877 foton
Artikel 1 av 3
 Falegnameria Cadorin
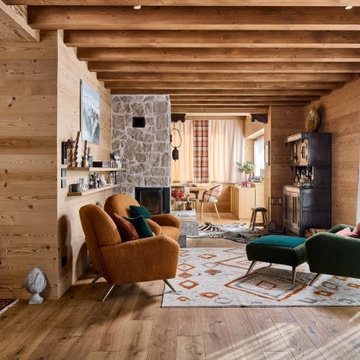
Bild på ett rustikt allrum med öppen planlösning, med bruna väggar, mellanmörkt trägolv, en standard öppen spis, en spiselkrans i sten och brunt golv
 MASSIMO interiors
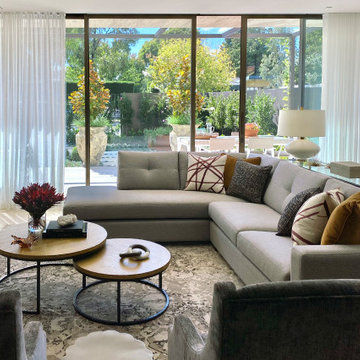
Massimo Interiors was engaged to style the interiors of this contemporary Brighton project, for a professional and polished end-result. When styling, my job is to interpret a client’s brief, and come up with ideas and creative concepts for the shoot. The aim was to keep it inviting and warm.
Blessed with a keen eye for aesthetics and details, I was able to successfully capture the best features, angles, and overall atmosphere of this newly built property.
With a knack for bringing a shot to life, I enjoy arranging objects, furniture and products to tell a story, what props to add and what to take away. I make sure that the composition is as complete as possible; that includes art, accessories, textiles and that finishing layer. Here, the introduction of soft finishes, textures, gold accents and rich merlot tones, are a welcome juxtaposition to the hard surfaces.
Sometimes it can be very different how things read on camera versus how they read in real life. I think a lot of finished projects can often feel bare if you don’t have things like books, textiles, objects, and my absolute favourite, fresh flowers.
I am very adept at working closely with photographers to get the right shot, yet I control most of the styling, and let the photographer focus on getting the shot. Despite the intricate logistics behind the scenes, not only on shoot days but also those prep days and return days too, the final photos are a testament to creativity and hard work.
 MR.MITCHELL

Exempel på ett stort modernt allrum med öppen planlösning, med en hemmabar, bruna väggar, mellanmörkt trägolv, en hängande öppen spis, en spiselkrans i sten och en inbyggd mediavägg
 Mihaly Slocombe

Hood House is a playful protector that respects the heritage character of Carlton North whilst celebrating purposeful change. It is a luxurious yet compact and hyper-functional home defined by an exploration of contrast: it is ornamental and restrained, subdued and lively, stately and casual, compartmental and open.
For us, it is also a project with an unusual history. This dual-natured renovation evolved through the ownership of two separate clients. Originally intended to accommodate the needs of a young family of four, we shifted gears at the eleventh hour and adapted a thoroughly resolved design solution to the needs of only two. From a young, nuclear family to a blended adult one, our design solution was put to a test of flexibility.
The result is a subtle renovation almost invisible from the street yet dramatic in its expressive qualities. An oblique view from the northwest reveals the playful zigzag of the new roof, the rippling metal hood. This is a form-making exercise that connects old to new as well as establishing spatial drama in what might otherwise have been utilitarian rooms upstairs. A simple palette of Australian hardwood timbers and white surfaces are complimented by tactile splashes of brass and rich moments of colour that reveal themselves from behind closed doors.
Our internal joke is that Hood House is like Lazarus, risen from the ashes. We’re grateful that almost six years of hard work have culminated in this beautiful, protective and playful house, and so pleased that Glenda and Alistair get to call it home.
 Delta Kitchens Ltd

Custom created media wall to house Flamerite integrated fire and TV with Porcelanosa wood effect tiles.
Idéer för att renovera ett stort funkis allrum med öppen planlösning, med bruna väggar, vinylgolv, en spiselkrans i trä, en inbyggd mediavägg och brunt golv
Idéer för att renovera ett stort funkis allrum med öppen planlösning, med bruna väggar, vinylgolv, en spiselkrans i trä, en inbyggd mediavägg och brunt golv
 Domus Nova

Inspiration för ett stort funkis allrum med öppen planlösning, med bruna väggar, mörkt trägolv och ett finrum
 User
UserYoan Chevojon

Idéer för mellanstora rustika allrum med öppen planlösning, med ett bibliotek, ljust trägolv, en öppen vedspis och bruna väggar
Idéer för mellanstora rustika allrum med öppen planlösning, med ett bibliotek, ljust trägolv, en öppen vedspis och bruna väggar
 Ambient Lounge (Australia)
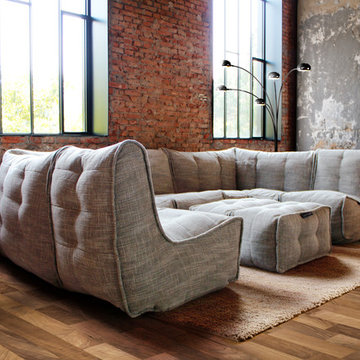
Adding the right soft furniture is key for any space. For industrial spaces like this, neutral materials with different textures work best against exposed brick walls. The right balance of rough and smooth surfaces creates an inviting and homely environment. Smooth out coarse industrial elements by incorporating soft furniture to your space. Combining a shaggy neutral rug and contemporary floor lamp to bring individual style and elegance to your space.
 iPhotographyHOMES
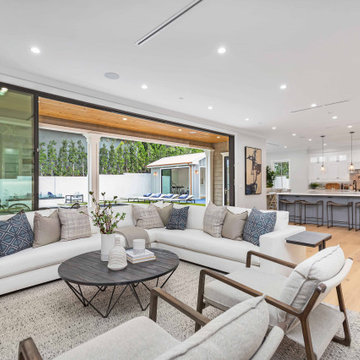
Newly constructed Smart home with attached 3 car garage in Encino! A proud oak tree beckons you to this blend of beauty & function offering recessed lighting, LED accents, large windows, wide plank wood floors & built-ins throughout. Enter the open floorplan including a light filled dining room, airy living room offering decorative ceiling beams, fireplace & access to the front patio, powder room, office space & vibrant family room with a view of the backyard. A gourmets delight is this kitchen showcasing built-in stainless-steel appliances, double kitchen island & dining nook. There’s even an ensuite guest bedroom & butler’s pantry. Hosting fun filled movie nights is turned up a notch with the home theater featuring LED lights along the ceiling, creating an immersive cinematic experience. Upstairs, find a large laundry room, 4 ensuite bedrooms with walk-in closets & a lounge space. The master bedroom has His & Hers walk-in closets, dual shower, soaking tub & dual vanity. Outside is an entertainer’s dream from the barbecue kitchen to the refreshing pool & playing court, plus added patio space, a cabana with bathroom & separate exercise/massage room. With lovely landscaping & fully fenced yard, this home has everything a homeowner could dream of!
 MIDE architetti
Vista verso soggiorno

Modern inredning av ett mellanstort allrum med öppen planlösning, med ett bibliotek, bruna väggar, mellanmörkt trägolv, en bred öppen spis, en spiselkrans i trä, brunt golv och en väggmonterad TV
Modern inredning av ett mellanstort allrum med öppen planlösning, med ett bibliotek, bruna väggar, mellanmörkt trägolv, en bred öppen spis, en spiselkrans i trä, brunt golv och en väggmonterad TV
 Architecture Factory
Brett Boardman Photography
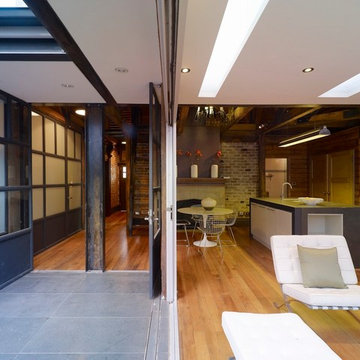
Open plan living, dining and kitchen blend seamlessly with the courtyard to create a large entertaining space, filled with expertly crafted steel and timber designs.
 STUDIO TASHIMA

The design focus for this North London Victorian terrace home design project was the refurbishment and reconfiguration of the ground floor together with additional space of a new side-return. Orienting and organising the interior architecture to maximise sunlight during the course of the day was one of our primary challenges solved. While the front of the house faces south-southeast with wonderful direct morning light, the rear garden faces northwest, consequently less light for most of the day.
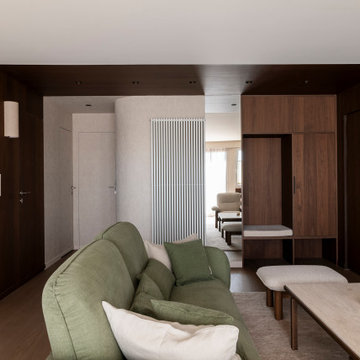
 Ameo Concept
Dans cet appartement de 90 m², chaque espace a été pensé dans une continuité où lumières, matériaux et technologies s’associent afin de créer un espace confortable et intemporel. Les teintes, volontairement éloignées du blanc pur, déclinent des nuances crème et écru offrant ainsi une atmosphère douce, tandis que les placages noyer habillent les menuiseries sur mesure tel un fil conducteur.
L’ensemble de l’appartement bénéficie d’un système domotique complet, facilitant le quotidien et optimisant les usages. La pièce de vie s’organise autour d’un linéaire d’agencement intégrant à la fois un espace bureau, une bibliothèque généreuse et un meuble TV central équipé d’un système audio de pointe.
En transition, la table de salle à manger prend place sous une arche aux lignes cintrées, signature centrale du projet. Ces courbes, que l’on retrouve dans le mobilier, les détails architecturaux et les passages, accentuent la fluidité.
La cuisine, dont les façades ont été réalisées sur mesure sur une base de caisson ikea, a été optimisée pour répondre aux usages offrant ainsi un ensemble minimaliste et hautement fonctionnel. On y retrouve un plan de travail et une crédence en Dekton, alliant esthétisme et pérennité.
La chambre quant à elle a été pensée comme un cocon feutré : elle associe le noyer à une moquette enveloppante et un linge de lit aux matières naturelles. Elle s’accompagne d’un dressing sur mesure réalisé dans un vert forêt, renforçant cette ambiance organique et apaisante.
La salle de bain, d’une superficie généreuse de 10,5 m², incarne un véritable espace de bien-être. Une baignoire à débordement s’intègre au cœur d’une douche à l’italienne, tandis que l’ensemble des surfaces murales est équipé d’un système de trame chauffante, augmentant significativement le confort d’usage. La grande vasque en Corian prend place au centre d’une alcôve aux angles cintrés, où les rangements discrets complètent cet espace aux lignes épurées.
Réalisée dans le même esprit de fonctionnalité et de discrétion, la buanderie est entièrement équipée et offre ainsi de nombreux rangements intégrés.
Un projet où chaque détail, du dessin des menuiseries aux choix des matériaux, concourt à créer un lieu de vie cohérent, confortable et élégant.

 RUSTICASA
Los muebles de tonos claros contribuyen a dar la sensación de amplitud, además de reflejar la luz en todas las direcciones, aumentando así el confort visual del interior de esta casa original.
© Rusticasa
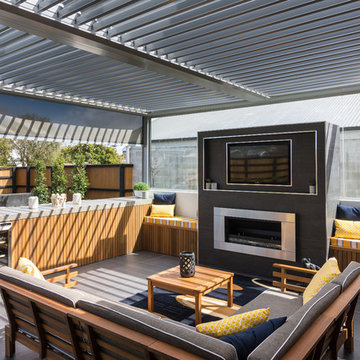
 Coughlan Construction Limited
Mick Stephenson
Modern inredning av ett stort allrum med öppen planlösning, med en hemmabar, bruna väggar, klinkergolv i keramik, en standard öppen spis, en spiselkrans i trä, en väggmonterad TV och grått golv
Modern inredning av ett stort allrum med öppen planlösning, med en hemmabar, bruna väggar, klinkergolv i keramik, en standard öppen spis, en spiselkrans i trä, en väggmonterad TV och grått golv

 dRAW Architecture
Exempel på ett modernt allrum med öppen planlösning, med bruna väggar, ljust trägolv, en inbyggd mediavägg och beiget golv
 Studio G Interior Design Ltd
Elayne Barre
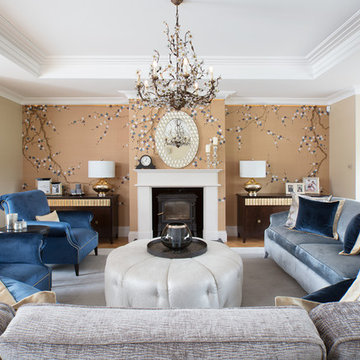
Inspiration för mellanstora klassiska allrum med öppen planlösning, med ett finrum, bruna väggar och en öppen vedspis
Inspiration för mellanstora klassiska allrum med öppen planlösning, med ett finrum, bruna väggar och en öppen vedspis
 Intro

IntroInredning av ett skandinaviskt allrum med öppen planlösning, med ljust trägolv, ett finrum och bruna väggar
 Café de Balme
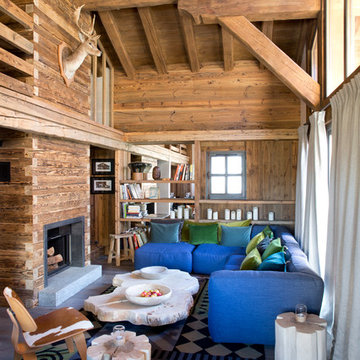
Exempel på ett mellanstort rustikt allrum med öppen planlösning, med mellanmörkt trägolv, en standard öppen spis, en spiselkrans i trä, bruna väggar och brunt golv
 Million Dollar Makeovers
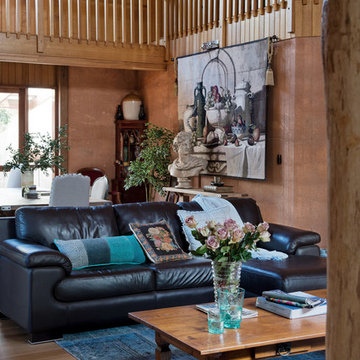
Idéer för att renovera ett rustikt allrum med öppen planlösning, med bruna väggar och ljust trägolv
1