
42 foton på allrum med öppen planlösning, med bruna väggar
Sortera efter:
Budget
Sortera efter:Populärt i dag
1 - 20 av 42 foton
Artikel 1 av 4
 BetterPAD
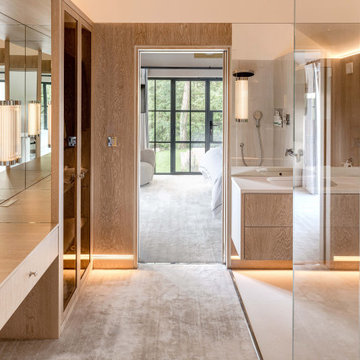
Idéer för stora lantliga allrum med öppen planlösning, med bruna väggar och heltäckningsmatta

 Mark Hazeldine Photography
Basement living room extension with floor to ceiling sliding doors, plywood panelling a stone tile feature wall (with integrated TV) and concrete/wood flooring to create an inside-outside living space.
 Langlois Design

Idéer för mycket stora funkis allrum med öppen planlösning, med ett finrum, bruna väggar, mellanmörkt trägolv, en standard öppen spis, en spiselkrans i sten, en inbyggd mediavägg och brunt golv
 XAVIER LLAGOSTERA ARQUITECTO
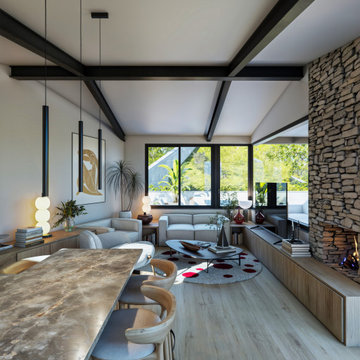
El reto de este proyecto fue el diseñar una casa en un terreno muy inclinado. Es un diseño sobrio y minimalista
Foto på ett mellanstort funkis allrum med öppen planlösning, med ett finrum, bruna väggar, ljust trägolv, en öppen hörnspis, en spiselkrans i sten, TV i ett hörn och brunt golv
Foto på ett mellanstort funkis allrum med öppen planlösning, med ett finrum, bruna väggar, ljust trägolv, en öppen hörnspis, en spiselkrans i sten, TV i ett hörn och brunt golv
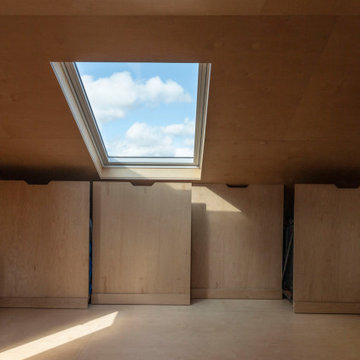
 Francesco Pierazzi Architects
The project began with a modest brief to address deferred maintenance and upgrade essential services in a family home that no longer met the evolving needs of its occupants. Chief among the challenges was the lack of adequate storage, a pressing issue given the changing requirements of the owners.
As the design evolved, it became clear that there was an opportunity to restore the three-storey building to its former glory while enhancing and expanding its living spaces. This realisation shifted the project’s trajectory towards a more cohesive and ambitious vision, balancing practicality with an aesthetic recalibration that the property had long been missing.
FPA set out to craft a home that intimately reflected its inhabitants, creating spaces that are not only functional but resonate with their lifestyle. The design achieves a thoughtful balance of preservation, enhancement, and innovation, resulting in a home that feels both timeless and tailored.
The historical layout required minimal remodelling, with only localized interventions to improve flow and functionality. Additional space was gained through a hip-to-gable dormer extension under Permitted Development, seamlessly integrating new and old.
Externally, traditional materials like London stock bricks and slates honour the building’s heritage, while internally, a warmer, more contemporary palette transforms the home. Plywood, used extensively for wall linings, flooring, and bespoke joinery, showcases the potential of a humble material, offering both simplicity and refinement.
The material palette and finishes were deliberately understated yet sophisticated. Muted tones create calm and inviting spaces, while selective use of accent colours adds moments of joy and playfulness. The result is a project that feels grounded and serene, yet undeniably modern—a family home reimagined with sensitivity and character.

 The Style Brush Architecture & Interiors
The brief was to transform the apartment into a functional and comfortable home, suitable for everyday living; a place of warmth and true homeliness. Excitingly, we were encouraged to be brave and bold with colour, and so we took inspiration from the beautiful garden of England; Kent . We opted for a palette of French greys, Farrow and Ball's warm neutrals, rich textures and textiles. We hope you like the result as much as we did!

 Marta Estarriol Interiorisme
Idéer för ett modernt allrum med öppen planlösning, med bruna väggar, betonggolv, en standard öppen spis, en spiselkrans i metall, en inbyggd mediavägg och grått golv

 Hansen studio
Foto på ett mellanstort funkis allrum med öppen planlösning, med ett finrum, bruna väggar, ljust trägolv, en inbyggd mediavägg och grått golv

 Studio Cocochic
Salón con paleado de madera e iluminación led.
Idéer för mellanstora funkis allrum med öppen planlösning, med ett musikrum, bruna väggar, klinkergolv i porslin, en väggmonterad TV och grått golv
Idéer för mellanstora funkis allrum med öppen planlösning, med ett musikrum, bruna väggar, klinkergolv i porslin, en väggmonterad TV och grått golv
 The Style Brush Architecture & Interiors
The brief was to transform the apartment into a functional and comfortable home, suitable for everyday living; a place of warmth and true homeliness. Excitingly, we were encouraged to be brave and bold with colour, and so we took inspiration from the beautiful garden of England; Kent . We opted for a palette of French greys, Farrow and Ball's warm neutrals, rich textures and textiles. We hope you like the result as much as we did!
 Studio Cocochic
Salón con paleado de madera e iluminación led.
Idéer för att renovera ett mellanstort funkis allrum med öppen planlösning, med ett musikrum, bruna väggar, klinkergolv i porslin, en väggmonterad TV och grått golv
Idéer för att renovera ett mellanstort funkis allrum med öppen planlösning, med ett musikrum, bruna väggar, klinkergolv i porslin, en väggmonterad TV och grått golv
 Mark Hazeldine Photography
Basement living room extension with floor to ceiling sliding doors, plywood and stone tile walls and concrete and wood flooring create an inside-outside living space.

 Sun Lee Jones Interior
Luxury living space with the marble featured fireplace
Bild på ett stort funkis allrum med öppen planlösning, med ett finrum, bruna väggar, ljust trägolv, en standard öppen spis, en spiselkrans i sten och grått golv
Bild på ett stort funkis allrum med öppen planlösning, med ett finrum, bruna väggar, ljust trägolv, en standard öppen spis, en spiselkrans i sten och grått golv

 Gallego Arquitectura
Foto på ett stort funkis allrum med öppen planlösning, med bruna väggar, mellanmörkt trägolv, en väggmonterad TV och brunt golv
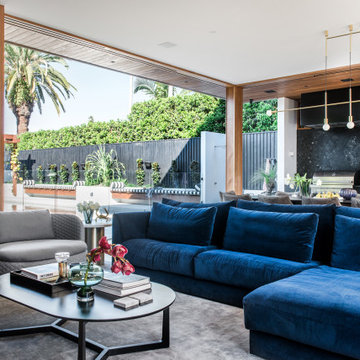 Langlois Design
Exempel på ett mycket stort modernt allrum med öppen planlösning, med ett finrum, bruna väggar, mellanmörkt trägolv, en standard öppen spis, en spiselkrans i sten, en inbyggd mediavägg och brunt golv
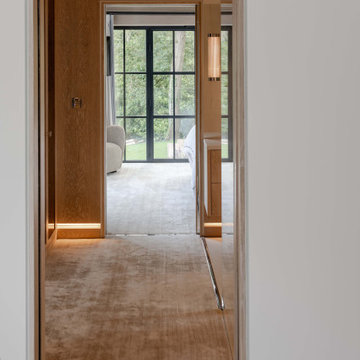 BetterPAD
Bild på ett stort lantligt allrum med öppen planlösning, med bruna väggar och heltäckningsmatta
 Maso Constructora

Inspiration för stora moderna allrum med öppen planlösning, med bruna väggar, klinkergolv i terrakotta, en standard öppen spis, en spiselkrans i trä, en fristående TV och orange golv

 MAHU atelier
Idéer för mellanstora funkis allrum med öppen planlösning, med ett finrum, bruna väggar, målat trägolv, en väggmonterad TV och beiget golv
 Francesco Pierazzi Architects
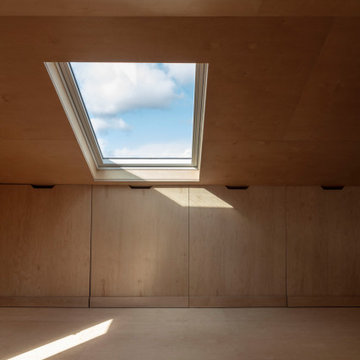
The project began with a modest brief to address deferred maintenance and upgrade essential services in a family home that no longer met the evolving needs of its occupants. Chief among the challenges was the lack of adequate storage, a pressing issue given the changing requirements of the owners.
As the design evolved, it became clear that there was an opportunity to restore the three-storey building to its former glory while enhancing and expanding its living spaces. This realisation shifted the project’s trajectory towards a more cohesive and ambitious vision, balancing practicality with an aesthetic recalibration that the property had long been missing.
FPA set out to craft a home that intimately reflected its inhabitants, creating spaces that are not only functional but resonate with their lifestyle. The design achieves a thoughtful balance of preservation, enhancement, and innovation, resulting in a home that feels both timeless and tailored.
The historical layout required minimal remodelling, with only localized interventions to improve flow and functionality. Additional space was gained through a hip-to-gable dormer extension under Permitted Development, seamlessly integrating new and old.
Externally, traditional materials like London stock bricks and slates honour the building’s heritage, while internally, a warmer, more contemporary palette transforms the home. Plywood, used extensively for wall linings, flooring, and bespoke joinery, showcases the potential of a humble material, offering both simplicity and refinement.
The material palette and finishes were deliberately understated yet sophisticated. Muted tones create calm and inviting spaces, while selective use of accent colours adds moments of joy and playfulness. The result is a project that feels grounded and serene, yet undeniably modern—a family home reimagined with sensitivity and character.
 ARKISOLUTION - Architetti
tensocielo

Foto på ett litet funkis allrum med öppen planlösning, med ett finrum, bruna väggar, klinkergolv i porslin, en inbyggd mediavägg och grått golv
Foto på ett litet funkis allrum med öppen planlösning, med ett finrum, bruna väggar, klinkergolv i porslin, en inbyggd mediavägg och grått golv
1