
223 foton på allrum med öppen planlösning, med ett finrum och bruna väggar
Sortera efter:
Budget
Sortera efter:Populärt i dag
1 - 20 av 223 foton
Artikel 1 av 3
 MASSIMO interiors
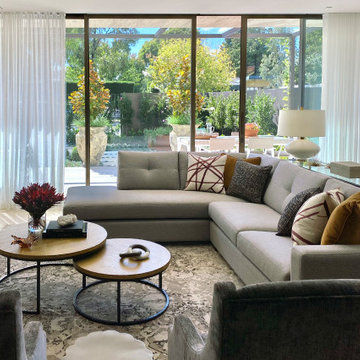
Massimo Interiors was engaged to style the interiors of this contemporary Brighton project, for a professional and polished end-result. When styling, my job is to interpret a client’s brief, and come up with ideas and creative concepts for the shoot. The aim was to keep it inviting and warm.
Blessed with a keen eye for aesthetics and details, I was able to successfully capture the best features, angles, and overall atmosphere of this newly built property.
With a knack for bringing a shot to life, I enjoy arranging objects, furniture and products to tell a story, what props to add and what to take away. I make sure that the composition is as complete as possible; that includes art, accessories, textiles and that finishing layer. Here, the introduction of soft finishes, textures, gold accents and rich merlot tones, are a welcome juxtaposition to the hard surfaces.
Sometimes it can be very different how things read on camera versus how they read in real life. I think a lot of finished projects can often feel bare if you don’t have things like books, textiles, objects, and my absolute favourite, fresh flowers.
I am very adept at working closely with photographers to get the right shot, yet I control most of the styling, and let the photographer focus on getting the shot. Despite the intricate logistics behind the scenes, not only on shoot days but also those prep days and return days too, the final photos are a testament to creativity and hard work.
 Domus Nova

Inspiration för ett stort funkis allrum med öppen planlösning, med bruna väggar, mörkt trägolv och ett finrum
 Architecture Factory
Brett Boardman Photography
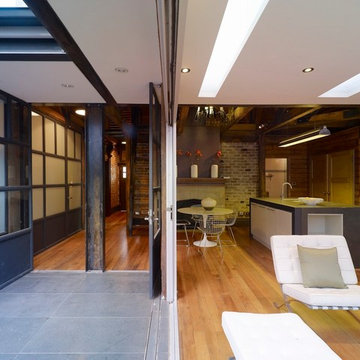
Open plan living, dining and kitchen blend seamlessly with the courtyard to create a large entertaining space, filled with expertly crafted steel and timber designs.
 Studio G Interior Design Ltd
Elayne Barre
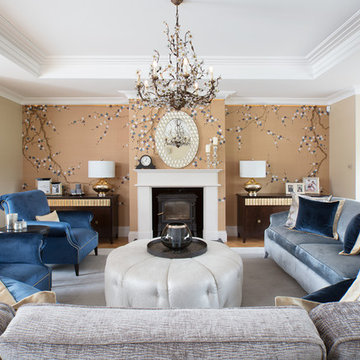
Inspiration för mellanstora klassiska allrum med öppen planlösning, med ett finrum, bruna väggar och en öppen vedspis
Inspiration för mellanstora klassiska allrum med öppen planlösning, med ett finrum, bruna väggar och en öppen vedspis

 Intro
IntroInredning av ett skandinaviskt allrum med öppen planlösning, med ljust trägolv, ett finrum och bruna väggar
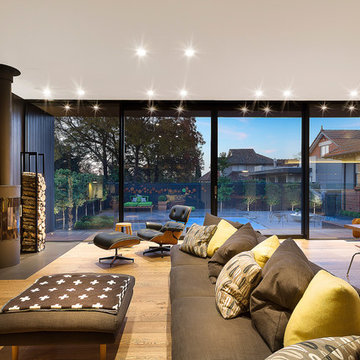
 West Valentine: Building Designers
Idéer för ett modernt allrum med öppen planlösning, med ett finrum, bruna väggar, mellanmörkt trägolv och en öppen vedspis

 desculpto
This inviting living room is a showcase of contemporary charm, featuring a thoughtfully curated collection of furniture that exudes timeless style. Anchored by a captivating patterned rug, the furniture pieces come together in harmony, creating a cohesive and inviting atmosphere.
A striking entertainment unit seamlessly adjoins a fireplace, sharing its exquisite stone surround, which gracefully extends beneath the television. This design integration not only adds a touch of elegance but also serves as a central focal point, enhancing the room's aesthetic appeal.

 Atmosphère d'Ailleurs
Au centre du vaste salon une juxtaposition de 4 tables basses en bois surmontées d'un plateau en terre cuite prolonge le plan vertical de la cheminée.
Crédit photo Valérie Chomarat, chalet Combloux
 Adam Butler Photography
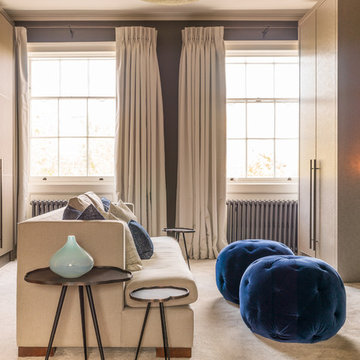
A Nash terraced house in Regent's Park, London. Interior design by Gaye Gardner. Photography by Adam Butler
Idéer för stora vintage allrum med öppen planlösning, med ett finrum, bruna väggar, heltäckningsmatta och beiget golv
Idéer för stora vintage allrum med öppen planlösning, med ett finrum, bruna väggar, heltäckningsmatta och beiget golv
 Aleix Bagué Fotografía

Idéer för stora funkis allrum med öppen planlösning, med klinkergolv i terrakotta, en bred öppen spis, ett finrum och bruna väggar
 FFWD Arquitectes
David Benito

Inredning av ett industriellt mellanstort allrum med öppen planlösning, med betonggolv, ett finrum och bruna väggar
Inredning av ett industriellt mellanstort allrum med öppen planlösning, med betonggolv, ett finrum och bruna väggar
 Keys and Co Ltd
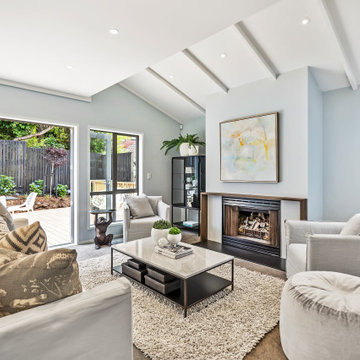
Inspiration för ett mellanstort funkis allrum med öppen planlösning, med ett finrum, bruna väggar, heltäckningsmatta, en standard öppen spis, en spiselkrans i trä, en fristående TV och grått golv
 Trends Kitchens
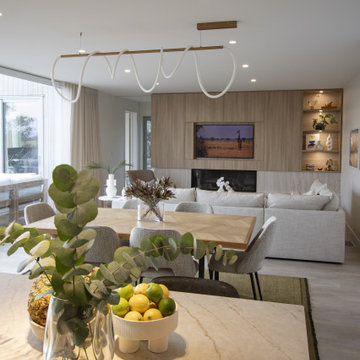
Bild på ett stort minimalistiskt allrum med öppen planlösning, med ett finrum, bruna väggar, ljust trägolv, en bred öppen spis, en spiselkrans i trä, en dold TV och brunt golv
 MOLINS DESIGN
Jordi Miralles

Idéer för ett stort rustikt allrum med öppen planlösning, med ett finrum, bruna väggar och en standard öppen spis
Idéer för ett stort rustikt allrum med öppen planlösning, med ett finrum, bruna väggar och en standard öppen spis
 Langlois Design

Idéer för mycket stora funkis allrum med öppen planlösning, med ett finrum, bruna väggar, mellanmörkt trägolv, en standard öppen spis, en spiselkrans i sten, en inbyggd mediavägg och brunt golv
 Alexandra Blair Interior Design Ltd
Photo: Dave Richards
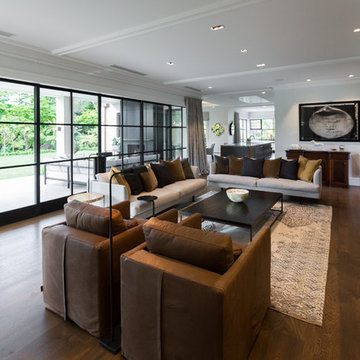
Inredning av ett modernt allrum med öppen planlösning, med mellanmörkt trägolv, en inbyggd mediavägg, brunt golv, ett finrum, bruna väggar, en standard öppen spis och en spiselkrans i sten
Inredning av ett modernt allrum med öppen planlösning, med mellanmörkt trägolv, en inbyggd mediavägg, brunt golv, ett finrum, bruna väggar, en standard öppen spis och en spiselkrans i sten
 User
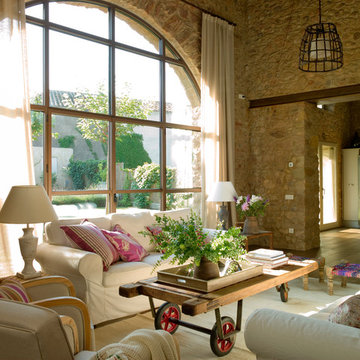
UserInredning av ett lantligt stort allrum med öppen planlösning, med ett finrum, bruna väggar och mellanmörkt trägolv
 XAVIER LLAGOSTERA ARQUITECTO
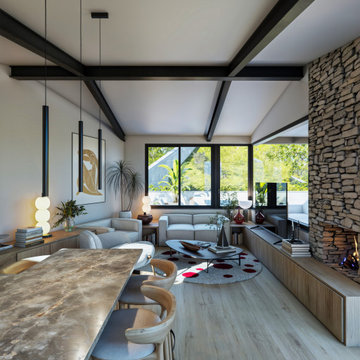
El reto de este proyecto fue el diseñar una casa en un terreno muy inclinado. Es un diseño sobrio y minimalista
Foto på ett mellanstort funkis allrum med öppen planlösning, med ett finrum, bruna väggar, ljust trägolv, en öppen hörnspis, en spiselkrans i sten, TV i ett hörn och brunt golv
Foto på ett mellanstort funkis allrum med öppen planlösning, med ett finrum, bruna väggar, ljust trägolv, en öppen hörnspis, en spiselkrans i sten, TV i ett hörn och brunt golv
 Trends Kitchens
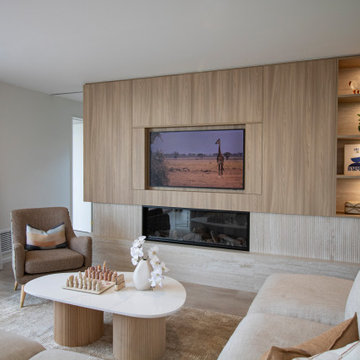
Inspiration för ett stort minimalistiskt allrum med öppen planlösning, med ett finrum, bruna väggar, ljust trägolv, en bred öppen spis, en spiselkrans i trä, en dold TV och brunt golv
 ADQ Partnership Ltd
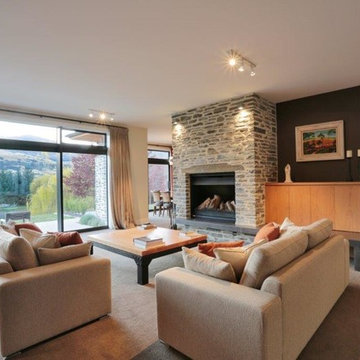
Inspiration för ett stort lantligt allrum med öppen planlösning, med ett finrum, bruna väggar, heltäckningsmatta, en standard öppen spis och en spiselkrans i sten
1