
31 foton på orange, blått vardagsrum, med bruna väggar
Sortera efter:
Budget
Sortera efter:Populärt i dag
1 - 20 av 31 foton
Artikel 1 av 4

 Architekt Stefan Schramm
Daniela Polak und Wolf Lux
Foto på ett rustikt separat vardagsrum, med ett finrum, bruna väggar, mörkt trägolv, en bred öppen spis, en spiselkrans i sten, en väggmonterad TV och brunt golv
Foto på ett rustikt separat vardagsrum, med ett finrum, bruna väggar, mörkt trägolv, en bred öppen spis, en spiselkrans i sten, en väggmonterad TV och brunt golv

 Olivier Chabaud Architecte - Paris & Luberon
Idéer för att renovera ett stort eklektiskt separat vardagsrum, med bruna väggar, mellanmörkt trägolv, ett bibliotek och brunt golv

 Veronica Rodriguez Interior Photography
Idéer för att renovera ett stort industriellt allrum med öppen planlösning, med bruna väggar, en standard öppen spis, en spiselkrans i tegelsten och grått golv

 AROPA ARCHITETTI
Modern inredning av ett litet allrum med öppen planlösning, med en dold TV, brunt golv, ett bibliotek, bruna väggar och ljust trägolv

 woodendesign feine möbel
Idéer för att renovera ett litet funkis separat vardagsrum, med mellanmörkt trägolv, en väggmonterad TV och bruna väggar

 TA.LE Architects

The living room is the focus of the house. A Oak-wood cladded wall, arranged in a herringbone pattern, forms the feature of this space. The Oak-wood cladding continues to the ceiling of the living room, creating a warm and cozy ambience, providing a shelter for the family.
 Chaney & Norman Architects
Living room.
Photo credit: The Photographer's Studio & Laboratory.
Inspiration för ett mellanstort funkis allrum med öppen planlösning, med bruna väggar, mellanmörkt trägolv, en öppen vedspis, en spiselkrans i betong och brunt golv
Inspiration för ett mellanstort funkis allrum med öppen planlösning, med bruna väggar, mellanmörkt trägolv, en öppen vedspis, en spiselkrans i betong och brunt golv
 User
UserMatthew Vasilescu
Idéer för ett stort klassiskt allrum med öppen planlösning, med bruna väggar och målat trägolv
Idéer för ett stort klassiskt allrum med öppen planlösning, med bruna väggar och målat trägolv
 Nicarch
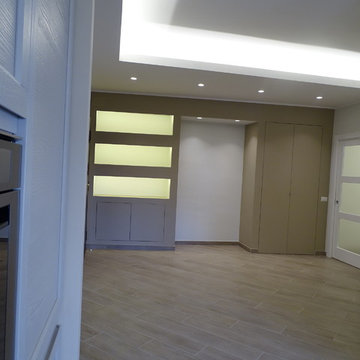

 Nel soggiorno è stato ricavato un piccolo angolo cottura.
L'ambiente è caratterizzato da una struttura in cartongesso, studiata per rispondere alle esigenze dei committenti: avere una libreria scenografica, una nicchia per allogiare un pezzo di antiquariato, che attualmente non è ancora stato ricollocato nell'ambiente e un comodo guardaroba chiuso. Il risultato è un nuovo corpo diagonale, sartremato in prossimità della porta di ingresso, che trova la massima ampiezza accanto alla porta verso il corridoio, plasmato con operazioni di sottrazione di volume, accentuate dalla scelta dei colori a contrasto tra volume e parti sottratte.
 LéonWood Holz-Blockhaus GmbH
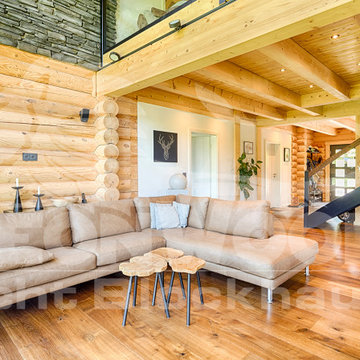
Moderne, leichte Möbel bilden einen gelungenen Kontrast zu den massiven Holzwänden. Auf einander abgestimmte Farben in Erdtönen sorgen für Harmonie und schaffen eine beruhigende Stimmung,
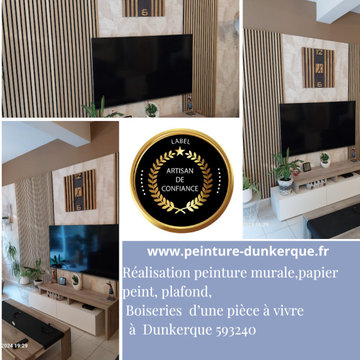
 Peinture Design Décoration Dunkerque
Découvrez notre dernière réalisation à Dunkerque !
Ce salon a bénéficié d'une rénovation complète avec :
Peinture: Nous avons choisi des teintes harmonieuses pour créer une ambiance chaleureuse et accueillante.
Papier peint: Le papier peint, soigneusement sélectionné chez Couleurs de Tollens, apporte une touche d'originalité et de caractère à la pièce.
Panneaux décoratifs Woodup: Ces panneaux en bois naturel ajoutent une dimension chaleureuse et authentique à la décoration.
Vous avez un projet de rénovation ? N'hésitez pas à nous solliciter pour un devis personnalisé.
#Peinture #Décoration #RénovationIntérieure #Dunkerque #PapierPeint #Woodup #SalonModerne #AmbianceChaleureuse

 Lucia Victoria Interiors
In designing a contemporary living area with emerald green sofas and black and white chairs, I have created a stylish and sophisticated space that combines bold colours with a modern aesthetic The walls are painted in a mid taupe colouring providing a clean backdrop that allows the vibrant emerald green sofas to pop and make a statement. The emerald green sofas, with their plush velvet upholstery and sleek lines, add a luxurious and eye catching element to the room. Complemeting these striking sofas are black and white chairs that offer a striking contrast in both colour and design. The black and white chairs bring a sense of balance and visual interest to the space. A contemporary coffee table in a minimalist design sits in the centre of the room providing a functional yet stylish focal point. Ambient lighting fixtures in a sleek and modern design cast a warm glow over the space, enhancing the overall ambience. Overall, the design of the contemporary living room with emerald green sofas and black and white chairs is a harmonious blend of bold colours and modern flair, a timeless elegance, creating a space that is both inviting and visually striking.
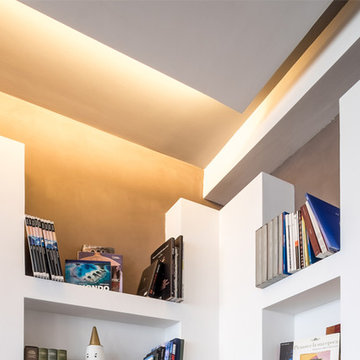
 officineMAMA
Fotografie di Emiliano Vincenti | © Tutti i diritti riservati
Inspiration för ett mellanstort funkis loftrum, med ett finrum, bruna väggar, mörkt trägolv och brunt golv
Inspiration för ett mellanstort funkis loftrum, med ett finrum, bruna väggar, mörkt trägolv och brunt golv
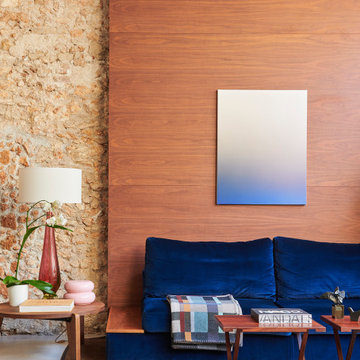
 RARDO - Architects
Salon tipo loft moderno en sitges de diseño contemporaneo, Barcelona Sobra en terciopelo azul alfombra de fibras naturales boiserie en nogal natural mesa gueridon bajo de Jean Prouve editada por vitra. pintura de pieter vermeersch

 Architetto Marco Finardi - ALMA GROUP
Ristrutturazione completa
Ampia villa in città, all'interno di un contesto storico unico. Spazi ampi e moderni suddivisi su due piani.
L'intervento è stato un importante restauro dell'edificio ma è anche caratterizzato da scelte che hanno permesso di far convivere storico e moderno in spazi ricercati e raffinati.
Sala svago e tv. Sono presenti tappeti ed è evidente il camino passante tra questa stanza ed il salone principale. Evidenti le volte a crociera che connotano il locale che antecedentemente era adibito a stalla. Le murature in mattoni a vista sono stati accuratamente ristrutturati
 Lucadello & Stocco Architetti Associati
Idéer för att renovera ett mellanstort funkis vardagsrum, med bruna väggar, mellanmörkt trägolv och brunt golv
 JR Interior Design

Pour séparer la salle d'eau de la chambre, une porte coulissante en claustra de bois et verre fumé a été ajoutée. Cette porte apporte beaucoup de cachet a la chambre et permet plus d'intimité dans la salle d'eau.
 Margarita

Aménagement d'un appartement pour la location saisonnière. Réalisation et suivi de A à Z en 1 mois (choix et achats des mobiliers, pose de papier peints etc).
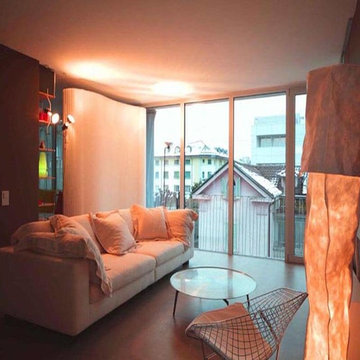
 Nicolò Gessa Design Studio
Guidetti Foto
Exempel på ett mellanstort modernt loftrum, med bruna väggar, betonggolv och en väggmonterad TV
Exempel på ett mellanstort modernt loftrum, med bruna väggar, betonggolv och en väggmonterad TV
 LéonWood Holz-Blockhaus GmbH
Ein offener Wohnbereich im Erdgeschoss macht das Haus zu einem lebhaften Familiendomizil. Alle Räume sind barrierrefrei erreichbar und ermöglichen freie Bewegung im ganzen Haus.
1