
141 foton på vardagsrum, med grå väggar, klinkergolv i porslin och beiget golv
Sortera efter:
Budget
Sortera efter:Populärt i dag
1 - 20 av 141 foton
Artikel 1 av 4
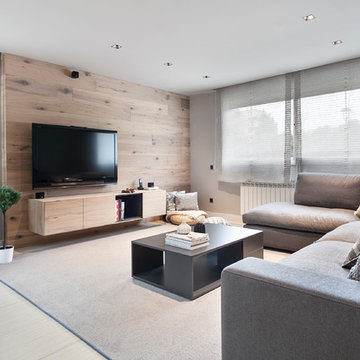
 Fotointeriores
Idéer för mellanstora funkis allrum med öppen planlösning, med grå väggar, en väggmonterad TV, beiget golv, ett finrum och klinkergolv i porslin

 Donna Guyler Design
Interior Design by Donna Guyler Design
Inspiration för ett mellanstort funkis allrum med öppen planlösning, med grå väggar, klinkergolv i porslin, en väggmonterad TV och beiget golv
Inspiration för ett mellanstort funkis allrum med öppen planlösning, med grå väggar, klinkergolv i porslin, en väggmonterad TV och beiget golv
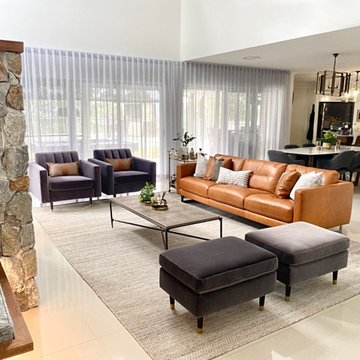
 Dani Louis Design
Open-plan living/ dining room, with stone clad fireplace.
Idéer för ett stort rustikt allrum med öppen planlösning, med grå väggar, klinkergolv i porslin, en standard öppen spis och beiget golv
Idéer för ett stort rustikt allrum med öppen planlösning, med grå väggar, klinkergolv i porslin, en standard öppen spis och beiget golv
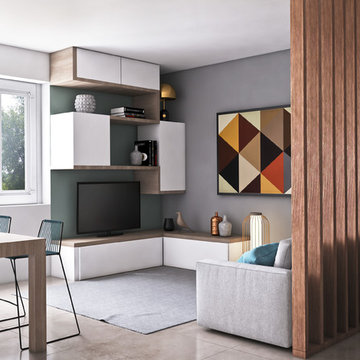
 SLParch_ Arch. Lorenza Pollavini
renderista Minonna Giacomo
Foto på ett mellanstort skandinaviskt allrum med öppen planlösning, med grå väggar, klinkergolv i porslin och beiget golv
Foto på ett mellanstort skandinaviskt allrum med öppen planlösning, med grå väggar, klinkergolv i porslin och beiget golv

 Snug Nest Designs
Project Brief -
Transform a dull all biege open living into a contemporary welcoming space
Design Decisions -
Grey and green colour palette used to create a clean and fresh look
- Timber nested coffee table added to introduce the neutral tones and contribute to the functionality of the large formal sitting
- Plants added to the space to introduce organic shapes and bring in the fresh outdoor feel
- A statement wall art added to the partially painted accent wall, creating the impactful focus point

 Colombe Marciano
Nordisk inredning av ett stort allrum med öppen planlösning, med ett finrum, grå väggar, klinkergolv i porslin och beiget golv

 bymariellamarquez - Diseño de interiores
obra de arte original y mueble multimedia a medida con ventilación
Inredning av ett modernt stort allrum med öppen planlösning, med grå väggar, klinkergolv i porslin, en inbyggd mediavägg och beiget golv
Inredning av ett modernt stort allrum med öppen planlösning, med grå väggar, klinkergolv i porslin, en inbyggd mediavägg och beiget golv

 Mariana Martini
MCA estudio
Foto på ett litet industriellt allrum med öppen planlösning, med klinkergolv i porslin, en väggmonterad TV, beiget golv och grå väggar
Foto på ett litet industriellt allrum med öppen planlösning, med klinkergolv i porslin, en väggmonterad TV, beiget golv och grå väggar

 Vivy Lombardo - Arch. d'Interni
Zona living caratterizzata da un open space valorizzato dai colori. Parete attrezzata moderna costituita da vani chiusi e vani a giorno. Divano grigio con penisola, caratterizzato da cuciture a vista di colore blu.
A parete è stato inserito un colore grigio che conferisce eleganza e carattere all'intero ambiente. Solo la parete che fa da fondo alla parete attrezzata è stata colorata con una piacevole gradazione di blu.
A pavimento un gres porcellanato effetto legno.

 James McKevitt
Richard Hatch Photography
Bild på ett stort funkis allrum med öppen planlösning, med grå väggar, klinkergolv i porslin, en hängande öppen spis, en spiselkrans i gips, en fristående TV och beiget golv
Bild på ett stort funkis allrum med öppen planlösning, med grå väggar, klinkergolv i porslin, en hängande öppen spis, en spiselkrans i gips, en fristående TV och beiget golv

 CM Interior Design Studio
Proceso de montaje de mobiliario a falta de los detalles finales
Idéer för ett mellanstort modernt allrum med öppen planlösning, med grå väggar, klinkergolv i porslin, en bred öppen spis, en spiselkrans i trä, en väggmonterad TV och beiget golv
Idéer för ett mellanstort modernt allrum med öppen planlösning, med grå väggar, klinkergolv i porslin, en bred öppen spis, en spiselkrans i trä, en väggmonterad TV och beiget golv

 CARPENTA
Media unit sprayed in Tikkurila Helmi 30 paint. Farrow & Ball Inchyra Blue colour. Blum “Tip on” touch to open doors. Chearsley, Buckinghamshire.
Modern inredning av ett stort allrum med öppen planlösning, med grå väggar, klinkergolv i porslin, en spiselkrans i trä, en inbyggd mediavägg och beiget golv
Modern inredning av ett stort allrum med öppen planlösning, med grå väggar, klinkergolv i porslin, en spiselkrans i trä, en inbyggd mediavägg och beiget golv
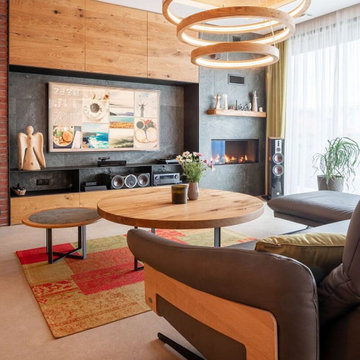
 Renson
The healthy house on the hill
A wooden, nearly zero-energy, passive house build on a hill, in accordance with the Feng Shui principles, that’s not something you see every day. Yet, the Czech Republic-based company Lucern Drevostavby creates such houses on a daily basis. It’s their mission to create healthy, environment-friendly houses where people actually feel good.
Passive house with ventilation system
Since it is not comfortable to live in a well-insulated, passive house without ventilation system, Lucern Drevostavby contacted our Czech client, Beam CR s.r.o.. They advised and installed a Renson ventilation system. The owner of the house really liked the idea of a heat-recovery system. So, Beam installed our Renson Endura Delta D+ system.
A Renson D+ system is a so-called balanced ventilation system with heat recovery. Instead of just extracting the polluted air (mainly of the kitchen, bathroom and toilet), the heat passes through a heat exchanger where 89% of the warmth of the extracted air is recovered.
D+, more than a D ventilation system
The Renson D+ system is more than a D system (hence the ‘plus’-sign). It is a smart ventilation system. The system contains detectors, which monitor the air quality 24/7. If polluted air is detected, the system will automatically remove it.
Unburden yourself with a smart ventilation system
The smart ventilation system unburdens the owners of the house. They can sleep on both ears, while the system does its job. When there are more people in the house, there will be more ventilation and the other way around: when everybody’s out, the system runs at its lowest level, which makes the system very energy-efficient. So, our smart ventilation systems ventilate, but only when you need it.
The owner stays in charge
However, the owner of the house remains in charge. Thanks to the smartphone app, the owner is at all times informed about the indoor air quality. Not only can he monitor the air, he can also increase the ventilation level, for instance, when there are a lot of people in the house.
The couple who lives in the house is happy with the result: “The indoor air quality is great. We can see what is filtered away and we can measure all the parameters, such as CO2 and VOCs. It’s just perfect”. The house offers the perfect balance between a healthy and comfortable living space and an energy-efficient, environment-friendly building.
 Pili Molina
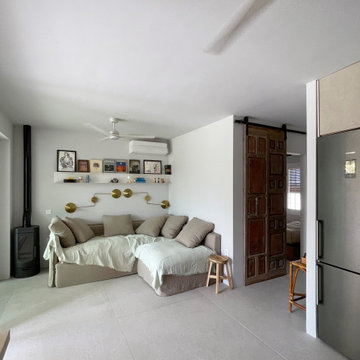
EL sofá, de 240x200 metros de largo, es el protagonista del salón. En él se pueden tumbar varias personas cómodamente. Los clientes querían pocos muebles, así que recurrimos a mesas y taburetes auxiliares, así como a mobiliario fácil de mover para usarlo en el salón y en el porche. Una pequeña chimenea hace que este salón sea muy acogedor también durante los inviernos de Marbella.
 B² Design - Consilba Srls
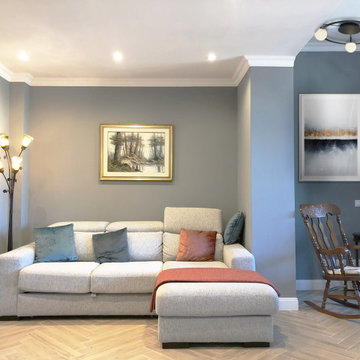
Idéer för ett modernt allrum med öppen planlösning, med grå väggar, klinkergolv i porslin och beiget golv
 Gigliola Arisi
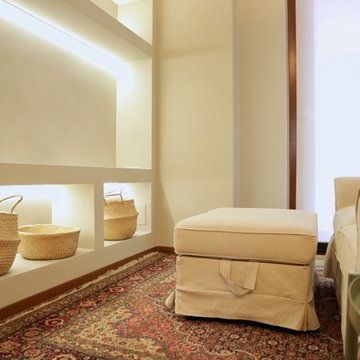
Klassisk inredning av ett litet allrum med öppen planlösning, med ett bibliotek, grå väggar, klinkergolv i porslin, en väggmonterad TV och beiget golv

 POParch studio
Foto på ett litet skandinaviskt vardagsrum, med grå väggar, klinkergolv i porslin och beiget golv
 Vivy Lombardo - Arch. d'Interni
Zona living caratterizzata da un open space valorizzato dai colori. Parete attrezzata moderna costituita da vani chiusi e vani a giorno. Divano grigio con penisola, caratterizzato da cuciture a vista di colore blu.
A parete è stato inserito un colore grigio che conferisce eleganza e carattere all'intero ambiente. Solo la parete che fa da fondo alla parete attrezzata è stata colorata con una piacevole gradazione di blu.
A pavimento un gres porcellanato effetto legno.
 Snug Nest Designs
Project Brief -
Cozy lower sitting for the second living space
Design Decisions -
Ditch the idea of stuffing every nook and cranny with couches and create a cosy and relaxed informal living space with the beanbags and floor cushions.
- Grey wainscoting on the walls create the perfect backdrop
- Sheer white curtains added for the light and airy feel
- Addition of French provincial mirror create a comprehensible juxtaposition
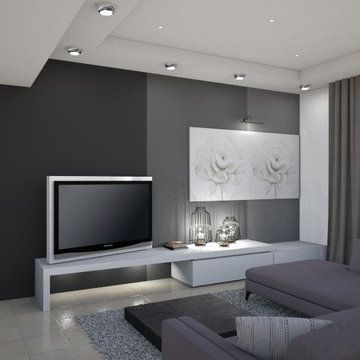
 User
UserDettaglio parete realizzata con pittura acrilca dalle sfumature dall'antracite al grigio chiaro seguendo una cartella NCS
Dettaglio cotrosoffitto con illuminazione a faretti perimetrale e lucciole al centro
1