
307 foton på vitt vardagsrum, med grå väggar och en spiselkrans i sten
Sortera efter:
Budget
Sortera efter:Populärt i dag
1 - 20 av 307 foton
Artikel 1 av 4

 Simpson & Voyle
This image features the main reception room, designed to exude a sense of formal elegance while providing a comfortable and inviting atmosphere. The room’s interior design is a testament to the intent of the company to blend classic elements with contemporary style.
At the heart of the room is a traditional black marble fireplace, which anchors the space and adds a sense of grandeur. Flanking the fireplace are built-in shelving units painted in a soft grey, displaying a curated selection of decorative items and books that add a personal touch to the room. The shelves are also efficiently utilized with a discreetly integrated television, ensuring that functionality accompanies the room's aesthetics.
Above, a dramatic modern chandelier with cascading white elements draws the eye upward to the detailed crown molding, highlighting the room’s high ceilings and the architectural beauty of the space. Luxurious white sofas offer ample seating, their clean lines and plush cushions inviting guests to relax. Accent armchairs with a bold geometric pattern introduce a dynamic contrast to the room, while a marble coffee table centers the seating area with its organic shape and material.
The soft neutral color palette is enriched with textured throw pillows, and a large area rug in a light hue defines the seating area and adds a layer of warmth over the herringbone wood flooring. Draped curtains frame the window, softening the natural light that enhances the room’s airy feel.
This reception room reflects the company’s design philosophy of creating spaces that are timeless and refined, yet functional and welcoming, showcasing a commitment to craftsmanship, detail, and harmonious design.
 User
UserRichard Malaurie

Inspiration för ett mellanstort eklektiskt separat vardagsrum, med ett finrum, grå väggar, målat trägolv, en standard öppen spis och en spiselkrans i sten
Inspiration för ett mellanstort eklektiskt separat vardagsrum, med ett finrum, grå väggar, målat trägolv, en standard öppen spis och en spiselkrans i sten
 Morph Interior Ltd
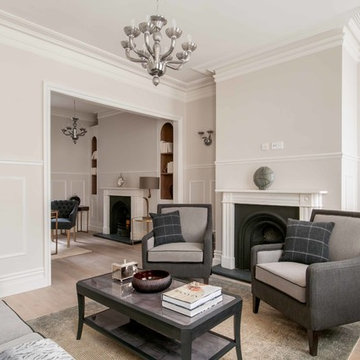
Foto på ett stort funkis allrum med öppen planlösning, med grå väggar, ljust trägolv, en dubbelsidig öppen spis, en spiselkrans i sten och en väggmonterad TV
 Imperfect Interiors
Chris Snook

Klassisk inredning av ett mellanstort allrum med öppen planlösning, med grå väggar, ett bibliotek, ljust trägolv, beiget golv, en standard öppen spis och en spiselkrans i sten
Klassisk inredning av ett mellanstort allrum med öppen planlösning, med grå väggar, ett bibliotek, ljust trägolv, beiget golv, en standard öppen spis och en spiselkrans i sten
 Completion Interior Design & Architecture
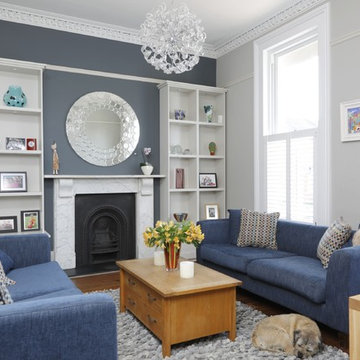
SITTING ROOM. With its three metre high ceilings, this Georgian property lends itself to statement pieces and strong colours. The large windows allow light to flood into the property, making it a very sunny house both in aspect and design. As this five bedroom house is home to four children, we thoroughly enjoyed working with each of them to make their rooms individual yet stylish. Architecturally we transformed the top floor to include two bedrooms, a bathroom and dressing area, creating a suite for two teenage girls.
 Julie Nabucet Architectures
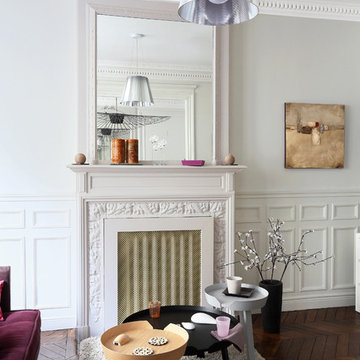
Foto på ett mellanstort funkis allrum med öppen planlösning, med grå väggar, mörkt trägolv, en standard öppen spis och en spiselkrans i sten
 Tailored Home Styling
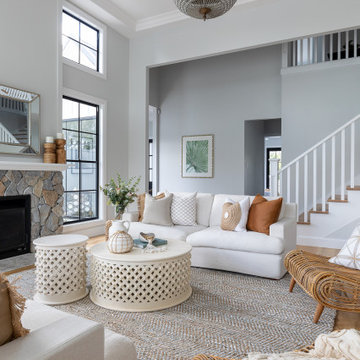
Inspiration för klassiska allrum med öppen planlösning, med grå väggar, mellanmörkt trägolv, en standard öppen spis, en spiselkrans i sten och brunt golv
 Timothy James Interiors

Living Room Interior Design Project in Richmond, West London
We were approached by a couple who had seen our work and were keen for us to mastermind their project for them. They had lived in this house in Richmond, West London for a number of years so when the time came to embark upon an interior design project, they wanted to get all their ducks in a row first. We spent many hours together, brainstorming ideas and formulating a tight interior design brief prior to hitting the drawing board.
Reimagining the interior of an old building comes pretty easily when you’re working with a gorgeous property like this. The proportions of the windows and doors were deserving of emphasis. The layouts lent themselves so well to virtually any style of interior design. For this reason we love working on period houses.
It was quickly decided that we would extend the house at the rear to accommodate the new kitchen-diner. The Shaker-style kitchen was made bespoke by a specialist joiner, and hand painted in Farrow & Ball eggshell. We had three brightly coloured glass pendants made bespoke by Curiousa & Curiousa, which provide an elegant wash of light over the island.
The initial brief for this project came through very clearly in our brainstorming sessions. As we expected, we were all very much in harmony when it came to the design style and general aesthetic of the interiors.
In the entrance hall, staircases and landings for example, we wanted to create an immediate ‘wow factor’. To get this effect, we specified our signature ‘in-your-face’ Roger Oates stair runners! A quirky wallpaper by Cole & Son and some statement plants pull together the scheme nicely.
 Woodford Architecture and Interiors
Richard Downer
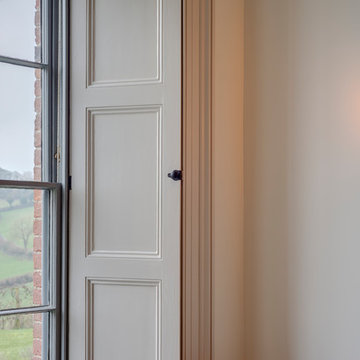
This Georgian property is in an outstanding location with open views over Dartmoor and the sea beyond.
Our brief for this project was to transform the property which has seen many unsympathetic alterations over the years with a new internal layout, external renovation and interior design scheme to provide a timeless home for a young family. The property required extensive remodelling both internally and externally to create a home that our clients call their “forever home”.
Our refurbishment retains and restores original features such as fireplaces and panelling while incorporating the client's personal tastes and lifestyle. More specifically a dramatic dining room, a hard working boot room and a study/DJ room were requested. The interior scheme gives a nod to the Georgian architecture while integrating the technology for today's living.
Generally throughout the house a limited materials and colour palette have been applied to give our client's the timeless, refined interior scheme they desired. Granite, reclaimed slate and washed walnut floorboards make up the key materials.
Less
 User
UserFoto på ett stort funkis allrum med öppen planlösning, med grå väggar, mörkt trägolv, en standard öppen spis och en spiselkrans i sten

 Field & Co Interior Design Ltd
I am delighted to share one of the recent projects we have completed. My clients wanted a grown up space they could relax and entertain in, whist ensuring that the space was also child friendly for their young family. Clever storage solutions such as a concealed TV in the bespoke cabinet and deep radiator cover that doubles up as a sideboard ensure the room is multi use. The pale Farrow & Ball 'Cornforth White' grey walls and white plantation shutters create a sense of calm whilst the warm Farrow and Ball Stone Blue accent paint at back of cabinet adds a sense of warmth and interest, being further picked out through comfy accent chairs and detailing in the fabrics. The client's own artwork finishes the room off beautifully, adding sailing accents to this Hampton's inspired space.
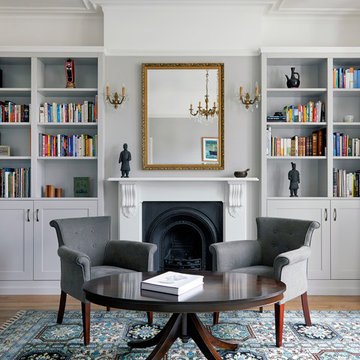
 Space Interior Design Ltd
This formal living room with built in storage is anchored by the vintage rug. The bookcase and cupboards are painted in the same light grey as the walls, and offer a neutral backdrop to the books and items on display.
Photo by Anna Stathaki

 Tessuto Interiors
Jonathan Bond Photography
Inredning av ett modernt vardagsrum, med grå väggar, mellanmörkt trägolv, en öppen vedspis, en spiselkrans i sten och brunt golv
Inredning av ett modernt vardagsrum, med grå väggar, mellanmörkt trägolv, en öppen vedspis, en spiselkrans i sten och brunt golv

 Chris Murphy
Idéer för ett litet modernt separat vardagsrum, med grå väggar, ljust trägolv, en standard öppen spis, en spiselkrans i sten och grått golv

 Flow Property Services
Inspiration för ett mellanstort vintage separat vardagsrum, med grå väggar, mörkt trägolv, en standard öppen spis, en spiselkrans i sten, en väggmonterad TV och brunt golv
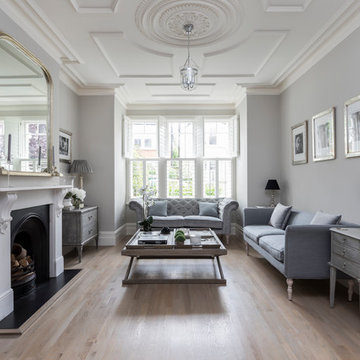
 Chris Snook
Chris Snook
Foto på ett stort vintage separat vardagsrum, med grå väggar, ljust trägolv, brunt golv, en standard öppen spis och en spiselkrans i sten
Foto på ett stort vintage separat vardagsrum, med grå väggar, ljust trägolv, brunt golv, en standard öppen spis och en spiselkrans i sten
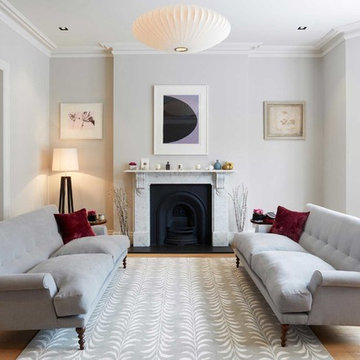
 MMM Architects Ltd
Idéer för mellanstora vintage allrum med öppen planlösning, med ett finrum, grå väggar, ljust trägolv, en standard öppen spis och en spiselkrans i sten

 Thomas Coombes Interior Design
Alison Hammond
Inspiration för ett mellanstort vintage separat vardagsrum, med ett finrum, en standard öppen spis, en spiselkrans i sten, grått golv, grå väggar och heltäckningsmatta
Inspiration för ett mellanstort vintage separat vardagsrum, med ett finrum, en standard öppen spis, en spiselkrans i sten, grått golv, grå väggar och heltäckningsmatta
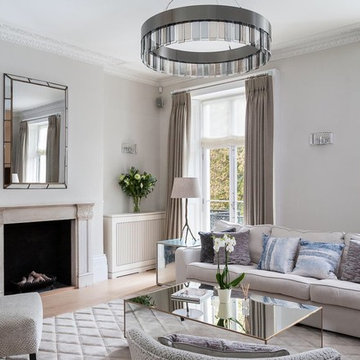
 SLK INTERIOR DECORATION
Bild på ett mellanstort vintage separat vardagsrum, med grå väggar, en standard öppen spis, en spiselkrans i sten, beiget golv och ljust trägolv
 Chris Murphy
Idéer för ett litet klassiskt allrum med öppen planlösning, med grå väggar, mellanmörkt trägolv, en standard öppen spis, en spiselkrans i sten och grått golv
1