
74 foton på vardagsrum, med grå väggar, flerfärgade väggar och kalkstensgolv
Sortera efter:
Budget
Sortera efter:Populärt i dag
1 - 20 av 74 foton
Artikel 1 av 4
 archer design
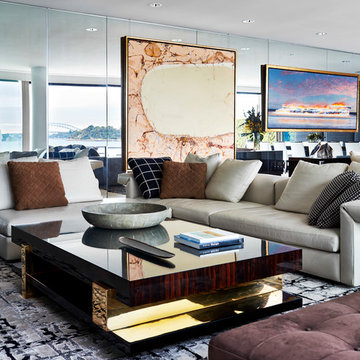
Inspiration för ett stort funkis allrum med öppen planlösning, med ett finrum, flerfärgade väggar, kalkstensgolv, en fristående TV och beiget golv

 Rose Narmani Interiors
Luxury living room we designed for one of our prime projects in Surrey. We used a natural colour scheme with a touch of grey to add the masculine and luxury feel to this formal living room.

 VORBILD Architecture
This intimate fireplace moment brings texture, contrast, and tradition together in one elegantly understated vignette. A cast iron wood-burning stove sits within a recessed red brick fireplace, its gothic-arched detailing adding a subtle nod to period craftsmanship.
Beneath it, a matt patterned tiled hearth adds a layer of visual interest and soft ornamentation, while flanking accessories — including a brushed iron fireplace tool set and a vintage copper log bucket with brass lion-footed legs — reinforce the room’s grounded, timeless character.
Above, a large circular white-framed mirror anchors the composition, offering visual symmetry and light reflection while balancing the fireplace’s darker materials. Together, these elements form a central point in the home that feels welcoming, curated, and effortlessly classic.
 Moda Interiors

Walls: Dulux Grey Pebble 100%. Floor Tiles: Milano Stone Limestone Mistral. Tiled feature on pillars and fireplace - Silvabella by D'Amelio Stone. Fireplace: Horizon 1100 GasFire. Dining Table, Chairs, Sofas & Coffee Table by Merlino Furniture. Rug by Artisan Rugs. Accessories by Makstar Wholesale.
Photography: DMax Photography
 In Ex Design

Idéer för ett modernt allrum med öppen planlösning, med flerfärgade väggar, kalkstensgolv, en standard öppen spis, en väggmonterad TV och beiget golv
 Roche Bobois Ireland

CONNEXE CORNER COMPOSITION
design Studio ROCHE BOBOIS
Upholstered in Soave leather, corrected, embossed grain, pigmented finish. Lumbar cushions in fabric. Adjustable backs with 2 depths (H.86 x D.132 cm) with rocking mechanism. Seat in polyurethane HR foam 35 kg/m3 and polyester fibre. Back in polyurethane HR foam 40 kg/m3 and polyester fibre. Padded armrests in goose feather, polyurethane foam in bi-density HR 40-22 kg/m3 and polyester fibre. Lumbar cushions in goose feather and polyester fibre. Structure in steel, solid pine and plywood. HR elastic straps suspension. Metal base in black nickel finish.
Many compositions, straight sofas and ottomans available.
Manufactured in Europe.
Dimensions: W. 333/360 x H. 76 x D. 105 cm
Other Dimensions:
5-seat sofa : W. 312 x H. 76 x D. 105 cm
Large 4-seat sofa : W. 282 x H. 76 x D. 105 cm
4-seat sofa : W. 252 x H. 76 x D. 105 cm
Large 3-seat sofa : W. 222 x H. 76 x D. 105 cm
3-seat sofa : W. 202 x H. 76 x D. 105 cm
2.5-seat sofa : W. 182 x H. 76 x D. 105 cm
Large armchair : W. 134 x H. 76 x D. 105 cm
Large armchair : W. 124 x H. 76 x D. 105 cm
Large rectangular ottoman : W. 160 x H. 37 x D. 53 cm
Square ottoman : W. 105 x H. 41 x D. 105 cm
Rectangular ottoman : W. 75 x H. 41 x D. 105 cm
This product, like all Roche Bobois pieces, can be customised with a large array of materials, colours and dimensions.
Our showroom advisors are at your disposal and will happily provide you with any additional information and advice.
 VRÅ homestyling

Idéer för ett mellanstort nordiskt allrum med öppen planlösning, med grå väggar, ett finrum och kalkstensgolv
 Design by UBER

We creatively extended this property enormously using considered space planning. The owners' style for this country residence was to lean considerably on the luxurious textures of a ultra high-end ski chalet. The family area flows through to the Kitchen dining at the far end.
 Janey Butler Interiors

Janey Butler Studio Knutsford Barn Project.
This project has won multiple international design & architecture awards, national construction awards and is also one of the most featured projects on Houzz UK & Pinterest.
A highly complex, cantilevered Sky-Frame system as well as a number of pioneering/eco technologies were used on this ground breaking project.
 Field Day Studio
Emma Lee

Exempel på ett maritimt vardagsrum, med grå väggar, kalkstensgolv och beiget golv
Exempel på ett maritimt vardagsrum, med grå väggar, kalkstensgolv och beiget golv

 Dominique Roberts Interiors LTD
To stretch the budget, we agreed on a selection of statement pieces and refurbished existing pieces where possible.
Services:- Layouts, building consultation, electrical layouts & lighting, mouldings supply, wallpaper and designer paint supply, carpeting and rugs, re-upholstery (sofas & ottoman), curtains, blinds, pelmets, cushions and poles, artwork, custom furniture (dining chairs, dining table, media unit, daybed, armchairs), stock furniture (sideboard, drinks cabinet, bookcases, side tables)

 greta-mae interiors
A dark and moody room painted in Farrow and Balls Downpipe which complements the Mid Century furniture and accessories.
To see more visit: https://www.greta-mae.co.uk/interior-design-projects
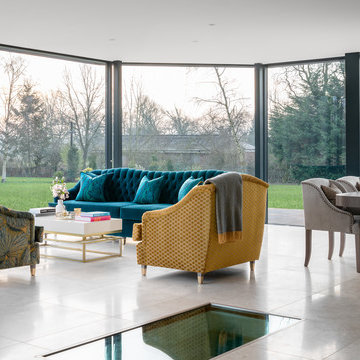
 Harriet Hughes Interior Design
This is a beautifully vibrant sunroom area, with floor to ceiling sky frame windows.
Inspiration för ett stort funkis allrum med öppen planlösning, med grå väggar, kalkstensgolv och grått golv
Inspiration för ett stort funkis allrum med öppen planlösning, med grå väggar, kalkstensgolv och grått golv

 Gabriel Holland Interior Design
Lara Jane Thorpe
Idéer för ett maritimt vardagsrum, med grå väggar och kalkstensgolv
Idéer för ett maritimt vardagsrum, med grå väggar och kalkstensgolv
 User
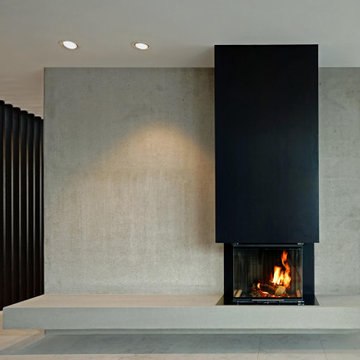
UserModern inredning av ett stort loftrum, med grå väggar, kalkstensgolv, en hängande öppen spis, en spiselkrans i metall och grått golv
 a-nat / Arquitectura e Interiorismo Sostenible

El objetivo principal de este proyecto es dar una nueva imagen a una antigua vivienda unifamiliar.
La intervención busca mejorar la eficiencia energética de la vivienda, favoreciendo la reducción de emisiones de CO2 a la atmósfera.
Se utilizan materiales y productos locales, con certificados sostenibles, así como aparatos y sistemas que reducen el consumo y el desperdicio de agua y energía.
 Wynd Design

Inredning av ett klassiskt allrum med öppen planlösning, med grå väggar, kalkstensgolv, en väggmonterad TV och beiget golv
 Harriet Hughes Interior Design
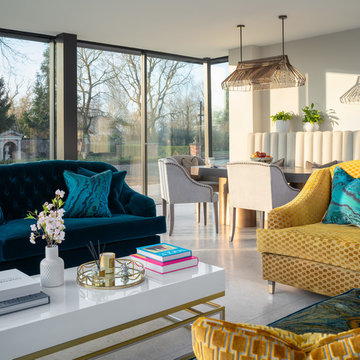
This is a beautifully vibrant sunroom area, with floor to ceiling sky frame windows.
Inredning av ett modernt stort allrum med öppen planlösning, med grå väggar, kalkstensgolv och grått golv
Inredning av ett modernt stort allrum med öppen planlösning, med grå väggar, kalkstensgolv och grått golv

 Proma
PromaAndrea Seroni Photographer
Idéer för mellanstora retro allrum med öppen planlösning, med grå väggar, kalkstensgolv och en dold TV
Idéer för mellanstora retro allrum med öppen planlösning, med grå väggar, kalkstensgolv och en dold TV
1