
1 037 foton på vardagsrum, med grå väggar, flerfärgade väggar och klinkergolv i porslin
Sortera efter:
Budget
Sortera efter:Populärt i dag
1 - 20 av 1 037 foton
Artikel 1 av 4
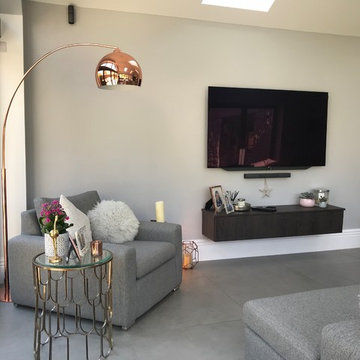
 Brightman Clarke Architects
Simple, elegant furniture creates a clean and contemporary finish
Foto på ett litet funkis allrum med öppen planlösning, med grå väggar, klinkergolv i porslin, en väggmonterad TV och grått golv
Foto på ett litet funkis allrum med öppen planlösning, med grå väggar, klinkergolv i porslin, en väggmonterad TV och grått golv
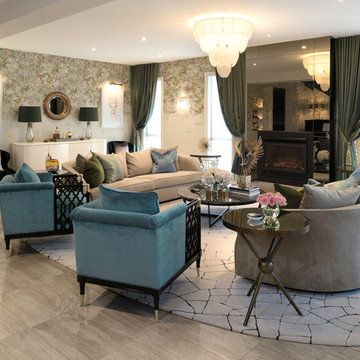
 MASSIMO interiors
ztb photography
Inspiration för ett stort eklektiskt allrum med öppen planlösning, med ett finrum, flerfärgade väggar, klinkergolv i porslin, en standard öppen spis, en spiselkrans i metall och beiget golv
Inspiration för ett stort eklektiskt allrum med öppen planlösning, med ett finrum, flerfärgade väggar, klinkergolv i porslin, en standard öppen spis, en spiselkrans i metall och beiget golv

 SOS Architects
Modern inredning av ett vardagsrum, med grå väggar, klinkergolv i porslin och en fristående TV

 User
UserIn a small corner of a very large open-space, a secondary and more welcoming sitting area invites us to relax and socialise without the distraction of a TV, which is in a different part of the room. Though this room is in the lower-ground level of the home, proximity to terrace doors leading outside as well as two roof lights directly above it, make this the brightest corner of the entire room.
 Fotointeriores
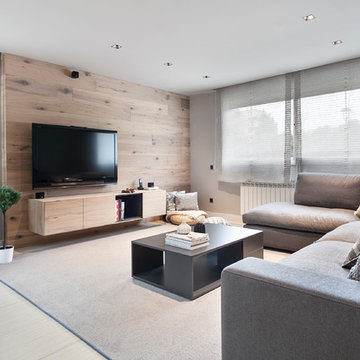
Idéer för mellanstora funkis allrum med öppen planlösning, med grå väggar, en väggmonterad TV, beiget golv, ett finrum och klinkergolv i porslin
 Donna Guyler Design

Interior Design by Donna Guyler Design
Inspiration för ett mellanstort funkis allrum med öppen planlösning, med grå väggar, klinkergolv i porslin, en väggmonterad TV och beiget golv
Inspiration för ett mellanstort funkis allrum med öppen planlösning, med grå väggar, klinkergolv i porslin, en väggmonterad TV och beiget golv
 Dani Louis Design
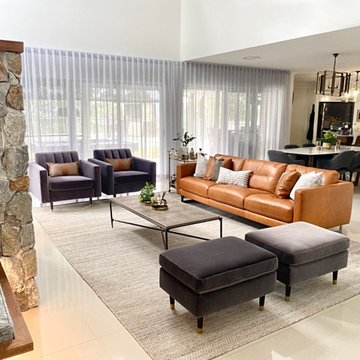
Open-plan living/ dining room, with stone clad fireplace.
Idéer för ett stort rustikt allrum med öppen planlösning, med grå väggar, klinkergolv i porslin, en standard öppen spis och beiget golv
Idéer för ett stort rustikt allrum med öppen planlösning, med grå väggar, klinkergolv i porslin, en standard öppen spis och beiget golv
 SLParch_ Arch. Lorenza Pollavini
renderista Minonna Giacomo
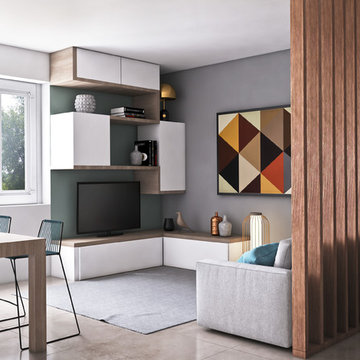
Foto på ett mellanstort skandinaviskt allrum med öppen planlösning, med grå väggar, klinkergolv i porslin och beiget golv
Foto på ett mellanstort skandinaviskt allrum med öppen planlösning, med grå väggar, klinkergolv i porslin och beiget golv
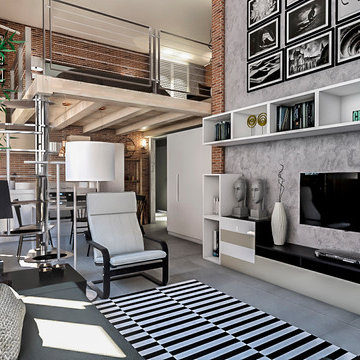
 Red Architecture
Ristrutturazione di un bilocale posto al piano terra di uno stabile anni 50 a Milano. Il progetto prevede la creazione di un unico ambiente open-space suddiviso tra zona salotto con divano letto trasformabile e zona pranzo con cucina a vista. La zona notte è sistemata su un soppalco in legno grezzo che si integra con un preesistente soppalco e sfrutta l'altezza dei soffitti di quattro metri. La zona notte accoglie un letto matrimoniale e un daybed utilizzabile come zona relax. Nel soppalco sopra il locale d’ingresso è stata ricavata la cabina armadio. I rivestimenti murali sono in mattone architettonico rosso e pittura decorativa "textured" della linea Swahili di Novacolor. La pavimentazione è in gres effetto cemento. L’arredamento è costituto quasi esclusivamente da prodotti a catalogo.
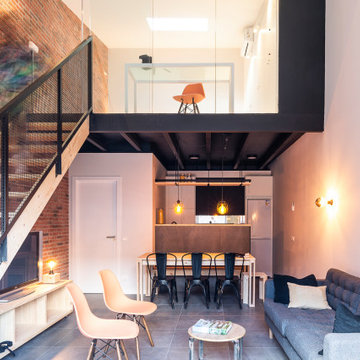 pedromiranda
Apartamentos tipo Loft para alquiler
Exempel på ett litet industriellt loftrum, med grå väggar, klinkergolv i porslin och grått golv
Exempel på ett litet industriellt loftrum, med grå väggar, klinkergolv i porslin och grått golv


 Snug Nest Designs
Project Brief -
Transform a dull all biege open living into a contemporary welcoming space
Design Decisions -
Grey and green colour palette used to create a clean and fresh look
- Timber nested coffee table added to introduce the neutral tones and contribute to the functionality of the large formal sitting
- Plants added to the space to introduce organic shapes and bring in the fresh outdoor feel
- A statement wall art added to the partially painted accent wall, creating the impactful focus point
 Carton Interiors

This expansive contemporary home encompasses four levels with generously proportioned rooms throughout. The brief was to keep the clean minimal look but infuse with colour and texture to create a cosy and welcoming home.
 Studio Black Interiors
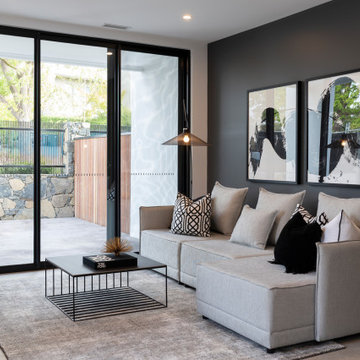
For this development, in the established suburb of Redhill, Canberra, the interior design aesthetic was modern and sophisticated. The layering of black, white and grey finishes married with soft timber accents and pops of brass allows for an elegant sense of drama. Built by Homes by Howe. Photography by Hcreations.
 Italia Ceramics

This stunning contemporary home designed by Somerset Morgan brings your dream home to life! Open living with spacious living area, dining onto a large functional kitchen. The neutral colours throughout the home create a comfortable yet sophisticated appeal to the home. Visit Somerset Morgan website to view this unique home.

 Galimberti - Legno e Bioedilizia
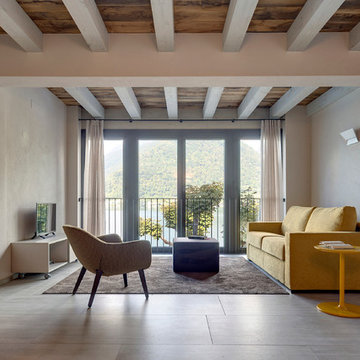
Solaio in rovere anticato su travetti
Inspiration för mellanstora moderna allrum med öppen planlösning, med grå väggar och klinkergolv i porslin
Inspiration för mellanstora moderna allrum med öppen planlösning, med grå väggar och klinkergolv i porslin

 Architetto Marco Finardi - ALMA GROUP
Idéer för stora funkis allrum med öppen planlösning, med en hemmabar, flerfärgade väggar, klinkergolv i porslin, en väggmonterad TV och flerfärgat golv
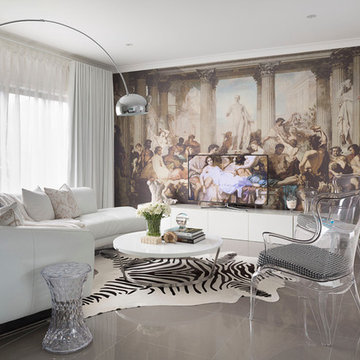 MASSIMO interiors
Eklektisk inredning av ett stort allrum med öppen planlösning, med ett finrum, flerfärgade väggar, klinkergolv i porslin, en dold TV och grått golv

 Colombe Marciano
Nordisk inredning av ett stort allrum med öppen planlösning, med ett finrum, grå väggar, klinkergolv i porslin och beiget golv
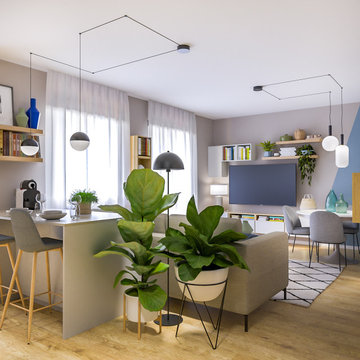
 Liadesign
Liadesign
Inredning av ett modernt mellanstort allrum med öppen planlösning, med flerfärgade väggar, klinkergolv i porslin och en väggmonterad TV
Inredning av ett modernt mellanstort allrum med öppen planlösning, med flerfärgade väggar, klinkergolv i porslin och en väggmonterad TV
1