
249 foton på vardagsrum, med grå väggar, flerfärgade väggar och en dubbelsidig öppen spis
Sortera efter:
Budget
Sortera efter:Populärt i dag
1 - 20 av 249 foton
Artikel 1 av 4

 McLean Quinlan
Nestled into a hillside, this timber-framed family home enjoys uninterrupted views out across the countryside of the North Downs. A newly built property, it is an elegant fusion of traditional crafts and materials with contemporary design.
Our clients had a vision for a modern sustainable house with practical yet beautiful interiors, a home with character that quietly celebrates the details. For example, where uniformity might have prevailed, over 1000 handmade pegs were used in the construction of the timber frame.
The building consists of three interlinked structures enclosed by a flint wall. The house takes inspiration from the local vernacular, with flint, black timber, clay tiles and roof pitches referencing the historic buildings in the area.
The structure was manufactured offsite using highly insulated preassembled panels sourced from sustainably managed forests. Once assembled onsite, walls were finished with natural clay plaster for a calming indoor living environment.
Timber is a constant presence throughout the house. At the heart of the building is a green oak timber-framed barn that creates a warm and inviting hub that seamlessly connects the living, kitchen and ancillary spaces. Daylight filters through the intricate timber framework, softly illuminating the clay plaster walls.
Along the south-facing wall floor-to-ceiling glass panels provide sweeping views of the landscape and open on to the terrace.
A second barn-like volume staggered half a level below the main living area is home to additional living space, a study, gym and the bedrooms.
The house was designed to be entirely off-grid for short periods if required, with the inclusion of Tesla powerpack batteries. Alongside underfloor heating throughout, a mechanical heat recovery system, LED lighting and home automation, the house is highly insulated, is zero VOC and plastic use was minimised on the project.
Outside, a rainwater harvesting system irrigates the garden and fields and woodland below the house have been rewilded.
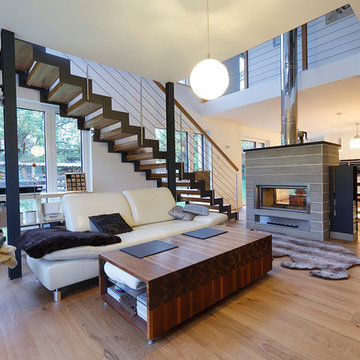
 Augsburger Holzhaus GmbH
Fotograf Norbert Liesz
Exempel på ett stort modernt allrum med öppen planlösning, med grå väggar, ljust trägolv, en spiselkrans i sten och en dubbelsidig öppen spis
Exempel på ett stort modernt allrum med öppen planlösning, med grå väggar, ljust trägolv, en spiselkrans i sten och en dubbelsidig öppen spis
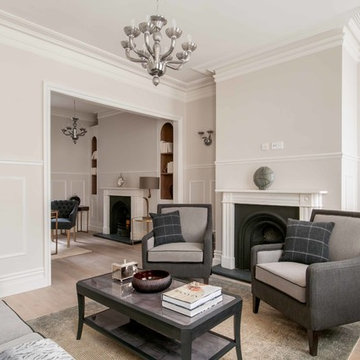
 Morph Interior Ltd
Foto på ett stort funkis allrum med öppen planlösning, med grå väggar, ljust trägolv, en dubbelsidig öppen spis, en spiselkrans i sten och en väggmonterad TV
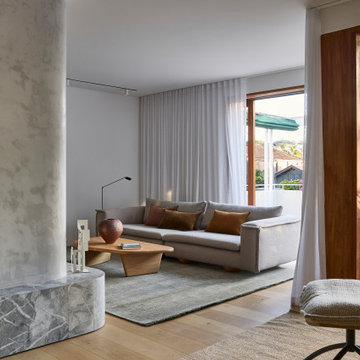
 Improva
A cozy family lounge featuring a plaster fireplace with marble hearth and direct access to a private balcony. Floor-to-ceiling timber-framed doors, sheer curtains, and greenery beyond create a light-filled space that blends comfort with outdoor connection.

 Schiller Architektur BDA
Ronald Tillemann, Rotterdam
Inspiration för mellanstora moderna allrum med öppen planlösning, med en dubbelsidig öppen spis, grå väggar och en spiselkrans i gips
Inspiration för mellanstora moderna allrum med öppen planlösning, med en dubbelsidig öppen spis, grå väggar och en spiselkrans i gips

 JFD - Juri Favilli Design
Idéer för ett mycket stort lantligt allrum med öppen planlösning, med ett bibliotek, en dubbelsidig öppen spis, grå väggar, ljust trägolv och beiget golv

 INLITE
Architect: Bower Architecture //
Photographer: Shannon McGrath //
Featuring Inlite Cardan R downlights in black
Idéer för att renovera ett funkis allrum med öppen planlösning, med grå väggar, betonggolv, en dubbelsidig öppen spis, en spiselkrans i betong och grått golv
Idéer för att renovera ett funkis allrum med öppen planlösning, med grå väggar, betonggolv, en dubbelsidig öppen spis, en spiselkrans i betong och grått golv

 Carton Interiors
This expansive contemporary home encompasses four levels with generously proportioned rooms throughout. The brief was to keep the clean minimal look but infuse with colour and texture to create a cosy and welcoming home.

 Caroline Browne Interior Design
Earl Smith Photography
Foto på ett stort funkis allrum med öppen planlösning, med en hemmabar, grå väggar, mellanmörkt trägolv, en dubbelsidig öppen spis, en spiselkrans i gips, en väggmonterad TV och brunt golv
Foto på ett stort funkis allrum med öppen planlösning, med en hemmabar, grå väggar, mellanmörkt trägolv, en dubbelsidig öppen spis, en spiselkrans i gips, en väggmonterad TV och brunt golv
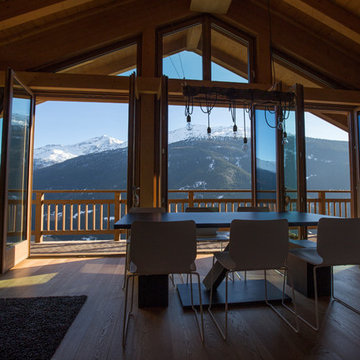
 BEARprogetti
La vista che si gode dalla grande vetrata è mozzafiato e il progetto ne ha previsto fin da subito l'utilizzo quale parte integrante del progetto. Ciò significa attuare tutte le strategie per rendere giustizia a madre natura cercando di "costringerla" il meno possibile all'interno di rigidi schemi spaziali. Da qui la decisione condivisa con il cliente di non suddividere lo spazio in ambienti più piccoli.
Ph. Andrea Pozzi

 Hortlund & Co
Förmedlas av Länsfast Täby, foto av Fisheye Foto
Inspiration för mellanstora nordiska separata vardagsrum, med grå väggar, mellanmörkt trägolv, brunt golv, en dubbelsidig öppen spis och en spiselkrans i metall
Inspiration för mellanstora nordiska separata vardagsrum, med grå väggar, mellanmörkt trägolv, brunt golv, en dubbelsidig öppen spis och en spiselkrans i metall
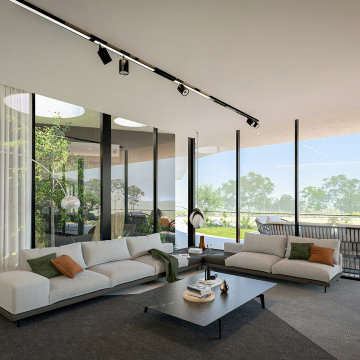
 DGK Architects
Divided into two wings, the residence offers a harmonious balance between communal spaces and private sanctuaries. DGK Architects
Inredning av ett stort allrum med öppen planlösning, med ett finrum, grå väggar, ljust trägolv, en dubbelsidig öppen spis, en spiselkrans i sten, en väggmonterad TV och brunt golv
Inredning av ett stort allrum med öppen planlösning, med ett finrum, grå väggar, ljust trägolv, en dubbelsidig öppen spis, en spiselkrans i sten, en väggmonterad TV och brunt golv
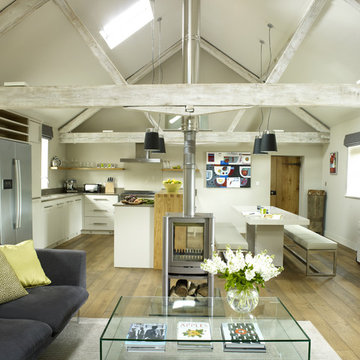
 Rendall & Wright
Images by Rachael Smith www.rachaelsmith.net
Foto på ett mellanstort lantligt allrum med öppen planlösning, med grå väggar, en dubbelsidig öppen spis och en väggmonterad TV
Foto på ett mellanstort lantligt allrum med öppen planlösning, med grå väggar, en dubbelsidig öppen spis och en väggmonterad TV

 Neil Cownie Architect Pty Ltd
The living room provides direct access to the covered outdoor area. The living room is open both to the street and to the owners privacy of their back yard. The room is served by the warmth of winter sun penetration and the coll breeze cross ventilating the room.

 Emma Kewley at Interior Folk
A new semi formal entertaining space was created with a contemporary glass fireplace on a polished plaster wall and silvered wenge storage with illuminated shelving to set off the owner’s objects. Photo Credit: David Churchill

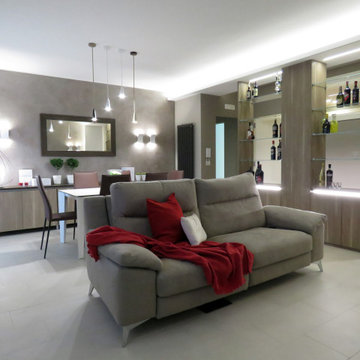
 Vivy Lombardo - Arch. d'Interni
Soggiorno dallo stile contemporaneo, completo di zona bar, zona conversazione, zona pranzo, zona tv.
La parete attrezzata(completa di biocamino) il mobile bar, la madia e lo specchio sono stati progettati su misura e realizzati in legno e gres(effetto corten).
A terra è stato inserire un gres porcellanato, colore beige, dal formato30x60, posizionato in modo da ricreare uno sfalsamento continuo.
Le pareti opposte sono state dipinte con un colore marrone posato con lo spalter, le restanti pareti sono state pitturate con un color nocciola.
Il mobile bar, progettato su misura, è stato realizzato con gli stessi materiali utilizzati per la madia e per la parete attrezzata. E' costituito da 4 sportelli bassi, nei quali contenere tutti i bicchieri per ogni liquore; da 8 mensole in vetro, sulle quali esporre la collezione di liquori (i proprietari infatti hanno questa grande passione), illuminate da due tagli di luce posti a soffitto.
Una veletta bifacciale permette di illuminare la zona living e la zona di passaggio dietro il mobile bar con luce indiretta.
 Architetto Michele Abbate
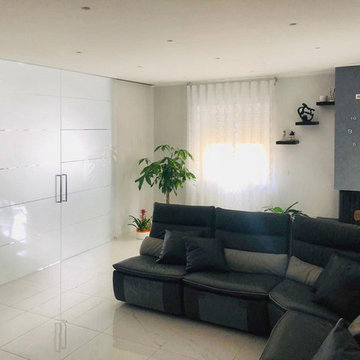
Soggiorno-pranzo
Modern inredning av ett mellanstort allrum med öppen planlösning, med grå väggar, klinkergolv i porslin, en dubbelsidig öppen spis, en spiselkrans i gips, en inbyggd mediavägg och vitt golv
Modern inredning av ett mellanstort allrum med öppen planlösning, med grå väggar, klinkergolv i porslin, en dubbelsidig öppen spis, en spiselkrans i gips, en inbyggd mediavägg och vitt golv
 Carton Interiors
This expansive contemporary home encompasses four levels with generously proportioned rooms throughout. The brief was to keep the clean minimal look but infuse with colour and texture to create a cosy and welcoming home.
 Dublin Design Studio

This dramatic house was designed to take full advantage of this fantastic site and the views that it offers over Howth. The site slopes steeply upwards from the street entrance on the North of the site to the South with a change in level of in excess of 6m, with a substantial part of the change of level occurring towards the front of the site. The house is very energy efficiency and has a low level of energy consumption. This was achieved through the use of solar water heating and high levels of insulation allowing the internal environment of this large house to be heated by a very small boiler that is rarely required.
The exterior features off-white render, glazed balconies, zinc and a selection of indigenous stones.
Photos by Ros Kavanagh
1