
1 217 foton på vardagsrum, med grå väggar, flerfärgade väggar och en öppen vedspis
Sortera efter:
Budget
Sortera efter:Populärt i dag
1 - 20 av 1 217 foton
Artikel 1 av 4
 Reflections | Studio
barn conversion,

Inredning av ett lantligt allrum med öppen planlösning, med grå väggar, ljust trägolv, en öppen vedspis och beiget golv
Inredning av ett lantligt allrum med öppen planlösning, med grå väggar, ljust trägolv, en öppen vedspis och beiget golv
 uniquehomestays
Unique Home Stays

Inspiration för mellanstora lantliga separata vardagsrum, med grå väggar, ljust trägolv, en öppen vedspis, en väggmonterad TV, beiget golv, ett finrum och en spiselkrans i metall
Inspiration för mellanstora lantliga separata vardagsrum, med grå väggar, ljust trägolv, en öppen vedspis, en väggmonterad TV, beiget golv, ett finrum och en spiselkrans i metall
 Design Spec
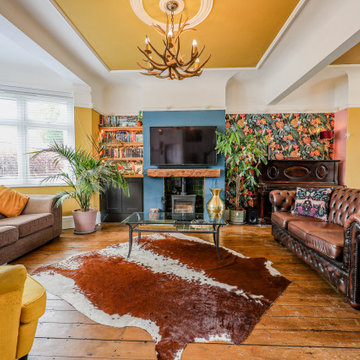
Idéer för ett eklektiskt allrum med öppen planlösning, med flerfärgade väggar, mellanmörkt trägolv, en öppen vedspis, en spiselkrans i trä, en väggmonterad TV och brunt golv

 Akita Komar Architects
,
Idéer för ett modernt allrum med öppen planlösning, med grå väggar, en öppen vedspis, ljust trägolv och beiget golv
Idéer för ett modernt allrum med öppen planlösning, med grå väggar, en öppen vedspis, ljust trägolv och beiget golv
 User

UserIdéer för stora vintage separata vardagsrum, med ett bibliotek, grå väggar, mellanmörkt trägolv, en öppen vedspis, en spiselkrans i trä, brunt golv och en fristående TV
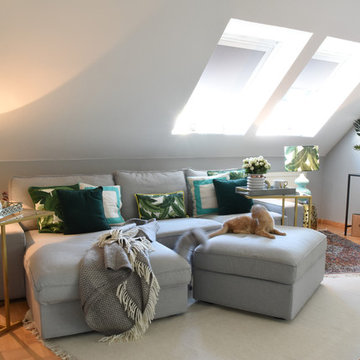
 HOMEMATE GMBH
Eklektisk inredning av ett vardagsrum, med grå väggar, en öppen vedspis och en spiselkrans i metall
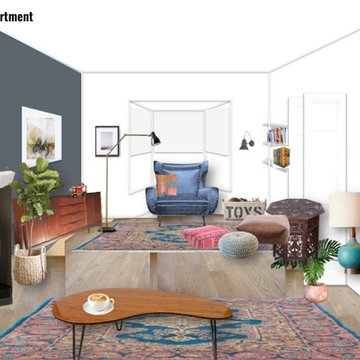
 Nina Eggens
Mood boards and 3D designs for a living room in a new built house in Aberdeen.
Nina Eggens / Nina's Apartment
Idéer för ett mellanstort eklektiskt separat vardagsrum, med grå väggar, ljust trägolv, en öppen vedspis, en spiselkrans i trä och en väggmonterad TV
Idéer för ett mellanstort eklektiskt separat vardagsrum, med grå väggar, ljust trägolv, en öppen vedspis, en spiselkrans i trä och en väggmonterad TV

 JOHNSTON PARKE INTERIORS
ALEXIS HAMILTON
Idéer för att renovera ett mellanstort vintage vardagsrum, med ett finrum, grå väggar, mellanmörkt trägolv och en öppen vedspis
Idéer för att renovera ett mellanstort vintage vardagsrum, med ett finrum, grå väggar, mellanmörkt trägolv och en öppen vedspis
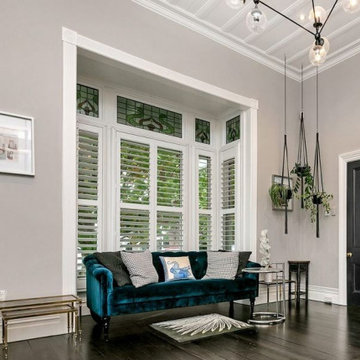
 Spin Design Limited
Every home deserves spaces that balance elegance and relaxation. In this project, we transformed two distinct living areas into cohesive retreats that perfectly complement each other. Let’s take a closer look at how these spaces came to life.
The Transformation
Living Room 1 connects to the open-plan Kitchen and Dining Area though French Glass Doors, enhancing the flow of light and air. It was envisioned as a casual, warm and inviting space where all members of the home gather for daily activities, like watching TV, playing games, or relaxing together. It prioritizes comfort, durability, and functionality. The addition of custom-built shelving on either side of the fireplace is the highlight feature adding a touch of character to the room while creating a beautiful space for displaying books, decor, and keepsakes.
Living Room 2 is a stand-alone room a formal space. It was designed to create an elegant and sophisticated atmosphere. It serves as a place for entertaining guests, hosting special occasions, or enjoying quiet moments in a refined setting.
In both spaces the timber floors were carefully sanded, stained, and polished to ensuring a cohesive look throughout the home. Fresh paint on the walls and ceiling brightened the space, tying it seamlessly to the adjoining areas.
The Result
Both rooms feel like two chapters of the same story—connected in style but distinct in purpose. Together, these spaces combine practicality and beauty, offering the best of both worlds: elegance for hosting and serenity for unwinding.
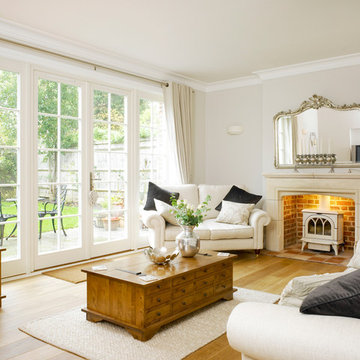
 Bereco Windows & Doors
Idéer för att renovera ett vintage vardagsrum, med grå väggar och en öppen vedspis

 Warren French Interiors
A full re-design and style of a Georgian stone house in Cornwall. In this living room we added Feature panelling, along with cornicing and ceiling roses, to give the formal living room some oppulence.
We added large glass pendants and a mirror above the fireplace mantel. There are 4 large blue coral artworks which compliment the blue sofas and soft furnishings.
 Liadesign
Liadesign

Idéer för att renovera ett mellanstort funkis separat vardagsrum, med ett bibliotek, flerfärgade väggar, klinkergolv i terrakotta, en öppen vedspis, en spiselkrans i metall och en inbyggd mediavägg
Idéer för att renovera ett mellanstort funkis separat vardagsrum, med ett bibliotek, flerfärgade väggar, klinkergolv i terrakotta, en öppen vedspis, en spiselkrans i metall och en inbyggd mediavägg
 Dean Frost Photography
Dean Frost (Dean Frost Photography)

Idéer för mellanstora lantliga vardagsrum, med grå väggar, heltäckningsmatta, en öppen vedspis och beiget golv
Idéer för mellanstora lantliga vardagsrum, med grå väggar, heltäckningsmatta, en öppen vedspis och beiget golv
 EHG Home LTD

Idéer för att renovera ett vintage vardagsrum, med ett finrum, grå väggar, heltäckningsmatta och en öppen vedspis

 Born & Bred Studio
Photo Credits: Anna Stathaki
Exempel på ett litet klassiskt vardagsrum, med grå väggar, brunt golv, mörkt trägolv och en öppen vedspis
Exempel på ett litet klassiskt vardagsrum, med grå väggar, brunt golv, mörkt trägolv och en öppen vedspis
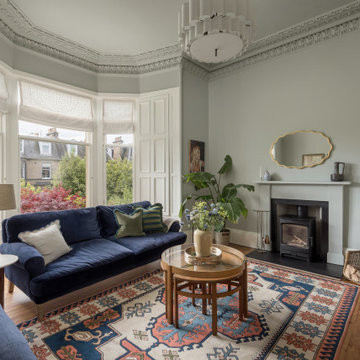
 SE Interiors
Idéer för ett klassiskt vardagsrum, med grå väggar, mellanmörkt trägolv, en öppen vedspis och brunt golv

 VORBILD Architecture
This intimate fireplace moment brings texture, contrast, and tradition together in one elegantly understated vignette. A cast iron wood-burning stove sits within a recessed red brick fireplace, its gothic-arched detailing adding a subtle nod to period craftsmanship.
Beneath it, a matt patterned tiled hearth adds a layer of visual interest and soft ornamentation, while flanking accessories — including a brushed iron fireplace tool set and a vintage copper log bucket with brass lion-footed legs — reinforce the room’s grounded, timeless character.
Above, a large circular white-framed mirror anchors the composition, offering visual symmetry and light reflection while balancing the fireplace’s darker materials. Together, these elements form a central point in the home that feels welcoming, curated, and effortlessly classic.

 Dream Design Build
Feature solid fuel fireplace to warm the wonderfully energy efficient home only on very cloudy rainy days in winter ! great storage in the blackwood veneer wall pods and floating shelves.

 An Artful Life
Idéer för att renovera ett minimalistiskt vardagsrum, med grå väggar, målat trägolv, en öppen vedspis, grått golv och ett bibliotek

 Mihaly Slocombe
Weather House is a bespoke home for a young, nature-loving family on a quintessentially compact Northcote block.
Our clients Claire and Brent cherished the character of their century-old worker's cottage but required more considered space and flexibility in their home. Claire and Brent are camping enthusiasts, and in response their house is a love letter to the outdoors: a rich, durable environment infused with the grounded ambience of being in nature.
From the street, the dark cladding of the sensitive rear extension echoes the existing cottage!s roofline, becoming a subtle shadow of the original house in both form and tone. As you move through the home, the double-height extension invites the climate and native landscaping inside at every turn. The light-bathed lounge, dining room and kitchen are anchored around, and seamlessly connected to, a versatile outdoor living area. A double-sided fireplace embedded into the house’s rear wall brings warmth and ambience to the lounge, and inspires a campfire atmosphere in the back yard.
Championing tactility and durability, the material palette features polished concrete floors, blackbutt timber joinery and concrete brick walls. Peach and sage tones are employed as accents throughout the lower level, and amplified upstairs where sage forms the tonal base for the moody main bedroom. An adjacent private deck creates an additional tether to the outdoors, and houses planters and trellises that will decorate the home’s exterior with greenery.
From the tactile and textured finishes of the interior to the surrounding Australian native garden that you just want to touch, the house encapsulates the feeling of being part of the outdoors; like Claire and Brent are camping at home. It is a tribute to Mother Nature, Weather House’s muse.
1