
345 foton på vardagsrum, med orange väggar och vita väggar
Sortera efter:
Budget
Sortera efter:Populärt i dag
1 - 20 av 345 foton
Artikel 1 av 4
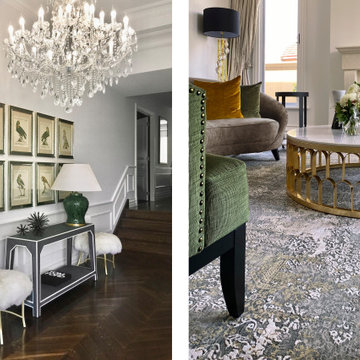
 MASSIMO interiors
60 tals inredning av ett stort allrum med öppen planlösning, med ett finrum, vita väggar, mellanmörkt trägolv, en standard öppen spis, en spiselkrans i sten och brunt golv

 Plus Rooms
The brief for this project was to create a multifunctional space that included a kitchen, dining and living area.
The property did not benefit from a large garden so it was important that the depth of the extension did not significantly compromise the outdoor space. We therefore extended the kitchen into the rear reception room, which created a much larger open planned area and allowed for the installation of a small WC. Open planning the kitchen to the rear reception room also provided this area with some much need natural light via the skylights and doors in the new extension.
The fact the extension was not excessively deep enabled us to obtain planning permission for a good external wall height, which is complimented internally by the vaulted ceiling. The back of the extension has been finished with a large set of slim profile sliding doors, providing uninterrupted views of the beautifully designed garden. The final result is a light and airy space which accommodates the kitchen, living and dining areas that the client required.
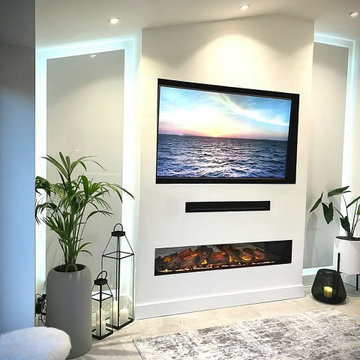
 Legend Fires
We were very fortunate to collaborate with Janice who runs the Instagram account @ourhomeonthefold. Janice was on the look out for a new media wall fire and we provided our NERO 1500 1.5m wide electric fire with our REAL log fuel bed. Her husband got to work and but their own customer media wall to suit their space.

 Rebecca James Studio
Inspiration för stora moderna allrum med öppen planlösning, med ett finrum, vita väggar, ljust trägolv, en standard öppen spis och en spiselkrans i sten

 Rossana Pedrali
Idéer för att renovera ett mycket stort eklektiskt allrum med öppen planlösning, med vita väggar och marmorgolv

 Culligan Architects
Skandinavisk inredning av ett stort allrum med öppen planlösning, med ett musikrum, vita väggar, mellanmörkt trägolv, en inbyggd mediavägg och brunt golv
 Supremati

Understated luxury and timeless elegance.
Idéer för att renovera ett litet funkis allrum med öppen planlösning, med ett bibliotek, vita väggar, ljust trägolv, en dold TV och beiget golv
Idéer för att renovera ett litet funkis allrum med öppen planlösning, med ett bibliotek, vita väggar, ljust trägolv, en dold TV och beiget golv
 Smartstyle Interiors
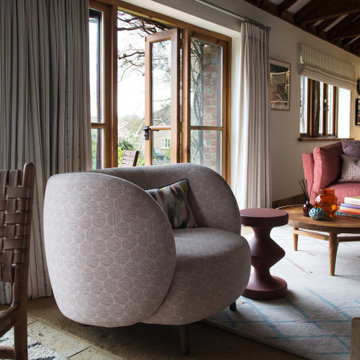
Seating area in a barn conversion
Inspiration för mellanstora lantliga allrum med öppen planlösning, med vita väggar, klinkergolv i keramik, en öppen vedspis, en spiselkrans i trä och beiget golv
Inspiration för mellanstora lantliga allrum med öppen planlösning, med vita väggar, klinkergolv i keramik, en öppen vedspis, en spiselkrans i trä och beiget golv
 The Space Cowboy Photography

Bild på ett vintage vardagsrum, med vita väggar, mörkt trägolv, en standard öppen spis, en väggmonterad TV och brunt golv
 Paragon Architecture
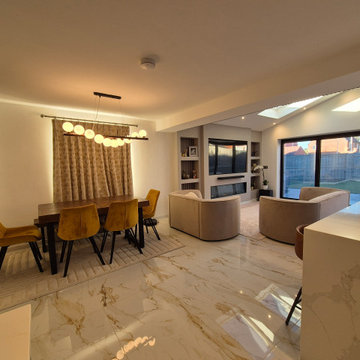
Full Width Single Storey Extension with Open plan Kitchen, Dining and Living Area
Exempel på ett mellanstort modernt allrum med öppen planlösning, med vita väggar, klinkergolv i keramik, en bred öppen spis, en spiselkrans i gips, en inbyggd mediavägg och flerfärgat golv
Exempel på ett mellanstort modernt allrum med öppen planlösning, med vita väggar, klinkergolv i keramik, en bred öppen spis, en spiselkrans i gips, en inbyggd mediavägg och flerfärgat golv

Inspiration för ett stort vintage separat vardagsrum, med ett finrum, vita väggar, ljust trägolv och flerfärgat golv

 Catherine Wilman Interiors
The flat was stripped back to the bare bones; we removed the old flooring and installed full soundproofing throughout the apartment. I then laid a dark Wenge parquet flooring and kept the walls in a light off-white paint to keep the apartment light and airy.⠀⠀⠀⠀⠀⠀⠀⠀⠀⠀⠀
I decided to retain the original mouldings on the walls and paint the areas (walls, moulding and covings) in the same off-white colour.⠀⠀⠀⠀⠀⠀⠀⠀⠀⠀
This apartment has a timeless elegance and remains one of my favourite projects to date.
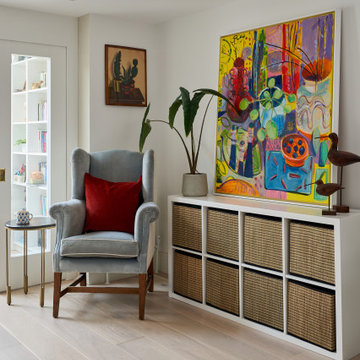
 Lomax & Chi
Occasional Chair, London
Bild på ett mellanstort eklektiskt allrum med öppen planlösning, med ett finrum, vita väggar, ljust trägolv och beiget golv
Bild på ett mellanstort eklektiskt allrum med öppen planlösning, med ett finrum, vita väggar, ljust trägolv och beiget golv

 Studio be.design
Notre client souhaitait avoir une projection de son salon avant la construction de sa maison.
Exempel på ett stort modernt allrum med öppen planlösning, med vita väggar och en standard öppen spis
Exempel på ett stort modernt allrum med öppen planlösning, med vita väggar och en standard öppen spis

 Astrid Interior Design Ltd.
After of the renovation of the living room with a coffee table in marble from Cultfurniture, a U-shaped sofa made to order from msofas, Light pendant from Amazon and rug from Wayfair.

 ENI Design Interior Architecture
A light filled room with high coffered ceiling.
Idéer för ett stort maritimt allrum med öppen planlösning, med vita väggar, mellanmörkt trägolv och brunt golv
Idéer för ett stort maritimt allrum med öppen planlösning, med vita väggar, mellanmörkt trägolv och brunt golv

 CORDONY
Inredning av ett maritimt stort separat vardagsrum, med mellanmörkt trägolv, brunt golv, ett finrum och vita väggar
 Plus Rooms
The brief for this project was to create a multifunctional space that included a kitchen, dining and living area.
The property did not benefit from a large garden so it was important that the depth of the extension did not significantly compromise the outdoor space. We therefore extended the kitchen into the rear reception room, which created a much larger open planned area and allowed for the installation of a small WC. Open planning the kitchen to the rear reception room also provided this area with some much need natural light via the skylights and doors in the new extension.
The fact the extension was not excessively deep enabled us to obtain planning permission for a good external wall height, which is complimented internally by the vaulted ceiling. The back of the extension has been finished with a large set of slim profile sliding doors, providing uninterrupted views of the beautifully designed garden. The final result is a light and airy space which accommodates the kitchen, living and dining areas that the client required.

 User
UserOpened the main space into a living space, kitchen diner with dual aspect windows. Keeping a hairy flow thru-out
Bild på ett stort funkis allrum med öppen planlösning, med vita väggar, ljust trägolv, en spiselkrans i tegelsten och beiget golv
Bild på ett stort funkis allrum med öppen planlösning, med vita väggar, ljust trägolv, en spiselkrans i tegelsten och beiget golv

 Gradolí&Sanz arquitectos
Idéer för ett medelhavsstil allrum med öppen planlösning, med vita väggar och rött golv
1