
1 406 foton på vardagsrum, med orange väggar och vita väggar
Sortera efter:
Budget
Sortera efter:Populärt i dag
1 - 20 av 1 406 foton
Artikel 1 av 4
 Country Knole Interiors
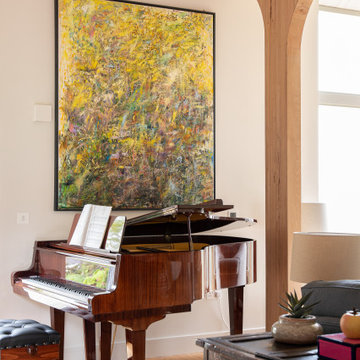
Idéer för ett klassiskt vardagsrum, med vita väggar, ljust trägolv och beiget golv
 Weststyle
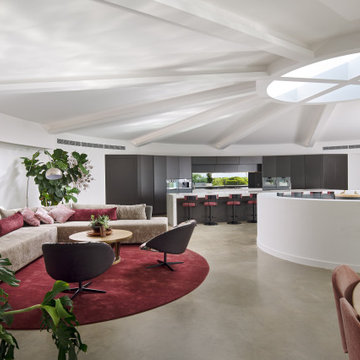
Inspiration för mycket stora moderna allrum med öppen planlösning, med vita väggar, betonggolv och grått golv
 Pierattelli Architetture
Iuri Niccolai

Idéer för ett medelhavsstil allrum med öppen planlösning, med vita väggar, klinkergolv i terrakotta och orange golv
Idéer för ett medelhavsstil allrum med öppen planlösning, med vita väggar, klinkergolv i terrakotta och orange golv


 Phenie and Co
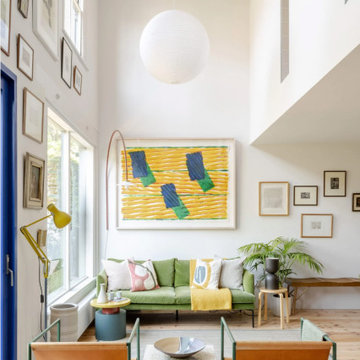
Custom steel work to create an expansive vie as you enter the property including two floor to ceiling windows on the first floor.
Exempel på ett stort modernt allrum med öppen planlösning, med ett finrum, vita väggar, ljust trägolv och beiget golv
Exempel på ett stort modernt allrum med öppen planlösning, med ett finrum, vita väggar, ljust trägolv och beiget golv
 User

UserWe first fell in love with Kyal and Kara when they appeared on The Block and have loved following their progress. Now we watch them undertake their first knock-down rebuild with the fabulous Blue Lagoon beachside family home. With their living, dining and kitchen space, Kyal and Kara have created a true heart of the home. Not only is this a space for family and friends to hang out, it also connects to every other area in the home.
This fantastic open plan area screams both functionality and design – so what better addition than motorised curtains! The entire kitchen was designed around multi-tasking, and now with just the press of a button (or a quick “Hey Google”), you can be preparing dinner and close the curtains without taking a single step.

 Mcmahon and Nerlich
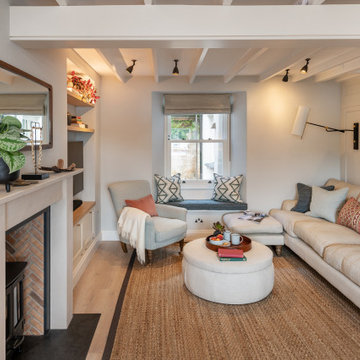
Idéer för små maritima allrum med öppen planlösning, med vita väggar, ljust trägolv, en öppen vedspis, en spiselkrans i metall, en väggmonterad TV och brunt golv
 Woodford Architecture and Interiors
Idéer för att renovera ett maritimt vardagsrum, med vita väggar, ljust trägolv, en öppen vedspis och beiget golv
 Maison Sama
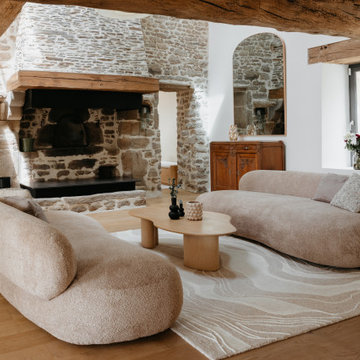
Inspiration för lantliga vardagsrum, med vita väggar, mellanmörkt trägolv, en standard öppen spis, en spiselkrans i sten och brunt golv
 UBA ARQUITECTURA S.L.
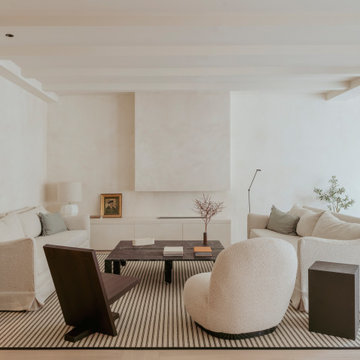
Exempel på ett modernt vardagsrum, med vita väggar, ljust trägolv, en bred öppen spis och beiget golv
 WOM DESIGN
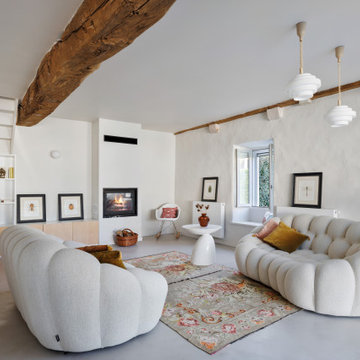
Modern inredning av ett vardagsrum, med vita väggar, en standard öppen spis och grått golv
 Chantal Forzatti architetto

Soggiorno con angolo scrivania.
Ph credits: Marta D'Avenia.
Exempel på ett nordiskt vardagsrum, med vita väggar, mellanmörkt trägolv och brunt golv
Exempel på ett nordiskt vardagsrum, med vita väggar, mellanmörkt trägolv och brunt golv
 Pierrick Fromentin Architecte

Modern inredning av ett vardagsrum, med vita väggar, mellanmörkt trägolv och brunt golv

 MATTEO MARTINI ARCHITETTO
La cucina presenta un blocco a parte attrezzato e un'isola, che si può utilizzare anche come piano snack.
.
Medelhavsstil inredning av ett litet allrum med öppen planlösning, med ljust trägolv och vita väggar
Medelhavsstil inredning av ett litet allrum med öppen planlösning, med ljust trägolv och vita väggar
 Inside Rénovation & Décoration d'intérieurs

Idéer för ett lantligt allrum med öppen planlösning, med vita väggar, mellanmörkt trägolv och brunt golv
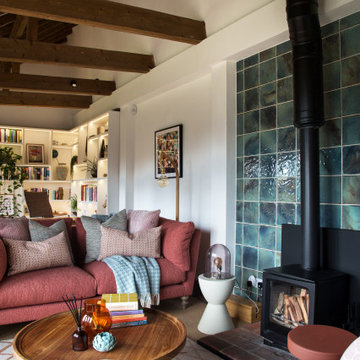
 Smartstyle Interiors
Seating area in a barn conversion
Bild på ett mellanstort lantligt allrum med öppen planlösning, med en öppen vedspis, en spiselkrans i trä och vita väggar
Bild på ett mellanstort lantligt allrum med öppen planlösning, med en öppen vedspis, en spiselkrans i trä och vita väggar

 barkerdesign
LAMBERHURST 15thC FARMHOUSE. Formal Living Room
Lantlig inredning av ett vardagsrum, med vita väggar, mellanmörkt trägolv, en standard öppen spis och brunt golv
Lantlig inredning av ett vardagsrum, med vita väggar, mellanmörkt trägolv, en standard öppen spis och brunt golv
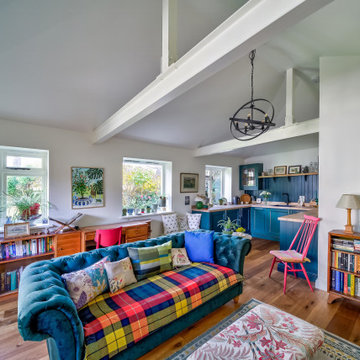
 Cube Lofts
This vibrant open-plan living space and kitchen is the centerpiece of a comprehensive garage conversion, designed to maximise both light and character. Known as the 'Green Room,' the space balances structural industrial elements - like the exposed white support beams - with a warm, eclectic interior design.
Key Design Features:
The kitchen: shaker-style cabinetry is paired with warm butcher block countertops and a matching vertical shiplap backsplash, creating a moody yet organic culinary hub.
Living area: a plush, button-tufted velvet sofa in teal anchors the room, accented by a bold, multicoloured plaid throw that echoes the home's playful personality.
Smart storage: custom built-in low-profile bookshelves wrap around the perimeter, utilising under-window space for a home library and workspace.
Natural light: large casement windows replace traditional garage doors, flooding the hardwood floors with light and connecting the interior to the lush garden.
Finishing touches: an iron orb chandelier provides a focal point for the vaulted ceiling, while a mix of vintage frames, wicker textures, and vibrant pink accent seating adds layers of lived-in charm.


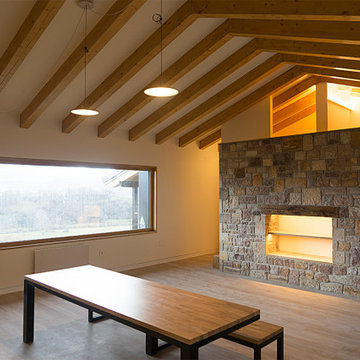
 MOAH Arquitectos
El proyecto está ubicado en un pequeño pueblo de montaña en el Valle de Alto Campoo y se originó a partir de la adaptación a las condiciones locales y las antiguas técnicas de mampostería de piedra con cubierta inclinada, para una mejor integración con el entorno.
El programa, coherente con el estilo de vida actual, se desarrolla adoptando un esquema lineal, reduciendo al mínimo los pasillos y diferenciando los espacios de día y de noche. Así la sala de estar, situada en el centro de la casa, se abre hacia el sureste a través de un ventanal que permite disfrutar de las impresionantes vistas hacia el valle y las montañas. Los dormitorios se sitúan en el ala suroeste, la zona más privada. Gracias a su generosa altura, un entrepiso en la parte superior del baño, permite dos lugares adicionales para dormir.
La casa es muy respetuosa con el medio ambiente en términos estéticos y técnicos, y está diseñada y construida con extrema atención y cuidado por los detalles. Las vastas paredes exteriores de piedra contrastan con el cálido y delicado ambiente interior, gracias a la estructura y los detalles de madera.
1