
518 foton på vardagsrum, med orange väggar och vita väggar
Sortera efter:
Budget
Sortera efter:Populärt i dag
1 - 20 av 518 foton
Artikel 1 av 4

 Plus Rooms
The brief for this project was to create a multifunctional space that included a kitchen, dining and living area.
The property did not benefit from a large garden so it was important that the depth of the extension did not significantly compromise the outdoor space. We therefore extended the kitchen into the rear reception room, which created a much larger open planned area and allowed for the installation of a small WC. Open planning the kitchen to the rear reception room also provided this area with some much need natural light via the skylights and doors in the new extension.
The fact the extension was not excessively deep enabled us to obtain planning permission for a good external wall height, which is complimented internally by the vaulted ceiling. The back of the extension has been finished with a large set of slim profile sliding doors, providing uninterrupted views of the beautifully designed garden. The final result is a light and airy space which accommodates the kitchen, living and dining areas that the client required.


 MATTEO MARTINI ARCHITETTO
La cucina presenta un blocco a parte attrezzato e un'isola, che si può utilizzare anche come piano snack.
.
Medelhavsstil inredning av ett litet allrum med öppen planlösning, med ljust trägolv och vita väggar
Medelhavsstil inredning av ett litet allrum med öppen planlösning, med ljust trägolv och vita väggar

 Escribano Rosique Arquitectos
Modern inredning av ett mellanstort allrum med öppen planlösning, med ett finrum, vita väggar, ljust trägolv, en standard öppen spis, en spiselkrans i tegelsten och beiget golv

 Emma Johnson Photography
I worked with Siobhan Kane, of Arc & Oak Interiors, to photograph this beautiful loft style apartment in Hoxton. This apartment was filled with original features, from crittall windows and exposed brickwork, to wood flooring and even the iron doors on the bedroom. In the editing room, I kept the oranges muted, allowing the other colours to come through.

 The Little Brick Studio
Idéer för att renovera ett industriellt allrum med öppen planlösning, med vita väggar, betonggolv, en hängande öppen spis, en väggmonterad TV och grått golv

 Domus -Tiles, Stone and Wood
Inspiration för moderna vardagsrum, med vita väggar, mörkt trägolv och brunt golv

 Weave Interiors
Alcove cupboards and shelving improved storage and a low seat with a sheepskin rug was used to create a cosy reading corner.
Bild på ett litet funkis separat vardagsrum, med ett bibliotek, vita väggar, ljust trägolv, en standard öppen spis, en spiselkrans i tegelsten, en väggmonterad TV och brunt golv
Bild på ett litet funkis separat vardagsrum, med ett bibliotek, vita väggar, ljust trägolv, en standard öppen spis, en spiselkrans i tegelsten, en väggmonterad TV och brunt golv
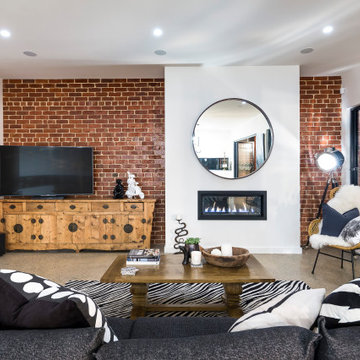
 TURNBULL BUILT
Idéer för ett eklektiskt vardagsrum, med vita väggar, betonggolv, en bred öppen spis, en fristående TV och brunt golv

 Pavel Adashkevich
Idéer för att renovera ett tropiskt vardagsrum, med vita väggar, mellanmörkt trägolv och brunt golv

 Bürogemeinschaft | bfl Architekten und Berater
Detail Treppe
Idéer för mycket stora funkis allrum med öppen planlösning, med ett finrum, vita väggar och ljust trägolv
Idéer för mycket stora funkis allrum med öppen planlösning, med ett finrum, vita väggar och ljust trägolv
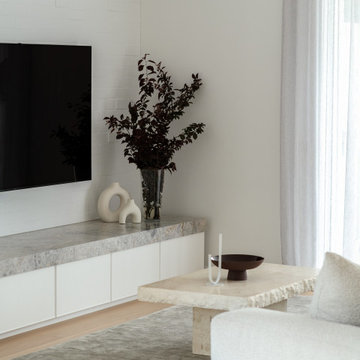
 Charles Maccora Design
Idéer för stora funkis allrum med öppen planlösning, med vita väggar, ljust trägolv, en standard öppen spis, en spiselkrans i sten, en väggmonterad TV och brunt golv

 ESTUDI A L'ÀTIC. Benvinguts al Slow Design!
Nos encontramos ante una vivienda en la calle Verdi de geometría alargada y muy compartimentada. El reto está en conseguir que la luz que entra por la fachada principal y el patio de isla inunde todos los espacios de la vivienda que anteriormente quedaban oscuros.
Se piensan una serie de elementos en madera que dan calidez al espacio y tienen la función de separadores:
_ los listones verticales que separan la entrada de la zona del sofá, pero de forma sutil, dejando que pase el aire y la luz a través de ellos.
_ el panel de madera y vidrio que separa la cocina de la sala, sin cerrarla del todo y manteniendo la visual hacia el resto del piso.
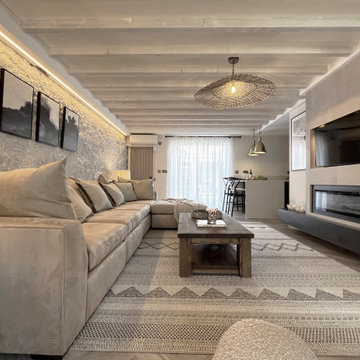
 LWE Interiors
modern rustic lounge with coastal elements bringing a warm cosy interior to this seaside holiday home.
Idéer för små rustika vardagsrum, med vita väggar, laminatgolv, en bred öppen spis, en spiselkrans i trä och en inbyggd mediavägg
Idéer för små rustika vardagsrum, med vita väggar, laminatgolv, en bred öppen spis, en spiselkrans i trä och en inbyggd mediavägg
 Aldea

AldeaEsta pareja de trotamundos británica había vivido en 14 países antes de mudarse a Málaga. Llegaron para pasar una temporada, atraídos no sólo por su buen clima sino por la energía y actividad de la capital malagueña. Pero Málaga, la ciudad y sus habitantes, les cautivaron y en ella pasan casi todo su tiempo, especialmente en invierno.
Su hogar es una joya de la arquitectura de finales del XIX, en un bellísimo edificio con un maravilloso patio interior andaluz , y con sus viviendas de bellos balcones y techos altísimos, una cuidada arquitectura y preciosas vistas a la catedral de Málaga
Su propietaria buscaba sencillez, y comodidad, pero todas sus elecciones tenían un estilo muy claro y actual. Esta bella casa rezuma elegancia y serenidad en todas sus estancias y no nos extraña que estos propietarios no quieran volver a mudarse…
En Aldea hemos decorado fundamentalmente la zona del salón, el hall, los dormitorios y parte de su terraza.
El salón presenta una planta diáfana, con la cocina y el comedor integrados en él:
En la zona destinada al descanso encontramos para la TV un precioso mueble en nogal de la firma italiana San Giacomo.
Los sofás en cruda tienen formas envolventes y llevan cojines alegres para dar colorido al espacio.
A la izquierda de esta zona y bajo el ventanal que da al patio interior encontramos otro mueble de la misma firma combinado en nogal y canapa.
El salón se completa con una cocina con mobiliario muy actual en blanco mate, con los electrodomésticos integrados y una comedor adosado a ella en madera.
 User

UserA work from home space during the week and a relaxation spot for the weekends.
Adding a hammock gives to this living room a special twist.
Features:
- Work from home
- Brick wall
- Hammock
- Relaxing vibes
 Ande Bunbury Architects

Built in storage hides entertainment equipment and incorporates a folded steel stair to a mezzanine storage space in this apartment. Custom designed floating shelves easily allow for a rotating display of the owners art collection. By keeping clutter hidden away this apartment is kept simple and spacious.
 Material Works Architecture
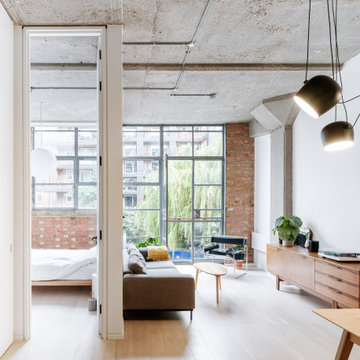
Re-fit of an industrial space to provide an adaptable home that maximises available volume and celebrates the building’s raw appeal. A series of effective interventions allow the space to host a brand range of live work actives without compromising the bright open feel.
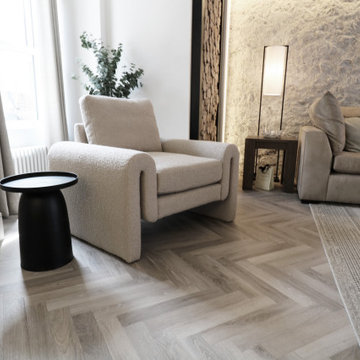 LWE Interiors
modern rustic lounge with coastal elements bringing a warm cosy interior to this seaside holiday home.
Bild på ett litet rustikt vardagsrum, med vita väggar, laminatgolv, en bred öppen spis, en spiselkrans i trä och en inbyggd mediavägg
Bild på ett litet rustikt vardagsrum, med vita väggar, laminatgolv, en bred öppen spis, en spiselkrans i trä och en inbyggd mediavägg

 Stewart Nicholson Architects
A complete modernisation and refit with garden improvements included new kitchen, bathroom, finishes and fittings in a modern, contemporary feel. A large ground floor living / dining / kitchen extension was created by excavating the existing sloped garden. A new double bedroom was constructed above one side of the extension, the house was remodelled to open up the flow through the property.
Project overseen from initial design through planning and construction.
1