
3 306 foton på vardagsrum, med orange väggar och vita väggar
Sortera efter:
Budget
Sortera efter:Populärt i dag
1 - 20 av 3 306 foton
Artikel 1 av 4

 Alberto Grieco | architetto
Zona living con camino
Idéer för ett mellanstort modernt allrum med öppen planlösning, med ett finrum, vita väggar, mörkt trägolv, en öppen hörnspis, en spiselkrans i sten, en väggmonterad TV och brunt golv
Idéer för ett mellanstort modernt allrum med öppen planlösning, med ett finrum, vita väggar, mörkt trägolv, en öppen hörnspis, en spiselkrans i sten, en väggmonterad TV och brunt golv
 Style the Clutter - Interiors by Leoma Harper
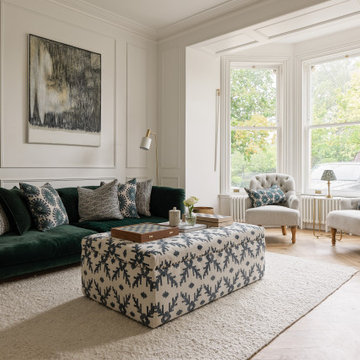
Idéer för att renovera ett vintage vardagsrum, med ett finrum, vita väggar, mellanmörkt trägolv och brunt golv
 Tommaso Giunchi Architetti
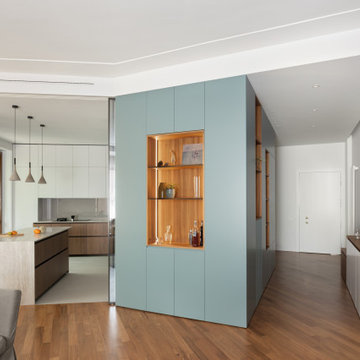
Il volume centrale ("core") è stato progettato per dividere le aree della zona giorno: ingresso, cucina soggiorno e pranzo. La cucina si chiude con ante scorrevoli in vetro che si nascondono dentro il grande volume. Il volume "core" è in laccato colore blu carta da zucchero, con inserti (nicchie e piccole librerie) in teak come il pavimento.

 Anne Chemineau - Decor Interieur
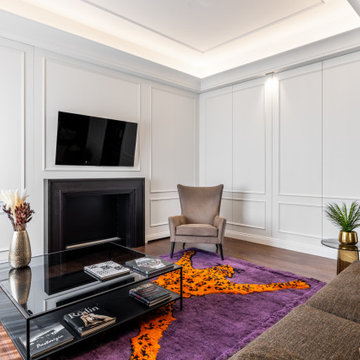

Création d’un grand appartement familial avec espace parental et son studio indépendant suite à la réunion de deux lots. Une rénovation importante est effectuée et l’ensemble des espaces est restructuré et optimisé avec de nombreux rangements sur mesure. Les espaces sont ouverts au maximum pour favoriser la vue vers l’extérieur.

 Extend A Home Constructions Pty Ltd
Foto på ett vintage allrum med öppen planlösning, med vita väggar, ljust trägolv, en väggmonterad TV och beiget golv
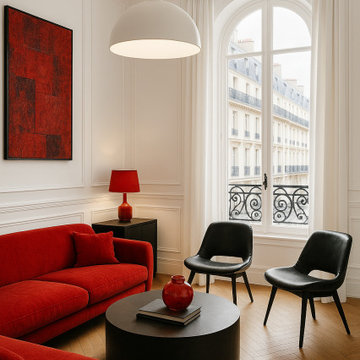


 Interni 19 | Studio di Architettura
In questo progetto ci siamo occupati della ristrutturazione completa.
Abbiamo unito la zona living e cucina che era dislocate in stanze diverse. La richiesta da parte del committente era ricavare da questi MQ circa 115, un bagno e una cameretta bimbi.
Successivamente, abbiamo effettuato una ricerca di stile, il committente richiedeva un richiamo allo stile francese classico. Lo abbiamo rivisitato in chiave moderna creando superfici calde inserendo quindi un parquet in rovere naturale a spina italiana con elementi in contrasto come la cucina "Gentili" color royal blu.

 Plus Rooms
The brief for this project was to create a multifunctional space that included a kitchen, dining and living area.
The property did not benefit from a large garden so it was important that the depth of the extension did not significantly compromise the outdoor space. We therefore extended the kitchen into the rear reception room, which created a much larger open planned area and allowed for the installation of a small WC. Open planning the kitchen to the rear reception room also provided this area with some much need natural light via the skylights and doors in the new extension.
The fact the extension was not excessively deep enabled us to obtain planning permission for a good external wall height, which is complimented internally by the vaulted ceiling. The back of the extension has been finished with a large set of slim profile sliding doors, providing uninterrupted views of the beautifully designed garden. The final result is a light and airy space which accommodates the kitchen, living and dining areas that the client required.
 Woodford Architecture and Interiors
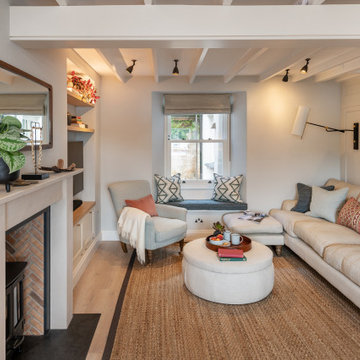
Idéer för att renovera ett maritimt vardagsrum, med vita väggar, ljust trägolv, en öppen vedspis och beiget golv
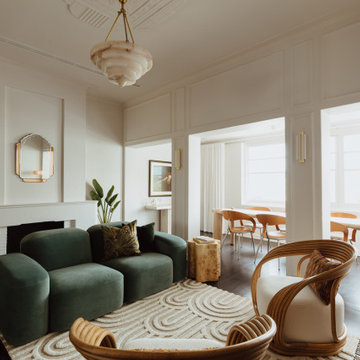
 Atelier Bond

The apartments transformed living and dining area. All finishes addressed by AtelierBond.
Idéer för ett klassiskt allrum med öppen planlösning, med vita väggar, mörkt trägolv, en standard öppen spis och brunt golv
Idéer för ett klassiskt allrum med öppen planlösning, med vita väggar, mörkt trägolv, en standard öppen spis och brunt golv
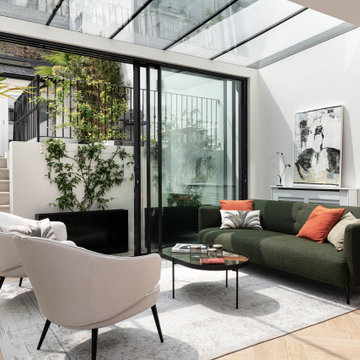
 INTO interior design
Exempel på ett stort modernt allrum med öppen planlösning, med vita väggar, klinkergolv i keramik, beiget golv och ett finrum

 Solène Montécot . Rennes Décoratrice d'intérieur
Aménagement et décoration d'un espace salon dans un style épuré , teinte claire et scandinave
Nordisk inredning av ett mellanstort allrum med öppen planlösning, med vita väggar, laminatgolv, en väggmonterad TV och vitt golv
Nordisk inredning av ett mellanstort allrum med öppen planlösning, med vita väggar, laminatgolv, en väggmonterad TV och vitt golv

 NEVA Architecture Intérieure - Interior Design
Un coin salon avec un canapé de belle taille, tapis et tables basses devant ce meuble télévision faisant aussi office de bibliothèque. Souligné par un papier peint géométrique discret en fond, avec un miroir industriel style "fenêtre" en réponse aux grandes fenêtres d'en face pour créer de la profondeur et une autre "vue". L'ensemble est bien souligné par cette grande suspension filaire et aérienne.

 10surdix
Idéer för ett modernt separat vardagsrum, med ett finrum, vita väggar, mellanmörkt trägolv, en standard öppen spis och brunt golv

 Kaiko Design Interiors
Main living space - Dulux Terracotta Chip paint on the upper and ceiling with Dulux suede effect in matching colour to lower Dado. Matching curved sofas with graphic black and white accents. All lighting custom designed - shop today at Kaiko Design

 AMA Studio Interiors
Idéer för ett mellanstort maritimt allrum med öppen planlösning, med vita väggar, betonggolv, en öppen hörnspis och grått golv
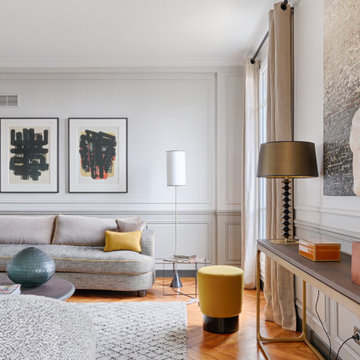
 Staff Décor
Photo : ©Guillaume Loyer / architecte Laurent Dray.
Klassisk inredning av ett stort allrum med öppen planlösning, med ett finrum, vita väggar, ljust trägolv och beiget golv
Klassisk inredning av ett stort allrum med öppen planlösning, med ett finrum, vita väggar, ljust trägolv och beiget golv

 MATTEO MARTINI ARCHITETTO
La cucina presenta un blocco a parte attrezzato e un'isola, che si può utilizzare anche come piano snack.
.
Medelhavsstil inredning av ett litet allrum med öppen planlösning, med ljust trägolv och vita väggar
Medelhavsstil inredning av ett litet allrum med öppen planlösning, med ljust trägolv och vita väggar
1