
152 foton på grått vardagsrum, med vita väggar och laminatgolv
Sortera efter:
Budget
Sortera efter:Populärt i dag
1 - 20 av 152 foton
Artikel 1 av 4
 DSdezines Interiors

Bild på ett mellanstort funkis allrum med öppen planlösning, med vita väggar, laminatgolv, en standard öppen spis, en väggmonterad TV och brunt golv
 POVEDA Studio

Aquí se puede apreciar la unificación de dos estancias que estaban separadas y presentaban dos espacios congestionados, que convertimos en una estancia mucho más amplia y de interacción entre las dos zonas. Así conseguimos una mayor comunicación para los habitantes de la vivienda y en ciertos momentos familiares, mayor espacio para disfrutar.

 Rain Ann Design
Set in the heart of Dublin 4, The Wellington honours the heritage of the home and site.
The design blends contemporary details within partial conservation architecture. The house is home to an old Dublin Coach House - which was protected by conservation architecture. Original sash windows and a stone wall built in a traditional method were elements included as part of this conservation process. introducing the coral paint finish to the sash window frames walks the tightrope of modernity and heritage.
This coral colour is used throughout the house on all window frames and doors as well as the stone for the kitchen island and a double height wall in the extremely unique interior courtyard - bringing a sense of warmth to the home.
A corten steel structural sculpture sits at the entrance to this house creating a grand entrance to this grand home. The door was another aspect of the conservation architecture that had to remain and was a dichotomy to the grandeur of the home and design.
A monochromatic bathroom with a mirror obelisk that disappears almost as soon as you notice it makes for a surreal and unexpected element.
Mirror finishes on all interior window pockets provide a sense of scale and generous proportions to the spaces.
Specialist wall finishes, materiality and play on scale and depth make this a harmonious and luxurious home.
This project received an Honorable Mention at the Architecture Masterprize 2024.
 Olivier Chabaud Architecte - Paris & Luberon
Olivier Chabaud

Idéer för eklektiska allrum med öppen planlösning, med vita väggar, laminatgolv, en standard öppen spis och grått golv
Idéer för eklektiska allrum med öppen planlösning, med vita väggar, laminatgolv, en standard öppen spis och grått golv
 Wioleta Kelly

Previously living room was dark and long. That made it difficult to arrange furniture. By knocking down the walls around the living room and by moving chimney we gained an extra space that allowed us to create a bright and comfortable place to live.
 ROliver Constructions Ltd.

This living room is the perfect place to relax and unwind. The wood floor is a warm and inviting touch, and the blue sofa in the corner is a great accent piece. Spot lights provide a soft and inviting light, making this room a cozy and inviting space.
 The Bellevue Interiors Ltd
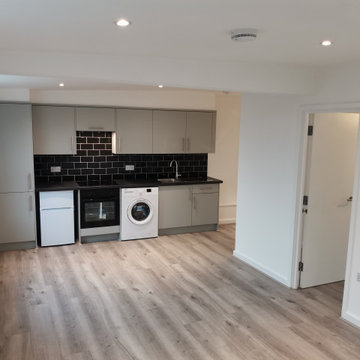
Modern One bed flat renovation in Haverhill town centre. Existing first floor office space has been converted in to No 3 One bed flats for let. Each flat has been finished in contemporary style and consists of open plan kitchen living room and double ensuite bedroom.
 London Flat Renovations
Sara Levy

Bild på ett mellanstort funkis separat vardagsrum, med vita väggar, laminatgolv, en hängande öppen spis, en fristående TV och brunt golv
Bild på ett mellanstort funkis separat vardagsrum, med vita väggar, laminatgolv, en hängande öppen spis, en fristående TV och brunt golv
 BFM Specialists
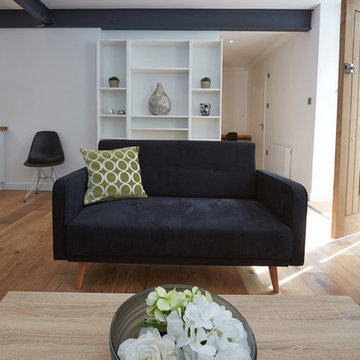
We undertook a complete remodelling of a studio flat in Paddington.
This project took a month to complete and involved a refurbishment of the entire flat with no item left unreplaced! This studio has been replastered, rewired and had replacement plumbing and now boasts new flooring and a new kitchen and bathroom.
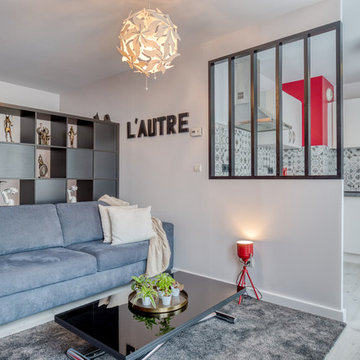
 KOME
KOMEFoto på ett litet funkis allrum med öppen planlösning, med ett finrum, vita väggar, laminatgolv, en fristående TV och vitt golv

 Alx Gunn Interiors
Open plan living and dining space within impressive 5 bedroom Kent country home.
Inspiration för stora moderna allrum med öppen planlösning, med vita väggar, laminatgolv, en öppen vedspis, en spiselkrans i gips och brunt golv
Inspiration för stora moderna allrum med öppen planlösning, med vita väggar, laminatgolv, en öppen vedspis, en spiselkrans i gips och brunt golv

![Nuance[s]](https://st.hzcdn.com/fimgs/132327f60523f75c_0448-w32-h32-b0-p0--.jpg) Nuance[s]
Nuance[s]Idéer för att renovera ett mellanstort minimalistiskt vardagsrum, med vita väggar, laminatgolv, en spiselkrans i trä och grått golv

 DOLCE SPACE
Idéer för mellanstora funkis allrum med öppen planlösning, med vita väggar, laminatgolv och TV i ett hörn
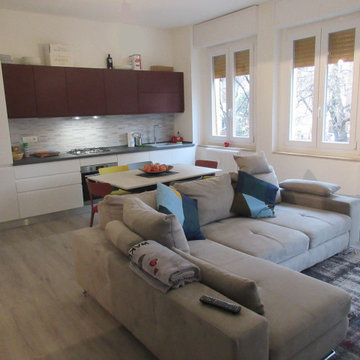
 Zenesini Antonio
Ambiente unico sala/cucina ottenuto mediante la demolizione delle tramezzature inglobando parte del vecchio corridoio.
Modern inredning av ett allrum med öppen planlösning, med vita väggar, laminatgolv och grått golv
Modern inredning av ett allrum med öppen planlösning, med vita väggar, laminatgolv och grått golv
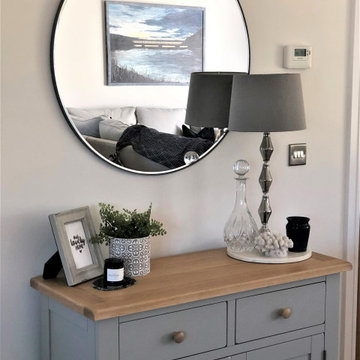
 Amy Elizabeth Interiors
This living/dining space received a full make over from my online design service. From new sofas, lighting, bespoke artwork or Fremington Quay and a styling service to complete this beautiful transformation. Makes the room feel so much brighter and homely.

 Fitted Lifestyles
Foto på ett mellanstort funkis separat vardagsrum, med vita väggar, laminatgolv, en väggmonterad TV och brunt golv

 Forest to Home
For this project we were asked to create a rustic contrast in a newly renovated contemporary home. Made from Character Oak these doors are built to last and glide closed providing the living room with privacy.

 Arch Interiors
Foto på ett mellanstort funkis separat vardagsrum, med vita väggar, laminatgolv och flerfärgat golv

 PIMARCASA
fotografo Jose Luis Armentia
Bild på ett stort funkis allrum med öppen planlösning, med vita väggar, laminatgolv och en väggmonterad TV
Bild på ett stort funkis allrum med öppen planlösning, med vita väggar, laminatgolv och en väggmonterad TV

 KM Studio
Idéer för ett mellanstort modernt allrum med öppen planlösning, med vita väggar, laminatgolv, en öppen hörnspis, en spiselkrans i tegelsten, en väggmonterad TV och brunt golv
1