
43 foton på vardagsrum, med vita väggar, kalkstensgolv och en öppen vedspis
Sortera efter:
Budget
Sortera efter:Populärt i dag
1 - 20 av 43 foton
Artikel 1 av 4

Inredning av ett lantligt litet allrum med öppen planlösning, med vita väggar, en öppen vedspis, en spiselkrans i tegelsten och kalkstensgolv

 Veracruz Arquitectura

Modern inredning av ett stort allrum med öppen planlösning, med vita väggar, kalkstensgolv, en öppen vedspis, en spiselkrans i metall, en väggmonterad TV och beiget golv
 Floors of Stone
Floors of Stone

Our Umbrian Limestone tiles have been carried through from the floor and cleverly cut to create this gorgeous, country fire hearth.
Inspiration för mellanstora lantliga separata vardagsrum, med ett finrum, vita väggar, kalkstensgolv, en öppen vedspis, en spiselkrans i tegelsten och grått golv
Inspiration för mellanstora lantliga separata vardagsrum, med ett finrum, vita väggar, kalkstensgolv, en öppen vedspis, en spiselkrans i tegelsten och grått golv
 Westcoast Windows

Maritim inredning av ett mellanstort allrum med öppen planlösning, med vita väggar, ett finrum, kalkstensgolv, en öppen vedspis och en dold TV
 Design- und Kaminmanufaktur Schinharl

Idéer för ett mycket stort modernt allrum med öppen planlösning, med vita väggar, kalkstensgolv, en öppen vedspis, en spiselkrans i metall, en väggmonterad TV och grått golv

 Hygge and Cwtch Design Studio
Modern inredning av ett mellanstort allrum med öppen planlösning, med ett bibliotek, vita väggar, kalkstensgolv, en öppen vedspis och beiget golv

 ABA Architects
The centrepiece of this living room is the free standing stove. Detailing is kept simple with painted square edged skirting boards and Limestone flooring. Photo by Denis O'Farrell

 Farrow & Ball
Living room painted in Pointing Estate Emulsion (walls), with All White (ceiling).
Idéer för stora funkis allrum med öppen planlösning, med vita väggar, kalkstensgolv, en öppen vedspis och en spiselkrans i gips
Idéer för stora funkis allrum med öppen planlösning, med vita väggar, kalkstensgolv, en öppen vedspis och en spiselkrans i gips
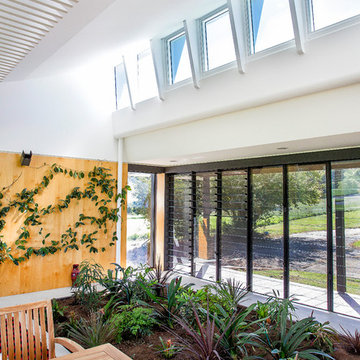
 PMH Building Co
Custom made slatted light fittings travel from the garden room through to the living room and kitchen. A wall of louvres provide natural light and ventilation. As do the Highlight windows above. Hoop pine ply lines the walls. The garden room helps to purify the air all year round.
Photography by Hannah Ladic Photography
 Richard Parr + Associates

Originally part of the Woodchester Park Estate, Woodchester Park is famous for its main house, Woodchester Mansion. The Mansion is one of England’s finest examples of an early Arts and Craft and Gothic Revival House and features the work of a number of celebrated 19th Century academics and architects.
The house and outbuildings that house the clients studios were originally part of the model home farm. Run-down, asset stripped and sanitised, it was sensitively refurbished with a design that gives a distinct nod to their original use.
 Fowler Architecture & Planning
The exposed beams hold the dining and living areas together. The TV area has a neutral rug to define this space. A great space for family and entertaining guests.
 Wickham Design Practice

Photograph of the new extension looking towards the kitchen, wood burner and courtyard garden
Inspiration för ett mellanstort funkis allrum med öppen planlösning, med vita väggar, kalkstensgolv, en öppen vedspis, en spiselkrans i tegelsten och beiget golv
Inspiration för ett mellanstort funkis allrum med öppen planlösning, med vita väggar, kalkstensgolv, en öppen vedspis, en spiselkrans i tegelsten och beiget golv
 User
UserThe House:

This Contemporary Cotswold Eco-house emulates South African thatch homes whilst retaining a distinctly vernacular feel to tie it to is locale. The large glazed and canopied gable was designed to connect the first-floor library office space directly to the garden. A reflection pool was used to bounce light into the room and onto the vaulted ceiling in the ground floor family space to produce a light an airy socialising area.
As a keen cook our client wanted to be able to engage with their visitors whilst continuing to prepare food and drinks we therefore centred the kitchen between the open plan spaces, stealing some of the adjacent wing to form a large larder.
With a bespoke kitchen, utility, boot room, office and staircases the external aesthetic was drawn throughout the internal areas to reinforce the connection between the interior environment and the gardens beyond.
Landscaping:
The gardens were designed to produce the wide ranging and varied spaces needed by a modern home.
Next to the driveway is a small zen space with running water and a place to sit and reflect. There is a kitchen garden and store tucked behind the house, before you get to the formal rear gardens where a classic lawn and borders approach was used only broken by the reflection pool that anchors the space. Enclosed with a high drystone wall, patio and Barbeque areas were placed around the house and a section of the garden was segmented off to allow the ground mounted PVT panels to be hidden from view. This also produced a small orchard and chickens area.
Sustainable features including:
GSHP – a bore holed heat pump coupled with PVT to act as a thermal store when sunny.
PVT – heat and electricity generating panels to minimise running costs.
Sustainable materials and a local supply chain.
Waste minimisation in design.
High insulation levels (low U and Y values)
Highly efficient appliances
Bio-diversifying landscaping.
 Hygge and Cwtch Design Studio
Foto på ett mellanstort nordiskt allrum med öppen planlösning, med ett bibliotek, vita väggar, kalkstensgolv, en öppen vedspis och beiget golv

 Norman-Prahm architects
Inredning av ett amerikanskt litet separat vardagsrum, med ett bibliotek, vita väggar, kalkstensgolv och en öppen vedspis

 MTDI Arquitectura Interiorismo by Ismael Blázquez
Se trataba de mezclar diferentes elementos pero que todos guardaran una armonia. Ismael Blázquez
Bild på ett mellanstort skandinaviskt allrum med öppen planlösning, med ett bibliotek, vita väggar, en öppen vedspis, en spiselkrans i metall, en fristående TV och kalkstensgolv
Bild på ett mellanstort skandinaviskt allrum med öppen planlösning, med ett bibliotek, vita väggar, en öppen vedspis, en spiselkrans i metall, en fristående TV och kalkstensgolv
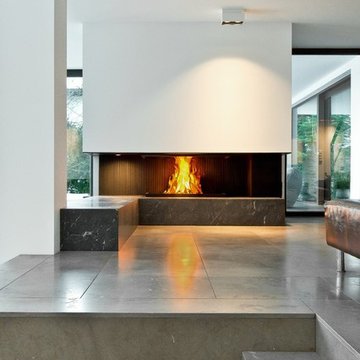 Design- und Kaminmanufaktur Schinharl
Idéer för mycket stora funkis allrum med öppen planlösning, med vita väggar, en öppen vedspis, grått golv, ett finrum, kalkstensgolv och en spiselkrans i gips

 The Bazeley Partnership
This extremely complex project was developed in close collaboration between architect and client and showcases unmatched views over the Fal Estuary and Carrick Roads.
Addressing the challenges of replacing a small holiday-let bungalow on very steeply sloping ground, the new dwelling now presents a three-bedroom, permanent residence on multiple levels. The ground floor provides access to parking and garage space, a roof-top garden and the building entrance, from where internal stairs and a lift access the first and second floors.
The design evolved to be sympathetic to the context of the site and uses stepped-back levels and broken roof forms to reduce the sense of scale and mass.
Inherent site constraints informed both the design and construction process and included the retention of significant areas of mature and established planting. Landscaping was an integral part of the design and green roof technology has been utilised on both the upper floor barrel roof and above the garage.
Riviera Gardens was ‘Highly Commended’ in the LABC South West Building Excellence Awards 2022.
Photographs: Stephen Brownhill
 Veracruz Arquitectura
Idéer för ett mellanstort modernt allrum med öppen planlösning, med vita väggar, kalkstensgolv, en öppen vedspis, en spiselkrans i metall, en väggmonterad TV och beiget golv
 PMH Building Co
Custom made slatted light fittings travel from the garden room through to the living room and kitchen. Large steel framed windows invite the outdoors in. Whilst an indoor garden helps to purify the air. Hoop pine ply lines the walls.
Photography by Hannah Ladic Photography
1