
110 foton på vardagsrum, med flerfärgade väggar
Sortera efter:
Budget
Sortera efter:Populärt i dag
1 - 20 av 110 foton
Artikel 1 av 4
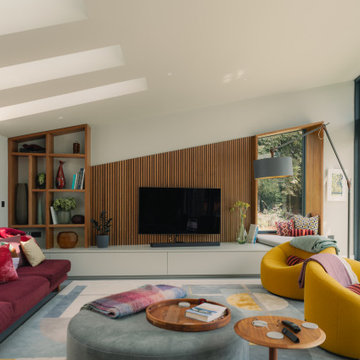
 Resi Design Ltd.
Open-plan, light-filled space with large glass doors connecting to the garden. Timber accents and a bespoke kitchen island create a contemporary yet warm atmosphere.
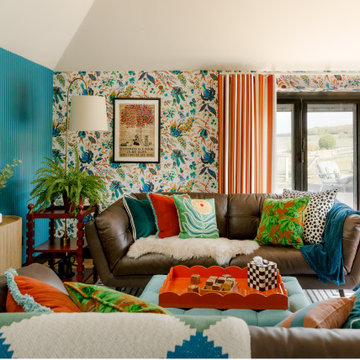
 Become Interiors Ltd
Guest area and spillover reading spot:
There really is a view from every space in this room, so this area serves both as a space to pick up feet and read a book in company, or to entertain friends in the summer months.
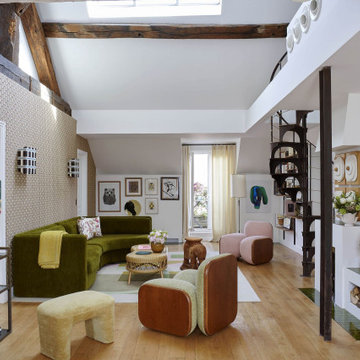
 LE MÛRIER
Artículo en AD España - 13 salones modernos y elegantes: el arte de mezclar colores, piezas únicas y muebles ‘vintage’
Déjate inspirar por estos salones modernos y absolutamente fascinantes, que aúnan las tendencias más irresistibles de 2025. ¡Mira, disfruta y copia!
12/13
Sí a todo
“Queríamos más colores y muebles más desenfadados”, comenta Pierre Frey sobre el último rediseño de su casa, que esperaba que fuera “totalmente diferente” e incorporara, como mandan las tendencias, una atractiva mezcla de objetos vintage con piezas nuevas. Las siluetas redondeadas, los colores pastel y el verde terciopelo del sofá, que -admitámoslo ya- está muy de moda pese a resultar atemporal, están absolutamente on point este año.
© Philippe Garcia @philippegarciaphotography
#decoracion #telas #papelespintados #revestimientomural #accesorios #pierrefrey #estores #Fabricacion, #venta e #instalación.
Somos #distribuidores #mayoristas para #España
Más info: https://www.revistaad.es/galerias/salones-modernos-y-elegantes-2025

 Nodopía, Arquitectura y Diseño
Entrada a la vivienda. El eje de la propuesta para la nueva distribución se basa en ampliar al máximo la espacialidad y luminosidad de la vivienda. Para ello, se ha trabajado especialmente la ampliación de los límites visuales del espacio creando una doble fuga. Por una parte, se genera una doble altura en el salón y, por otra, se libera la vista hacia el patio dotando a la vivienda de amplitud espacial y desdibujando el límite entre el interior y el exterior. Esta línea se diluye gracias a la carpintería de cuatro hojas plegables que permite abrir completamente el espacio interior hacia el patio, convirtiendo la zona de comedor y cocina en un porche al aire libre.

 Liadesign
Liadesign
Bild på ett stort funkis loftrum, med ett bibliotek, flerfärgade väggar, klinkergolv i porslin, en väggmonterad TV och grått golv
Bild på ett stort funkis loftrum, med ett bibliotek, flerfärgade väggar, klinkergolv i porslin, en väggmonterad TV och grått golv

 D+R Architettura
Soggiorno con pareti con mattoni a vista
Inspiration för ett mellanstort rustikt allrum med öppen planlösning, med flerfärgade väggar, en standard öppen spis och grått golv
Inspiration för ett mellanstort rustikt allrum med öppen planlösning, med flerfärgade väggar, en standard öppen spis och grått golv

 Oakwrights
Living Area
Idéer för att renovera ett litet lantligt allrum med öppen planlösning, med ett finrum, flerfärgade väggar, ljust trägolv, en öppen vedspis, en spiselkrans i gips och brunt golv
Idéer för att renovera ett litet lantligt allrum med öppen planlösning, med ett finrum, flerfärgade väggar, ljust trägolv, en öppen vedspis, en spiselkrans i gips och brunt golv
 Liadesign
Liadesign
Inspiration för ett stort funkis loftrum, med ett bibliotek, flerfärgade väggar, klinkergolv i porslin, en väggmonterad TV och grått golv
Inspiration för ett stort funkis loftrum, med ett bibliotek, flerfärgade väggar, klinkergolv i porslin, en väggmonterad TV och grått golv
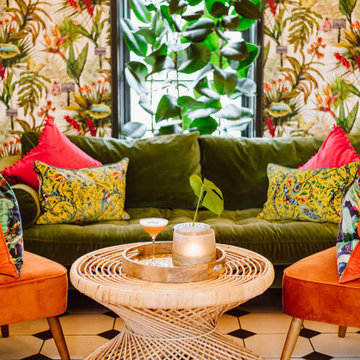
 Benita Interior Design
The lounge area achieves a perfect balance of texture, color, and comfort through its thoughtfully chosen furnishings, with particular attention paid to the deep green velvet sofas and burnt orange armchairs. The rich velvet fabric was intentionally selected to contrast with the harder, cooler surface of the tiled flooring. This pairing not only softens the overall feel of the space but also introduces a sense of warmth and luxury, making the lounge inviting and comfortable for guests.
Velvet, with its rich texture and light-reflecting quality, adds depth and elegance, elevating the room’s ambiance. The choice of bold, vibrant colors like deep green and burnt orange for the seating further enhances the sensory experience. These hues draw inspiration from the surrounding tropical botanical wallpaper, creating a cohesive color palette that energises and uplifts the space.
The sofas and chairs are topped with an assortment of mixed pattern luxurious velvet cushions, featuring bright pops of colour and print that echo the tones found in the conservatory dining area. These cushions not only tie the two spaces together visually but also inject a sense of playfulness and vibrancy, bringing the botanical tropical garden theme to life.
At the heart of the seating arrangement are handmade coffee tables, each featuring trays crafted from oakwood that act as perfect hosts for copper candleholders and a copper glass vase. The natural wood tones of the tables harmonise with the hessian grass rugs beneath, further grounding the room in its organic, botanical tropical garden theme.
The grass textures found in the coffee tables and rugs are echoed in the 40 handcrafted grass pendants hanging overhead, creating a sense of continuity and connection throughout the space. This repetition of natural materials, paired with the luxurious softness of velvet, creates a busy yet aesthetically balanced environment that feels lively, cohesive, and beautifully designed.
The vibrant colors, tactile contrasts, and artisanal details of the lounge were deliberately chosen to stimulate the senses, inviting guests to relax and savor the unique beauty of this one-of-a-kind setting. It’s a space designed to motivate and inspire, while providing a luxurious retreat within the botanical tropical garden theme.
 D+R Architettura
Soggiorno con pareti con mattoni a vista
Exempel på ett mellanstort rustikt allrum med öppen planlösning, med flerfärgade väggar, en standard öppen spis och grått golv
Exempel på ett mellanstort rustikt allrum med öppen planlösning, med flerfärgade väggar, en standard öppen spis och grått golv

 Luca Riperto Architetto
Luca Riperto Architetto
Exempel på ett stort modernt allrum med öppen planlösning, med ett bibliotek, flerfärgade väggar, en väggmonterad TV, brunt golv och ljust trägolv
Exempel på ett stort modernt allrum med öppen planlösning, med ett bibliotek, flerfärgade väggar, en väggmonterad TV, brunt golv och ljust trägolv
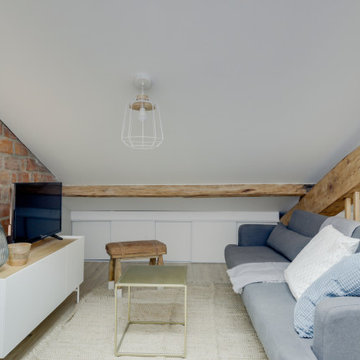
 Maurine Bellier - Architecte d’intérieur
Cet appartement à entièrement été créé et viabilisé à partir de combles vierges. Ces larges espaces sous combles étaient tellement vastes que j'ai pu y implanter deux appartements de type 2. Retrouvez son jumeau dans un tout autre style nommé NATURAL dans la catégorie projets.
Pour la rénovation de cet appartement l'enjeu était d'optimiser les espaces tout en conservant le plus de charme et de cachet possible. J'ai donc sans hésité choisi de laisser les belles poutres de la charpente apparentes ainsi qu'un mur de brique existant que nous avons pris le soin de rénover.
L'ajout d'une claustras sur mesure nous permet de distinguer le coin TV du coin repas.
La large cuisine installée sous un plafond cathédrale nous offre de beaux et lumineux volumes : mission réussie pour les propriétaires qui souhaitaient proposer un logement sous pentes sans que leurs locataires se sentent oppressés !
 LES CHANTIERS COTTIN

Exempel på ett modernt allrum med öppen planlösning, med flerfärgade väggar, mellanmörkt trägolv, en standard öppen spis, en väggmonterad TV och brunt golv
 My Bespoke Room

Tracy, one of our fabulous customers who last year undertook what can only be described as, a colossal home renovation!
With the help of her My Bespoke Room designer Milena, Tracy transformed her 1930's doer-upper into a truly jaw-dropping, modern family home. But don't take our word for it, see for yourself...
 Annalisa Carli Architetto

Un soggiorno colorato e giovane. Di grande effetto prospettico la carta da parati sulla parete frontale di Ikiostro Bianco, il tavolo di Bonaldo e il divano di Ditre Italia.
Foto di Simone Marulli
 Annalisa Carli Architetto

Un soggiorno colorato e giovane. Di grande effetto prospettico la carta da parati sulla parete frontale di Ikiostro Bianco, il tavolo di Bonaldo e il divano di Ditre Italia.
Foto di Simone Marulli
 Liadesign
Liadesign
Modern inredning av ett stort loftrum, med ett bibliotek, flerfärgade väggar, klinkergolv i porslin, en väggmonterad TV och grått golv
Modern inredning av ett stort loftrum, med ett bibliotek, flerfärgade väggar, klinkergolv i porslin, en väggmonterad TV och grått golv

 Emma Wood Photos
converted farm building into self catered holiday home.
Idéer för ett mellanstort lantligt allrum med öppen planlösning, med ett finrum, flerfärgade väggar, mellanmörkt trägolv, en öppen vedspis, en spiselkrans i tegelsten, en väggmonterad TV och brunt golv
Idéer för ett mellanstort lantligt allrum med öppen planlösning, med ett finrum, flerfärgade väggar, mellanmörkt trägolv, en öppen vedspis, en spiselkrans i tegelsten, en väggmonterad TV och brunt golv
 Maurine Bellier - Architecte d’intérieur
Cet appartement à entièrement été créé et viabilisé à partir de combles vierges. Ces larges espaces sous combles étaient tellement vastes que j'ai pu y implanter deux appartements de type 2. Retrouvez son jumeau dans un tout autre style nommé NATURAL dans la catégorie projets.
Pour la rénovation de cet appartement l'enjeu était d'optimiser les espaces tout en conservant le plus de charme et de cachet possible. J'ai donc sans hésité choisi de laisser les belles poutres de la charpente apparentes ainsi qu'un mur de brique existant que nous avons pris le soin de rénover.
L'ajout d'une claustras sur mesure nous permet de distinguer le coin TV du coin repas.
La large cuisine installée sous un plafond cathédrale nous offre de beaux et lumineux volumes : mission réussie pour les propriétaires qui souhaitaient proposer un logement sous pentes sans que leurs locataires se sentent oppressés !

 Customkit Buildings Limited
Bild på ett eklektiskt allrum med öppen planlösning, med flerfärgade väggar, betonggolv och grått golv
1