
159 foton på beige vardagsrum, med ljust trägolv och en spiselkrans i gips
Sortera efter:
Budget
Sortera efter:Populärt i dag
1 - 20 av 159 foton
Artikel 1 av 4
 Isabel Bistué
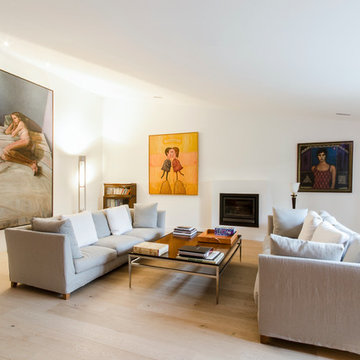
Modern inredning av ett stort separat vardagsrum, med ett finrum, vita väggar, ljust trägolv, en standard öppen spis och en spiselkrans i gips
 Miriam Clarke Interiors

Inredning av ett klassiskt stort separat vardagsrum, med beige väggar, ljust trägolv, en standard öppen spis, en spiselkrans i gips och beiget golv
 Seattle Staged to Sell and Design LLC

A modern living/dining area with dark accents and ceiling beams.
Inredning av ett 50 tals stort allrum med öppen planlösning, med ett finrum, vita väggar, ljust trägolv, en standard öppen spis, en spiselkrans i gips och beiget golv
Inredning av ett 50 tals stort allrum med öppen planlösning, med ett finrum, vita väggar, ljust trägolv, en standard öppen spis, en spiselkrans i gips och beiget golv
 Anne Chemineau - Decor Interieur


Foto på ett mellanstort lantligt allrum med öppen planlösning, med vita väggar, ljust trägolv, en öppen hörnspis, en spiselkrans i gips, en väggmonterad TV och brunt golv
 Schmidt Holzinger Innenarchitekten

Bild på ett mycket stort funkis allrum med öppen planlösning, med vita väggar, ljust trägolv, en dubbelsidig öppen spis och en spiselkrans i gips
 Scenario Architecture
Matt Clayton
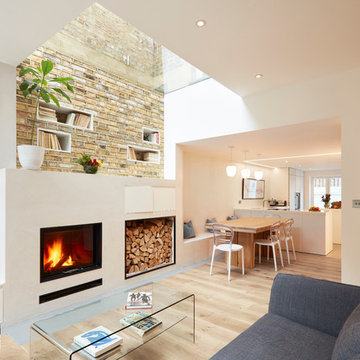
Bild på ett litet funkis allrum med öppen planlösning, med vita väggar, ljust trägolv, en spiselkrans i gips och en standard öppen spis
Bild på ett litet funkis allrum med öppen planlösning, med vita väggar, ljust trägolv, en spiselkrans i gips och en standard öppen spis
 GAphotography

Inredning av ett modernt mellanstort allrum med öppen planlösning, med vita väggar, ljust trägolv, en standard öppen spis och en spiselkrans i gips
 Danny Broe Architect
Karina Illovska

Exempel på ett litet klassiskt separat vardagsrum, med ett bibliotek, en standard öppen spis, vita väggar, ljust trägolv och en spiselkrans i gips
Exempel på ett litet klassiskt separat vardagsrum, med ett bibliotek, en standard öppen spis, vita väggar, ljust trägolv och en spiselkrans i gips
 User
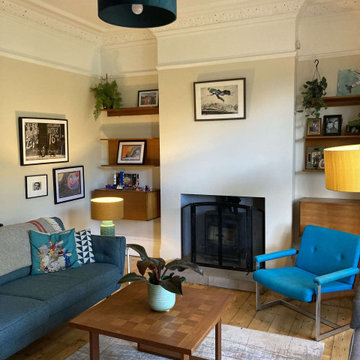
UserThe living room was tired and gloomy, sue to the shady aspect of the street. The client wanted the space to have a mid-century feel to it and have less of the children's stuff visible so that the room could feel more sophisticated and relaxing.
We made alterations to the fireplace, to simplify the opening around the wood burning stove. We stripped the wallpaper and re-skimmed the walls, removed the old carpet and sanded the original one floorboards, bringing them back to their former glory. We then worked closely with the client to incorporate his vintage mid-century furniture into the room, whilst ensuring the space still complemented the Victorian features of the room.
By painting the walls a soft cream, we have brightened up the room, and changing the layout of the space allows the room to feel more open and welcoming.
Storage for children's toys was relocated into the kitchen, allowing the living room space to be kept tidier. The mid-century sideboard acts as a TV unit, whilst providing ample storage.
 Peralta Interiorismo
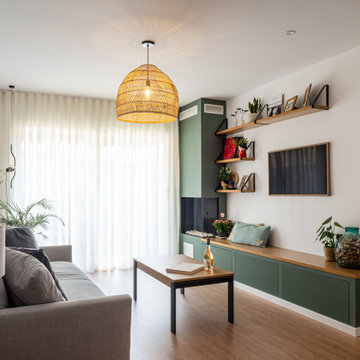
Inspiration för ett mellanstort allrum med öppen planlösning, med en hemmabar, beige väggar, ljust trägolv, en öppen hörnspis, en spiselkrans i gips, en väggmonterad TV och brunt golv
 ATELIER DES TUILERIES
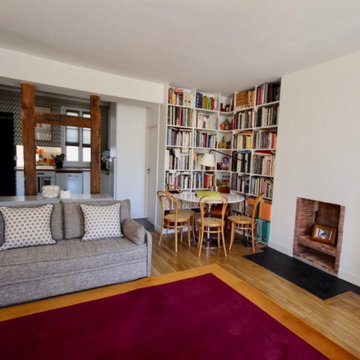
Inspiration för ett litet eklektiskt allrum med öppen planlösning, med vita väggar, ljust trägolv, en standard öppen spis och en spiselkrans i gips

 At No 19
A long, narrow lounge / diner open plan to the kitchen which had been remodelled in the recent past. A bright orange glass splashback dictated the colour scheme. We removed a dated red brick fireplace with open fire and replaced it with an integrated cassette multi fuel burner. Bespoke display shelves and log storage was desinged and built. A bespoke chaise sofa and two accent chairs significantly improved capacity for seating. curtains with silver and copper metallic accents pulled the scheme together withouot detracting from the glorious open views.

 Andrea Vertua Architetto
Zona giorno open-space in stile scandinavo.
Toni naturali del legno e pareti neutre.
Una grande parete attrezzata è di sfondo alla parete frontale al divano. La zona pranzo è separata attraverso un divisorio in listelli di legno verticale da pavimento a soffitto.
La carta da parati valorizza l'ambiente del tavolo da pranzo.
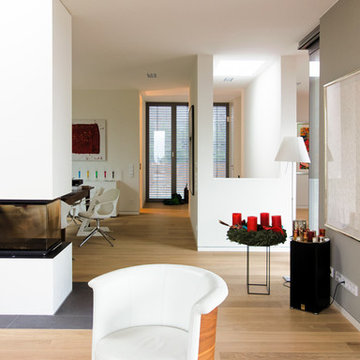
 Schmitt Bergmann Architekten Part GmbB
Foto: Jens Bergmann / KSB Architekten
Inspiration för ett funkis allrum med öppen planlösning, med ett finrum, vita väggar, ljust trägolv, en dubbelsidig öppen spis och en spiselkrans i gips
Inspiration för ett funkis allrum med öppen planlösning, med ett finrum, vita väggar, ljust trägolv, en dubbelsidig öppen spis och en spiselkrans i gips
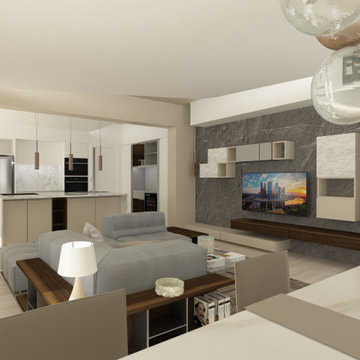
 RistrutturABILMENTE Team
Un comodo divano, posizionato al centro dell’ambiente, progettato in maniera tale da permettere contemporaneamente la visione della tv, in condizione di estremo relax, e di conversare con chi è seduto alle spalle sulla panca curva a lato della stufa a pellet.

 Ferreira | Verfürth Architekten
Fotos: Julia Vogel, Köln
Exempel på ett stort modernt allrum med öppen planlösning, med ett bibliotek, vita väggar, ljust trägolv, en dubbelsidig öppen spis och en spiselkrans i gips
Exempel på ett stort modernt allrum med öppen planlösning, med ett bibliotek, vita väggar, ljust trägolv, en dubbelsidig öppen spis och en spiselkrans i gips
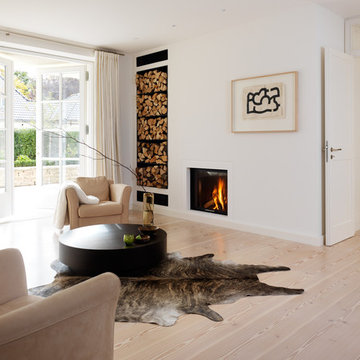
 Hannes Rössler Architektbüro
Inredning av ett klassiskt stort separat vardagsrum, med vita väggar, ljust trägolv, en standard öppen spis och en spiselkrans i gips

 Patrizio Roma
Fotografo: Luca Tranquilli
Idéer för att renovera ett mycket stort funkis allrum med öppen planlösning, med vita väggar, ljust trägolv, en spiselkrans i gips, beiget golv och en fristående TV
Idéer för att renovera ett mycket stort funkis allrum med öppen planlösning, med vita väggar, ljust trägolv, en spiselkrans i gips, beiget golv och en fristående TV

 TOTUS
TOTUSInspiration för moderna allrum med öppen planlösning, med beige väggar, ljust trägolv, beiget golv, en öppen hörnspis, en spiselkrans i gips och en väggmonterad TV
1