
21 foton på vardagsrum, med ljust trägolv, mörkt trägolv och orange golv
Sortera efter:
Budget
Sortera efter:Populärt i dag
1 - 20 av 21 foton
Artikel 1 av 4
 Doheny Interiors
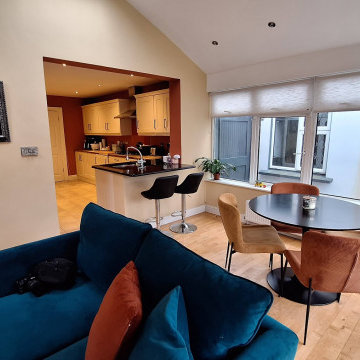
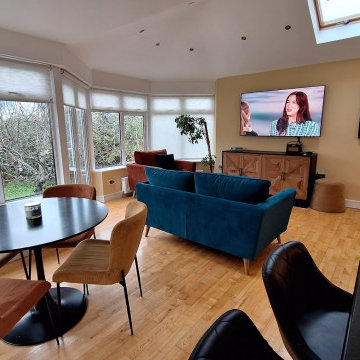
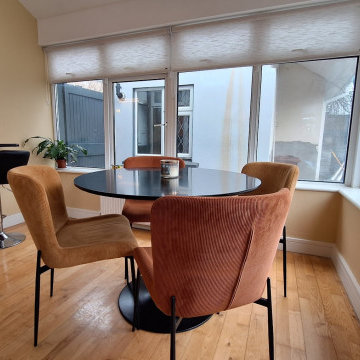
The sunroom extension leads from both the kitchen and dining room. It is a bright fun space for the kids to hang out Teal, Mustard and Burgundy were chosen for this warm open plan space.
 Home by Dean fastighetsförmedling AB

Idéer för att renovera ett shabby chic-inspirerat separat vardagsrum, med beige väggar, mörkt trägolv och orange golv

 Studio Lifestyling

There was previously a lot of red timber and yellow wallpaper in this room. This room had wallpaper removal, re-plastering of walls, complete re-paint, and timber staining, new lighting, rugs, furniture, and styling.
 RJP Design and Decor

This was a large space that lacked character and soul. It was part of an open plan but it needed some grandness and classic appeal. The clients feared colour in the main living areas so we focused on pattern in neutral tones to compliment their existing dark lounge.

 Matthew Calvert Architect
Matthew Calvert
Exempel på ett mellanstort modernt separat vardagsrum, med blå väggar, ljust trägolv, en standard öppen spis, en spiselkrans i tegelsten och orange golv
Exempel på ett mellanstort modernt separat vardagsrum, med blå väggar, ljust trägolv, en standard öppen spis, en spiselkrans i tegelsten och orange golv

 Homes On Trend - Property Styling
Inspiration för mellanstora klassiska allrum med öppen planlösning, med vita väggar, ljust trägolv och orange golv

 Lanigan Architects Pty Ltd
. Efficient planning of internal spaces to eliminate corridors and the ‘lost’ area they generate created a courtyard entry along the side of the house. This centralised the circulation from a single point while also blurring the distinction of internal and external zones within the property. Open plan living to the rear connects to a larger outdoor living space secured between house and garage, creating a spacious and light filled interior that enjoys ample space within the small lot.


 Siobhan Donoghue Design

Antique Danish table restored paired with classic ant chair from Fritz Hansen. Copper pendant lights add a contemporary finish to the space.
Foto på ett litet minimalistiskt allrum med öppen planlösning, med ett bibliotek, vita väggar, ljust trägolv, en standard öppen spis, en spiselkrans i metall, en dold TV och orange golv
Foto på ett litet minimalistiskt allrum med öppen planlösning, med ett bibliotek, vita väggar, ljust trägolv, en standard öppen spis, en spiselkrans i metall, en dold TV och orange golv

 Parqueterie LEMOINE
Parquet chêne finition scié poivre gris.
Disponible en différentes dimensions.
Convient pour des pièces à vivre et pour des chambres.
Inspiration för moderna vardagsrum, med ljust trägolv och orange golv
Inspiration för moderna vardagsrum, med ljust trägolv och orange golv
 Siobhan Donoghue Design
Drinks cabinet with an cast iron grid mirror hanging above.
Modern inredning av ett litet allrum med öppen planlösning, med ett bibliotek, vita väggar, ljust trägolv, en standard öppen spis, en spiselkrans i metall, en dold TV och orange golv
Modern inredning av ett litet allrum med öppen planlösning, med ett bibliotek, vita väggar, ljust trägolv, en standard öppen spis, en spiselkrans i metall, en dold TV och orange golv
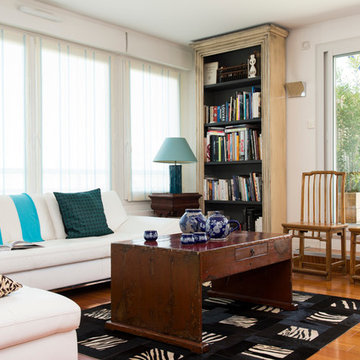
 Scènes en Couleurs
Anne-Emmanuelle Thion
Idéer för mellanstora funkis separata vardagsrum, med ett bibliotek, vita väggar, ljust trägolv och orange golv
Idéer för mellanstora funkis separata vardagsrum, med ett bibliotek, vita väggar, ljust trägolv och orange golv

 LES EDITEURS
Inspiration för mycket stora rustika vardagsrum, med ett finrum, ljust trägolv och orange golv
 Studio Lifestyling
There was previously a lot of red timber and yellow wallpaper in this room. This room had wallpaper removal, re-plastering of walls, complete re-paint, and timber staining, new lighting, rugs, furniture, and styling.
 Siobhan Donoghue Design
Antique Danish table restored paired with classic ant chair from Fritz Hansen. Copper pendant lights add a contemporary finish to the space.
Idéer för ett litet modernt allrum med öppen planlösning, med ett bibliotek, vita väggar, ljust trägolv, en standard öppen spis, en spiselkrans i metall, en dold TV och orange golv
Idéer för ett litet modernt allrum med öppen planlösning, med ett bibliotek, vita väggar, ljust trägolv, en standard öppen spis, en spiselkrans i metall, en dold TV och orange golv
 Siobhan Donoghue Design
Custom made sofa and danish chair with masculine touches in the cushion and pillow selection.
Modern inredning av ett litet allrum med öppen planlösning, med ett bibliotek, vita väggar, ljust trägolv, en standard öppen spis, en spiselkrans i metall, en dold TV och orange golv
Modern inredning av ett litet allrum med öppen planlösning, med ett bibliotek, vita väggar, ljust trägolv, en standard öppen spis, en spiselkrans i metall, en dold TV och orange golv
 RJP Design and Decor
Many pieces were brought in from the client's previous home. They were quite dark and heavy so we added some reflective and light coloured accessories to create a balance without having to spend unnecessarily. The area was quite large so we used the furniture to create defined zones.
 Siobhan Donoghue Design
Inspiration för ett litet funkis allrum med öppen planlösning, med ett bibliotek, vita väggar, ljust trägolv, en standard öppen spis, en spiselkrans i metall, en dold TV och orange golv
 Doheny Interiors
The sunroom extension leads from both the kitchen and dining room. It is a bright fun space for the kids to hang out Teal, Mustard and Burgundy were chosen for this warm open plan space.
 Siobhan Donoghue Design

Commissioned artwork.
Idéer för små funkis allrum med öppen planlösning, med ett bibliotek, vita väggar, ljust trägolv, en standard öppen spis, en spiselkrans i metall, en dold TV och orange golv
Idéer för små funkis allrum med öppen planlösning, med ett bibliotek, vita väggar, ljust trägolv, en standard öppen spis, en spiselkrans i metall, en dold TV och orange golv
 Doheny Interiors
The sunroom extension leads from both the kitchen and dining room. It is a bright fun space for the kids to hang out Teal, Mustard and Burgundy were chosen for this warm open plan space.
1