
253 foton på vardagsrum, med mellanmörkt trägolv och bambugolv
Sortera efter:
Budget
Sortera efter:Populärt i dag
1 - 20 av 253 foton
Artikel 1 av 4
 MASSIMO interiors
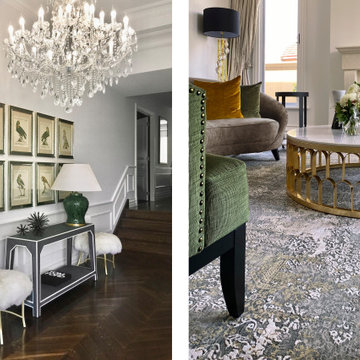
60 tals inredning av ett stort allrum med öppen planlösning, med ett finrum, vita väggar, mellanmörkt trägolv, en standard öppen spis, en spiselkrans i sten och brunt golv
 Culligan Architects

Skandinavisk inredning av ett stort allrum med öppen planlösning, med ett musikrum, vita väggar, mellanmörkt trägolv, en inbyggd mediavägg och brunt golv

 JLV Design Ltd
To brighten and warm the room, the ceiling between the lower ground floor and the ground floor was removed, allowing the south-facing light to flow through the front of the house. A sculptural staircase was added to connect the living room and the hallway.
 Samantha Watkins McRae
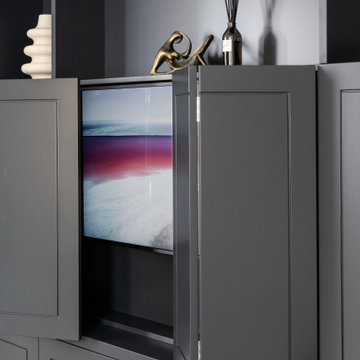
Inspiration för ett mellanstort funkis allrum med öppen planlösning, med grå väggar, mellanmörkt trägolv, en inbyggd mediavägg och beiget golv
 Plus Rooms
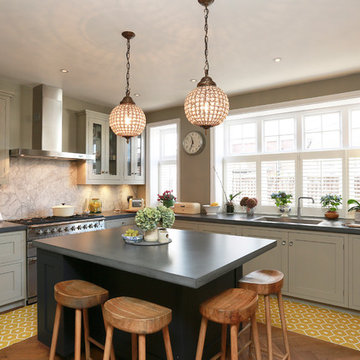
The substantial extension on this detached house features these striking art deco style steel French doors.
Unlike traditional sliding or bi-fold doors these specialist doors create a cosy feeling within the room whilst allowing a clear view of the garden. Internally the steel beams were dropped below the ceiling to complement the lines of the doors and enhance the structural elements of the room. The parquet flooring added a wonderful contrast of texture and warmth to this large bright space.
 Hestia

Marble fireplace styled with eucalyptus, bespoke curved mirror design with brass trim and accessories
Inspiration för stora moderna allrum med öppen planlösning, med ett finrum, beige väggar, mellanmörkt trägolv, en standard öppen spis, en spiselkrans i sten, TV i ett hörn och beiget golv
Inspiration för stora moderna allrum med öppen planlösning, med ett finrum, beige väggar, mellanmörkt trägolv, en standard öppen spis, en spiselkrans i sten, TV i ett hörn och beiget golv
 ENI Design Interior Architecture

A light filled room with high coffered ceiling.
Idéer för ett stort maritimt allrum med öppen planlösning, med vita väggar, mellanmörkt trägolv och brunt golv
Idéer för ett stort maritimt allrum med öppen planlösning, med vita väggar, mellanmörkt trägolv och brunt golv

 CORDONY
Inredning av ett maritimt stort separat vardagsrum, med mellanmörkt trägolv, brunt golv, ett finrum och vita väggar
 Tollgard Design Group

Exempel på ett mycket stort klassiskt allrum med öppen planlösning, med ett finrum, flerfärgade väggar, mellanmörkt trägolv och en inbyggd mediavägg

 A Living Concept Ltd
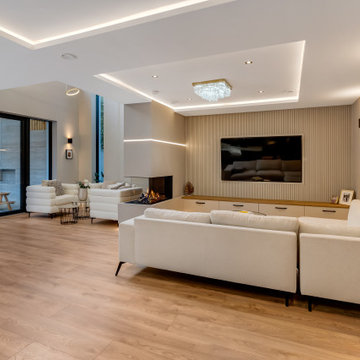
This living room features a stunning, thoughtfully designed feature wall that serves as a captivating focal point. The wall, with its sleek, minimalist design, boasts a custom-built niche, perfectly positioned to display an array of art and carefully curated objects. Whether it's a striking sculpture, a statement vase, or a piece of contemporary art, the niche provides a dedicated space to showcase personal treasures, creating a visual masterpiece that draws the eye. Soft, adjustable lighting highlights these objects, casting subtle shadows and enhancing their beauty.
Beneath the niche, a modern gas fireplace adds both warmth and elegance to the room. The fireplace is integrated into the wall, offering a clean, streamlined look that complements the room's contemporary design.
 The House Architects
A snug, intimate TV lounge featuring a statement wall and a striking fireplace, which is shared with a dramatic double-height reading nook.
Idéer för mellanstora funkis allrum med öppen planlösning, med ett bibliotek, mellanmörkt trägolv, en dubbelsidig öppen spis och en väggmonterad TV
Idéer för mellanstora funkis allrum med öppen planlösning, med ett bibliotek, mellanmörkt trägolv, en dubbelsidig öppen spis och en väggmonterad TV
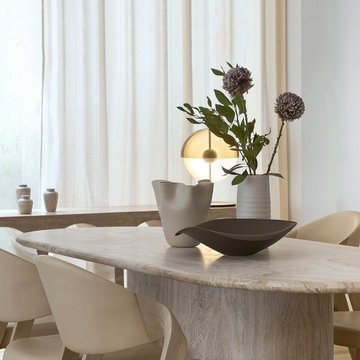
 Jose Chandia Interiors
Inspiration för ett stort funkis allrum med öppen planlösning, med mellanmörkt trägolv, en standard öppen spis, en spiselkrans i sten och brunt golv
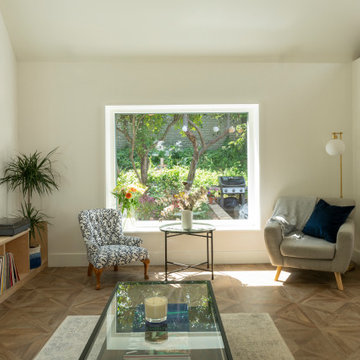 Culligan Architects
Idéer för ett stort nordiskt allrum med öppen planlösning, med vita väggar och mellanmörkt trägolv

 VB Reformes Integrals
Idéer för ett mellanstort klassiskt allrum med öppen planlösning, med vita väggar och mellanmörkt trägolv
 Tollgard Design Group
Inredning av ett klassiskt mycket stort allrum med öppen planlösning, med ett finrum, flerfärgade väggar, mellanmörkt trägolv och en inbyggd mediavägg
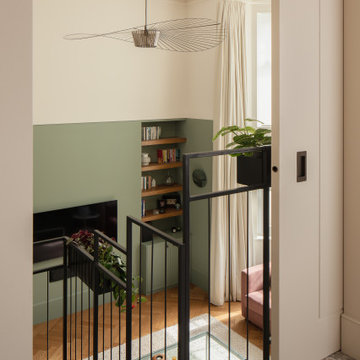 JLV Design Ltd
To brighten and warm the room, the ceiling between the lower ground floor and the ground floor was removed, allowing the south-facing light to flow through the front of the house. A sculptural staircase was added to connect the living room and the hallway.
 Mexid Interiorismo
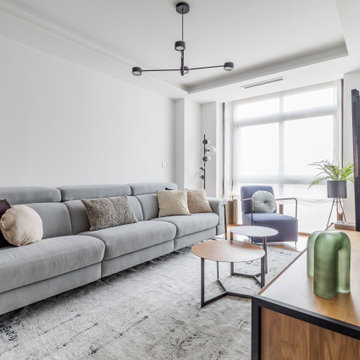
Un salón que permite a todos los miembros de la familia disfrutar de un rato juntos. Revestimiento de ladrillo aparente que otorga personalidad al espacio.
 Architelle Architecture & Interior Design
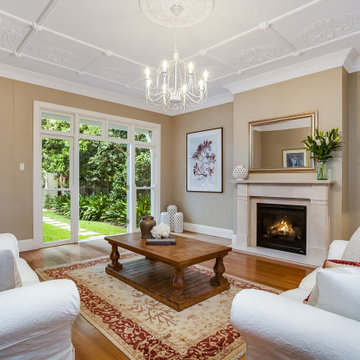
This formal living room is an addition. It incorporates a fireplace and period details to ensure the new room fits with character of the original home.
 Group/d Architects

This project is a refurbishment of a listed building, and conversion from office use to boutique hotel.
A challenging scheme which requires careful consideration of an existing heritage asset while introducing a contemporary feel and aesthetic.
As a former council owned office building, Group D assisted the developer in their bid to acquire the building and the project is ongoing with the target of opening in late 2023.
 Maya Salfati Designs

This modern Georgian interior, featuring unique art deco elements, a beautiful library, and an integrated working space, was designed to reflect the versatile lifestyle of its owners – an inspiring space where they can live, work, and spend a relaxing evening reading or hosting parties (of whatever size!).
1