
138 foton på vardagsrum, med bambugolv, plywoodgolv och brunt golv
Sortera efter:
Budget
Sortera efter:Populärt i dag
1 - 20 av 138 foton
Artikel 1 av 4
 Create Perfect

The living room entry was changed to make this a contained room with wood burner, large family sofa and additional seating as well as a kids play area at the front. French doors allow you to access to the garden - with great views. The floor is herringbone bamboo and the walls are two shades of green.
 9 Design Environments
Sylvie Whinray Photography

Inspiration för skandinaviska allrum med öppen planlösning, med vita väggar, plywoodgolv, en öppen vedspis och brunt golv
Inspiration för skandinaviska allrum med öppen planlösning, med vita väggar, plywoodgolv, en öppen vedspis och brunt golv
 Interia Design Ltd
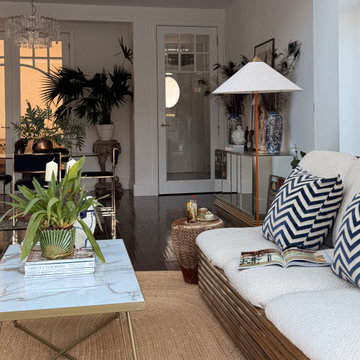
Casual seating in this low key open plan kitchen diner.Lots of 70s design icons in this lounge from the 80s mirrored American sideboard, Italian designed cane sofa with diagonal boucle and an old African drum used as a side table.
 llabb
llabbfoto di Anna Positano
Interno 2
Soggiorno con cucina
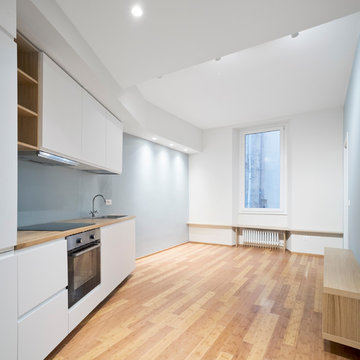
Inredning av ett modernt litet allrum med öppen planlösning, med blå väggar, bambugolv och brunt golv
Inredning av ett modernt litet allrum med öppen planlösning, med blå väggar, bambugolv och brunt golv
 User

UserPlanche d'ambiance Nature
Des couleurs froides pour apaiser l'esprit et apporter de la sérénité, des matières naturelles pour se rappeler le grand air, des teintes beiges blanches et un camaïeu de verts et voici la Planche Nature
 Nicky Percival Limited

Bespoke shelving and floating cabinets to display elecletic collection of art and sculpture
Mid centuray furniture and re-upholstered antique lounger
Eklektisk inredning av ett mellanstort separat vardagsrum, med grå väggar, bambugolv, en standard öppen spis, en spiselkrans i trä och brunt golv
Eklektisk inredning av ett mellanstort separat vardagsrum, med grå väggar, bambugolv, en standard öppen spis, en spiselkrans i trä och brunt golv
 Thorne Wyness Architects

Interior Design: Jenny Wyness
Photograph: Isle of Mull Cottages
Inspiration för ett litet eklektiskt allrum med öppen planlösning, med ett bibliotek, beige väggar, bambugolv, en öppen vedspis, en spiselkrans i trä, en fristående TV och brunt golv
Inspiration för ett litet eklektiskt allrum med öppen planlösning, med ett bibliotek, beige väggar, bambugolv, en öppen vedspis, en spiselkrans i trä, en fristående TV och brunt golv
 Francesco Pierazzi Architects
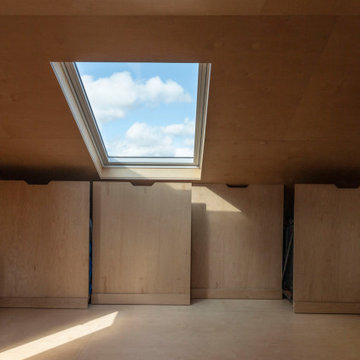
The project began with a modest brief to address deferred maintenance and upgrade essential services in a family home that no longer met the evolving needs of its occupants. Chief among the challenges was the lack of adequate storage, a pressing issue given the changing requirements of the owners.
As the design evolved, it became clear that there was an opportunity to restore the three-storey building to its former glory while enhancing and expanding its living spaces. This realisation shifted the project’s trajectory towards a more cohesive and ambitious vision, balancing practicality with an aesthetic recalibration that the property had long been missing.
FPA set out to craft a home that intimately reflected its inhabitants, creating spaces that are not only functional but resonate with their lifestyle. The design achieves a thoughtful balance of preservation, enhancement, and innovation, resulting in a home that feels both timeless and tailored.
The historical layout required minimal remodelling, with only localized interventions to improve flow and functionality. Additional space was gained through a hip-to-gable dormer extension under Permitted Development, seamlessly integrating new and old.
Externally, traditional materials like London stock bricks and slates honour the building’s heritage, while internally, a warmer, more contemporary palette transforms the home. Plywood, used extensively for wall linings, flooring, and bespoke joinery, showcases the potential of a humble material, offering both simplicity and refinement.
The material palette and finishes were deliberately understated yet sophisticated. Muted tones create calm and inviting spaces, while selective use of accent colours adds moments of joy and playfulness. The result is a project that feels grounded and serene, yet undeniably modern—a family home reimagined with sensitivity and character.
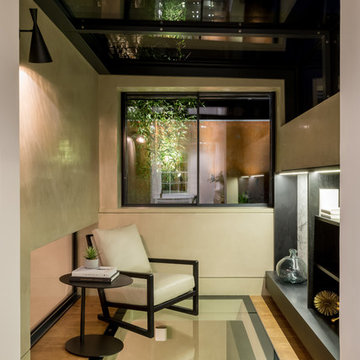
 IQ Glass UK
minimal windows as a window were installed to the living space providing 21mm vertical framing profile of the sliding glass windows providing minimal obstruction.
Structural walk- on glass floors were installed to bridge the divide between the lower floor levels. IQ heated glass was installed for a modern alternative to underfloor heating.
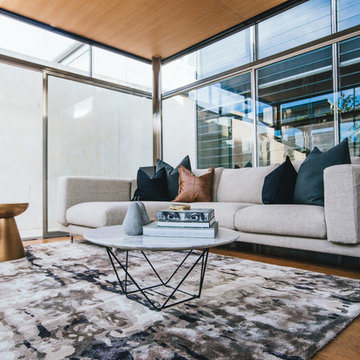
 Greta Unkuri Interiors
Formal Living, Woollahra
Inredning av ett modernt mellanstort allrum med öppen planlösning, med plywoodgolv och brunt golv
Inredning av ett modernt mellanstort allrum med öppen planlösning, med plywoodgolv och brunt golv

 Ann Cope Interior Design
Idéer för att renovera ett litet vintage separat vardagsrum, med ett finrum, gröna väggar, bambugolv, en hängande öppen spis, en inbyggd mediavägg och brunt golv

 Studio Mônty
We sourced this mid century teak armchair and had it reupholstered in a warm-coloured Kirkby fabric. The dark bamboo flooring is both budget and environmentally conscious whilst looking amazing.
 Cara Design

Made from the Tahiti collection. Combining tropical landscapes and rich, exotic colours, tahiti brings the warmth and vibrancy of the south seas to your home. A playful take on a tropical trend. The collection comprises gorgeous, hand painted prints featuring vibrant fan palms and tropical flowers digitally printed onto a beautiful cotton fabric. This taste of paradise is completed by sumptuous plain chenille. Tahiti excusals sophistication and injects bold design and colour into any room.
 AGi architects
Salón

Inspiration för ett stort funkis vardagsrum, med ett bibliotek, bambugolv, vita väggar och brunt golv
Inspiration för ett stort funkis vardagsrum, med ett bibliotek, bambugolv, vita väggar och brunt golv
 Inara Home Imagery

Inspiration för ett mellanstort funkis separat vardagsrum, med vita väggar, bambugolv och brunt golv
 Ann Cope Interior Design

Inspiration för ett litet vintage separat vardagsrum, med ett finrum, gröna väggar, bambugolv, en hängande öppen spis, en inbyggd mediavägg och brunt golv
 llabb
llabbfoto di Anna Positano
interno 2
soggiorno
Idéer för små funkis allrum med öppen planlösning, med blå väggar, bambugolv och brunt golv
Idéer för små funkis allrum med öppen planlösning, med blå väggar, bambugolv och brunt golv

 Himera Estudio
Salón comedor con continuidad espacial con cocina. Aparador-estantería diseñado a medida, junto con la puerta corredera, de suelo a techo, lacada en el mismo gris que la pared.
Proyecto: Hulahome
Fotografía: Javier Bravo
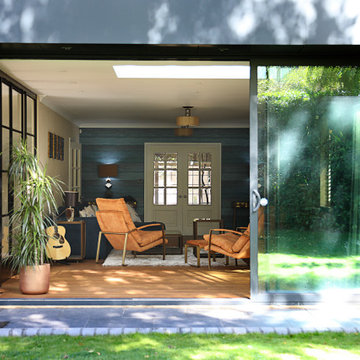
 Niki Schafer Interior Design
View into Living Room from the garden. Extension created the ability to open the space out fully and let lots of natural light in with large glass doors and lantern.

 Stylus Home Staging
Mopoke Images
Idéer för att renovera ett stort funkis allrum med öppen planlösning, med vita väggar, bambugolv, en fristående TV och brunt golv
Idéer för att renovera ett stort funkis allrum med öppen planlösning, med vita väggar, bambugolv, en fristående TV och brunt golv
1