
60 foton på vardagsrum, med bambugolv och plywoodgolv
Sortera efter:
Budget
Sortera efter:Populärt i dag
1 - 20 av 60 foton
Artikel 1 av 4
 Oraanj Interior Design
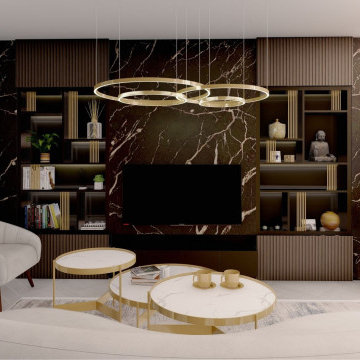
This project showcases various modern living room design options, combining contemporary aesthetics with luxurious elements to create warm and inviting spaces. Key features include marble accents, gold details, curved seating, and bespoke cabinetry, all harmonised by neutral tones and natural textures. The designs incorporate integrated shelving, layered lighting, and statement chandeliers to enhance functionality and ambience, while accent walls and minimalist decor add a touch of sophistication. Each layout is thoughtfully curated to provide a cosy yet elegant atmosphere, perfect for stylish and functional living areas.

 A Living Concept Ltd

This living room features a stunning, thoughtfully designed feature wall that serves as a captivating focal point. The wall, with its sleek, minimalist design, boasts a custom-built niche, perfectly positioned to display an array of art and carefully curated objects. Whether it's a striking sculpture, a statement vase, or a piece of contemporary art, the niche provides a dedicated space to showcase personal treasures, creating a visual masterpiece that draws the eye. Soft, adjustable lighting highlights these objects, casting subtle shadows and enhancing their beauty.
Beneath the niche, a modern gas fireplace adds both warmth and elegance to the room. The fireplace is integrated into the wall, offering a clean, streamlined look that complements the room's contemporary design.
 Bohdan Dorniak & Co. Pty Ltd
Feature stone wall in the centre of the Living room, with an electric fireplace.
Inredning av ett modernt mellanstort separat vardagsrum, med ett finrum, bambugolv och en väggmonterad TV
Inredning av ett modernt mellanstort separat vardagsrum, med ett finrum, bambugolv och en väggmonterad TV
 Francesco Pierazzi Architects
The project began with a modest brief to address deferred maintenance and upgrade essential services in a family home that no longer met the evolving needs of its occupants. Chief among the challenges was the lack of adequate storage, a pressing issue given the changing requirements of the owners.
As the design evolved, it became clear that there was an opportunity to restore the three-storey building to its former glory while enhancing and expanding its living spaces. This realisation shifted the project’s trajectory towards a more cohesive and ambitious vision, balancing practicality with an aesthetic recalibration that the property had long been missing.
FPA set out to craft a home that intimately reflected its inhabitants, creating spaces that are not only functional but resonate with their lifestyle. The design achieves a thoughtful balance of preservation, enhancement, and innovation, resulting in a home that feels both timeless and tailored.
The historical layout required minimal remodelling, with only localized interventions to improve flow and functionality. Additional space was gained through a hip-to-gable dormer extension under Permitted Development, seamlessly integrating new and old.
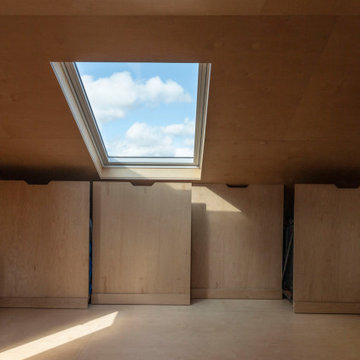
Externally, traditional materials like London stock bricks and slates honour the building’s heritage, while internally, a warmer, more contemporary palette transforms the home. Plywood, used extensively for wall linings, flooring, and bespoke joinery, showcases the potential of a humble material, offering both simplicity and refinement.
The material palette and finishes were deliberately understated yet sophisticated. Muted tones create calm and inviting spaces, while selective use of accent colours adds moments of joy and playfulness. The result is a project that feels grounded and serene, yet undeniably modern—a family home reimagined with sensitivity and character.
 Kudos Design & Build Ltd

flat internal remodeling and refurbishment
Exempel på ett mellanstort modernt allrum med öppen planlösning, med ett finrum, beige väggar, plywoodgolv, en standard öppen spis, en spiselkrans i sten, en väggmonterad TV och beiget golv
Exempel på ett mellanstort modernt allrum med öppen planlösning, med ett finrum, beige väggar, plywoodgolv, en standard öppen spis, en spiselkrans i sten, en väggmonterad TV och beiget golv
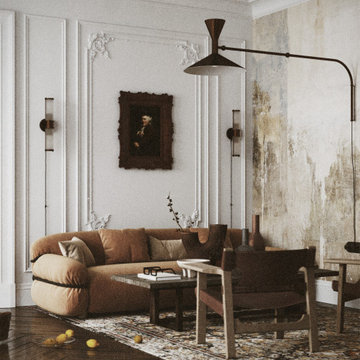
 HAUSEI Limited
Foto på ett mycket stort amerikanskt allrum med öppen planlösning, med ett bibliotek, bambugolv, en bred öppen spis och en inbyggd mediavägg

 Francisco LOPEZ | FEEL INTERIEUR
Tapisserie brique Terra Cotta : 4 MURS
Ameublement : IKEA
Luminaire : LEROY MERLIN
Idéer för ett mellanstort industriellt allrum med öppen planlösning, med röda väggar, bambugolv och beiget golv
Idéer för ett mellanstort industriellt allrum med öppen planlösning, med röda väggar, bambugolv och beiget golv

 CRUSH Architecture
Inspiration för mellanstora minimalistiska loftrum, med ett musikrum, plywoodgolv och en fristående TV



 Brindley Architects
View of the living room with open space for wheelchair manoeuvring and parking to watch TV or talk to each other
Inspiration för små moderna allrum med öppen planlösning, med vita väggar, plywoodgolv, brunt golv och en fristående TV
Inspiration för små moderna allrum med öppen planlösning, med vita väggar, plywoodgolv, brunt golv och en fristående TV

 London Home Build
Full flat refurbishment
Exempel på ett stort modernt separat vardagsrum, med ett finrum, grå väggar, bambugolv, en öppen vedspis, en spiselkrans i sten, en väggmonterad TV och flerfärgat golv
Exempel på ett stort modernt separat vardagsrum, med ett finrum, grå väggar, bambugolv, en öppen vedspis, en spiselkrans i sten, en väggmonterad TV och flerfärgat golv
 London Home Build
Full flat refurbishment
Foto på ett stort funkis separat vardagsrum, med ett finrum, grå väggar, bambugolv, en öppen vedspis, en spiselkrans i sten, en väggmonterad TV och flerfärgat golv
Foto på ett stort funkis separat vardagsrum, med ett finrum, grå väggar, bambugolv, en öppen vedspis, en spiselkrans i sten, en väggmonterad TV och flerfärgat golv
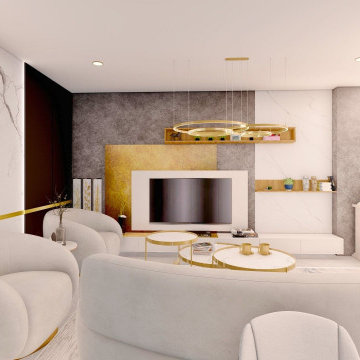 Oraanj Interior Design
This project showcases various modern living room design options, combining contemporary aesthetics with luxurious elements to create warm and inviting spaces. Key features include marble accents, gold details, curved seating, and bespoke cabinetry, all harmonised by neutral tones and natural textures. The designs incorporate integrated shelving, layered lighting, and statement chandeliers to enhance functionality and ambience, while accent walls and minimalist decor add a touch of sophistication. Each layout is thoughtfully curated to provide a cosy yet elegant atmosphere, perfect for stylish and functional living areas.

 Look Design Group
Bild på ett vintage vardagsrum, med vita väggar, plywoodgolv, en standard öppen spis, en spiselkrans i tegelsten och brunt golv

 Houseoner
Construir una vivienda o realizar una reforma es un proceso largo, tedioso y lleno de imprevistos. En Houseoner te ayudamos a llevar a cabo la casa de tus sueños. Te ayudamos a buscar terreno, realizar el proyecto de arquitectura del interior y del exterior de tu casa y además, gestionamos la construcción de tu nueva vivienda.

 Agence Conseil Architecture sas
Faux plafond avec éclairage led en peripherie
Inspiration för ett stort funkis separat vardagsrum, med ett bibliotek, vita väggar, bambugolv, en öppen vedspis, en fristående TV och brunt golv
Inspiration för ett stort funkis separat vardagsrum, med ett bibliotek, vita väggar, bambugolv, en öppen vedspis, en fristående TV och brunt golv

 The Bamboo Flooring Company
Idéer för funkis separata vardagsrum, med vita väggar, bambugolv, en öppen vedspis, en spiselkrans i metall och brunt golv
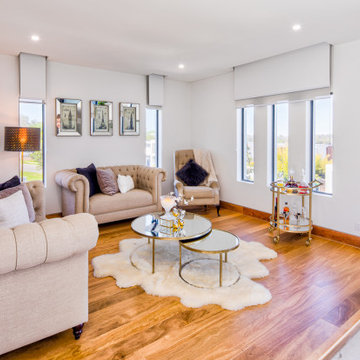
 Perfect Square Design
Formal living room with recessed blinds and raised timber platform
Idéer för stora funkis allrum med öppen planlösning, med ett finrum, vita väggar, plywoodgolv och rött golv
Idéer för stora funkis allrum med öppen planlösning, med ett finrum, vita väggar, plywoodgolv och rött golv


 Tiphanie Knafo- MH DECO Val d'Oise et Yvelines
Dans le séjour, nous avons refait le sol, séparé celui-ci des chambres et de la salle de bain en créant des verrières entre les deux pour laisser circuler la lumière et donner une impression de grandeur.
Nous avons cassé toutes les cloisons de la cuisine pour la redimensionner et créer une réelle entrée avec un placard encastré.
1