
11 392 foton på vardagsrum, med plywoodgolv, betonggolv och klinkergolv i porslin
Sortera efter:
Budget
Sortera efter:Populärt i dag
1 - 20 av 11 392 foton
Artikel 1 av 4
 Weststyle
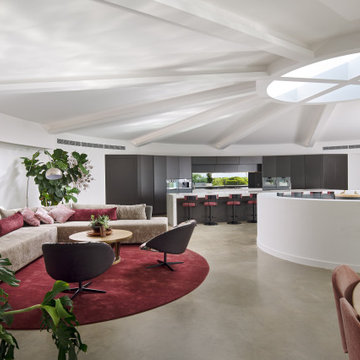
Inspiration för mycket stora moderna allrum med öppen planlösning, med vita väggar, betonggolv och grått golv
 Brightman Clarke Architects
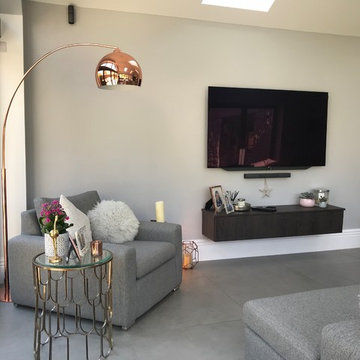
Simple, elegant furniture creates a clean and contemporary finish
Foto på ett litet funkis allrum med öppen planlösning, med grå väggar, klinkergolv i porslin, en väggmonterad TV och grått golv
Foto på ett litet funkis allrum med öppen planlösning, med grå väggar, klinkergolv i porslin, en väggmonterad TV och grått golv
 MASSIMO interiors
ztb photography
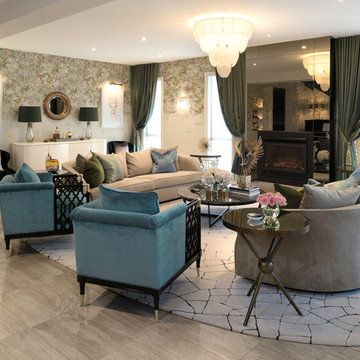
Inspiration för ett stort eklektiskt allrum med öppen planlösning, med ett finrum, flerfärgade väggar, klinkergolv i porslin, en standard öppen spis, en spiselkrans i metall och beiget golv
Inspiration för ett stort eklektiskt allrum med öppen planlösning, med ett finrum, flerfärgade väggar, klinkergolv i porslin, en standard öppen spis, en spiselkrans i metall och beiget golv
 I & K BUILDING designs
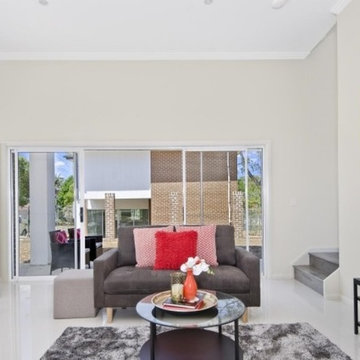
Inspiration för små moderna allrum med öppen planlösning, med klinkergolv i porslin, en fristående TV och vitt golv

 Coastal Home Styling
Living room area styled & dressed to compliment exiting furniture and artwork
Exempel på ett modernt vardagsrum, med vita väggar, betonggolv, en standard öppen spis och grått golv
Exempel på ett modernt vardagsrum, med vita väggar, betonggolv, en standard öppen spis och grått golv
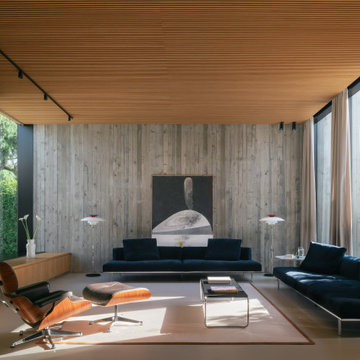


 A Designer's Life
Inredning av ett modernt allrum med öppen planlösning, med grå väggar, betonggolv, en bred öppen spis och grått golv

 Culligan Architects
Modern inredning av ett stort allrum med öppen planlösning, med ett finrum, betonggolv, en öppen vedspis, en spiselkrans i tegelsten, en inbyggd mediavägg och grått golv
 Architecture Saville Isaacs

Interior - Living Room and Dining
Beach House at Avoca Beach by Architecture Saville Isaacs
Project Summary
Architecture Saville Isaacs
https://www.architecturesavilleisaacs.com.au/
The core idea of people living and engaging with place is an underlying principle of our practice, given expression in the manner in which this home engages with the exterior, not in a general expansive nod to view, but in a varied and intimate manner.
The interpretation of experiencing life at the beach in all its forms has been manifested in tangible spaces and places through the design of pavilions, courtyards and outdoor rooms.
Architecture Saville Isaacs
https://www.architecturesavilleisaacs.com.au/
A progression of pavilions and courtyards are strung off a circulation spine/breezeway, from street to beach: entry/car court; grassed west courtyard (existing tree); games pavilion; sand+fire courtyard (=sheltered heart); living pavilion; operable verandah; beach.
The interiors reinforce architectural design principles and place-making, allowing every space to be utilised to its optimum. There is no differentiation between architecture and interiors: Interior becomes exterior, joinery becomes space modulator, materials become textural art brought to life by the sun.
Project Description
Architecture Saville Isaacs
https://www.architecturesavilleisaacs.com.au/
The core idea of people living and engaging with place is an underlying principle of our practice, given expression in the manner in which this home engages with the exterior, not in a general expansive nod to view, but in a varied and intimate manner.
The house is designed to maximise the spectacular Avoca beachfront location with a variety of indoor and outdoor rooms in which to experience different aspects of beachside living.
Client brief: home to accommodate a small family yet expandable to accommodate multiple guest configurations, varying levels of privacy, scale and interaction.
A home which responds to its environment both functionally and aesthetically, with a preference for raw, natural and robust materials. Maximise connection – visual and physical – to beach.
The response was a series of operable spaces relating in succession, maintaining focus/connection, to the beach.
The public spaces have been designed as series of indoor/outdoor pavilions. Courtyards treated as outdoor rooms, creating ambiguity and blurring the distinction between inside and out.
A progression of pavilions and courtyards are strung off circulation spine/breezeway, from street to beach: entry/car court; grassed west courtyard (existing tree); games pavilion; sand+fire courtyard (=sheltered heart); living pavilion; operable verandah; beach.
Verandah is final transition space to beach: enclosable in winter; completely open in summer.
This project seeks to demonstrates that focusing on the interrelationship with the surrounding environment, the volumetric quality and light enhanced sculpted open spaces, as well as the tactile quality of the materials, there is no need to showcase expensive finishes and create aesthetic gymnastics. The design avoids fashion and instead works with the timeless elements of materiality, space, volume and light, seeking to achieve a sense of calm, peace and tranquillity.
Architecture Saville Isaacs
https://www.architecturesavilleisaacs.com.au/
Focus is on the tactile quality of the materials: a consistent palette of concrete, raw recycled grey ironbark, steel and natural stone. Materials selections are raw, robust, low maintenance and recyclable.
Light, natural and artificial, is used to sculpt the space and accentuate textural qualities of materials.
Passive climatic design strategies (orientation, winter solar penetration, screening/shading, thermal mass and cross ventilation) result in stable indoor temperatures, requiring minimal use of heating and cooling.
Architecture Saville Isaacs
https://www.architecturesavilleisaacs.com.au/
Accommodation is naturally ventilated by eastern sea breezes, but sheltered from harsh afternoon winds.
Both bore and rainwater are harvested for reuse.
Low VOC and non-toxic materials and finishes, hydronic floor heating and ventilation ensure a healthy indoor environment.
Project was the outcome of extensive collaboration with client, specialist consultants (including coastal erosion) and the builder.
The interpretation of experiencing life by the sea in all its forms has been manifested in tangible spaces and places through the design of the pavilions, courtyards and outdoor rooms.
The interior design has been an extension of the architectural intent, reinforcing architectural design principles and place-making, allowing every space to be utilised to its optimum capacity.
There is no differentiation between architecture and interiors: Interior becomes exterior, joinery becomes space modulator, materials become textural art brought to life by the sun.
Architecture Saville Isaacs
https://www.architecturesavilleisaacs.com.au/
https://www.architecturesavilleisaacs.com.au/
 User
UserPhilippe Billard

Nordisk inredning av ett litet allrum med öppen planlösning, med ett bibliotek, vita väggar, betonggolv, en fristående TV och grått golv
Nordisk inredning av ett litet allrum med öppen planlösning, med ett bibliotek, vita väggar, betonggolv, en fristående TV och grått golv
 Caterina Martini
Fotografie di Maurizio Splendore

Modern inredning av ett mellanstort allrum med öppen planlösning, med ett bibliotek, vita väggar, klinkergolv i porslin, en väggmonterad TV och beiget golv
Modern inredning av ett mellanstort allrum med öppen planlösning, med ett bibliotek, vita väggar, klinkergolv i porslin, en väggmonterad TV och beiget golv
 SQ Projects

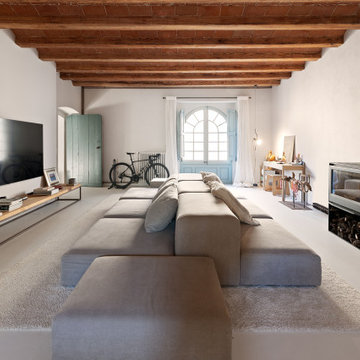
Foto på ett mycket stort industriellt allrum med öppen planlösning, med betonggolv, en öppen vedspis och en väggmonterad TV

 Daniela Fulford Photography


Idéer för ett modernt vardagsrum, med vita väggar, betonggolv, en väggmonterad TV och grått golv
 ATMOSPHÈRES DESIGN STUDIO

Modern inredning av ett vardagsrum, med beige väggar, betonggolv och grått golv
 SOS Architects

Modern inredning av ett vardagsrum, med grå väggar, klinkergolv i porslin och en fristående TV
 Mark Hardy

Exempel på ett mycket stort retro allrum med öppen planlösning, med ett finrum, blå väggar, betonggolv, en öppen hörnspis, en spiselkrans i metall och grått golv
 Legend Fires
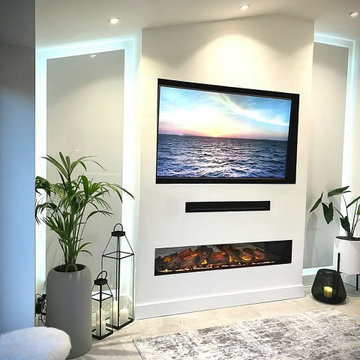
We were very fortunate to collaborate with Janice who runs the Instagram account @ourhomeonthefold. Janice was on the look out for a new media wall fire and we provided our NERO 1500 1.5m wide electric fire with our REAL log fuel bed. Her husband got to work and but their own customer media wall to suit their space.
 WISP Architects

Exempel på ett modernt allrum med öppen planlösning, med ett bibliotek, vita väggar, betonggolv och beiget golv
1