
766 foton på vardagsrum, med korkgolv och laminatgolv
Sortera efter:
Budget
Sortera efter:Populärt i dag
1 - 20 av 766 foton
Artikel 1 av 4

 Slow & Chic - Interiorismo
Inspiration för ett mellanstort skandinaviskt allrum med öppen planlösning, med vita väggar, laminatgolv, en bred öppen spis, en spiselkrans i trä, en väggmonterad TV och brunt golv
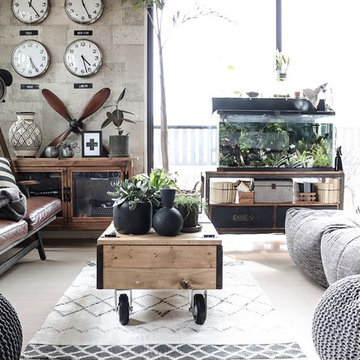
 Ambient Lounge (Australia)
Be individual and add your own style. Incorporate quirky evergreen indoor plants and cacti to your coffee table, bringing your reading room to life. Explore materials and finishes, play with texture and mix leather sofas with soft modular loungers. Cushioned comforts paired with bold clocks and floor lamp complement this retro interior setting.
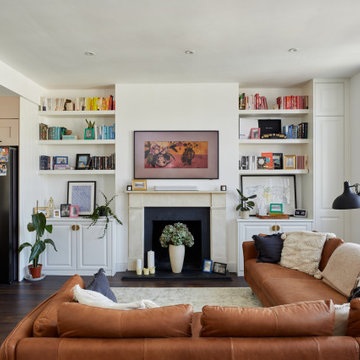
 VORBILD Architecture
Exempel på ett mellanstort klassiskt allrum med öppen planlösning, med vita väggar, laminatgolv, en standard öppen spis, en spiselkrans i gips och brunt golv

 ANNA STUDIO PTY LTD
Modern TV Wall with Integrated Fireplace
This sleek, floor-to-ceiling TV wall combines natural travertine stone with warm vertical timber slats to create a sophisticated focal point. The built-in linear electric fireplace adds ambience and functionality, seamlessly blending comfort with contemporary elegance. Designed with a minimalist approach, the neutral palette and refined textures elevate the living space into a calming retreat.

 SOVA
SOVAThe quality of materials guarantees convenience and reliability. Area: 31 sq.m.
Klassisk inredning av ett litet separat vardagsrum, med ett bibliotek, grå väggar, laminatgolv, en standard öppen spis, en spiselkrans i gips och brunt golv
Klassisk inredning av ett litet separat vardagsrum, med ett bibliotek, grå väggar, laminatgolv, en standard öppen spis, en spiselkrans i gips och brunt golv
 Kimble Roden Architects
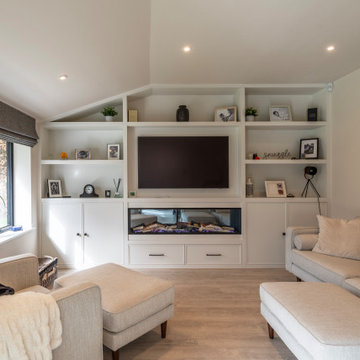
Foto på ett stort vintage vardagsrum, med grå väggar, laminatgolv, en öppen vedspis och en spiselkrans i sten
 User
UserFrédéric Bali

Inredning av ett industriellt mellanstort allrum med öppen planlösning, med ett bibliotek, gröna väggar, laminatgolv, en standard öppen spis, en spiselkrans i tegelsten, en fristående TV och beiget golv
Inredning av ett industriellt mellanstort allrum med öppen planlösning, med ett bibliotek, gröna väggar, laminatgolv, en standard öppen spis, en spiselkrans i tegelsten, en fristående TV och beiget golv
 Sincro
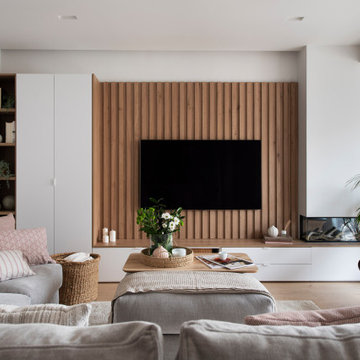
Inspiration för ett mellanstort funkis allrum med öppen planlösning, med vita väggar, laminatgolv, en bred öppen spis, en spiselkrans i gips och brunt golv
 Georgina Colwell Design

Modern country design, using blues and soft oranges, with ikat prints, natural materials including oak and leather, and striking lighting and artwork
Inspiration för ett litet lantligt separat vardagsrum, med vita väggar, laminatgolv, en öppen vedspis, en spiselkrans i trä, en väggmonterad TV och brunt golv
Inspiration för ett litet lantligt separat vardagsrum, med vita väggar, laminatgolv, en öppen vedspis, en spiselkrans i trä, en väggmonterad TV och brunt golv
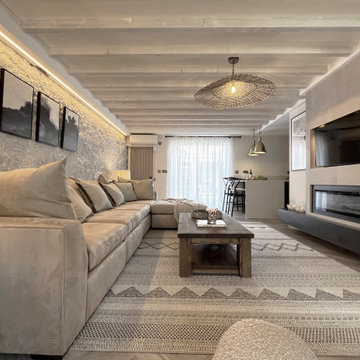
 LWE Interiors
modern rustic lounge with coastal elements bringing a warm cosy interior to this seaside holiday home.
Idéer för små rustika vardagsrum, med vita väggar, laminatgolv, en bred öppen spis, en spiselkrans i trä och en inbyggd mediavägg
Idéer för små rustika vardagsrum, med vita väggar, laminatgolv, en bred öppen spis, en spiselkrans i trä och en inbyggd mediavägg
 User
UserA work from home space during the week and a relaxation spot for the weekends.
Adding a hammock gives to this living room a special twist.
Features:
- Work from home
- Brick wall
- Hammock
- Relaxing vibes

 YOUNG + DENGEL
Reeded Alcove Units, Canford Cliffs
- Steel reinforced, floating shelves
- LED spot downlights on remote control
- Oak veneer carcasses finished in clear lacquer
- Professional white spray finish
- Reeded shaker doors
- Custom TV panel to hide cabling
- Knurled brass knobs
- Socket access through cupboards
- Colour matched skirting
- 25mm Sprayed worktops

 Seasons in Colour
Double aspect living room painted in Farrow & Ball Cornforth White, with a large grey rug layered with a cowhide (both from The Rug Seller). The large coffee table (100x100cm) is from La Redoute and it was chosen as it provides excellent storage. A glass table was not an option for this family who wanted to use the table as a footstool when watching movies!
The sofa is the Eden from the Sofa Workshop via DFS. The cushions are from H&M and the throw by Hermes, The brass side tables are via Houseology and they are by Dutchbone, a Danish interiors brand. The table lamps are by Safavieh. The roses canvas was drawn by the owner's grandma. A natural high fence that surrounds the back garden provides privacy and as a result the owners felt that curtains were not needed on this side of the room.
The floor is a 12mm laminate in smoked oak colour.
Photo: Jenny Kakoudakis

 Renaissance Interiors, Hartley Wintney
We are really enjoying working with this family to create a beautiful contemporary home with Scandinavian influences.
Foto på ett stort funkis allrum med öppen planlösning, med laminatgolv, en öppen vedspis, en spiselkrans i gips, en väggmonterad TV och grått golv
Foto på ett stort funkis allrum med öppen planlösning, med laminatgolv, en öppen vedspis, en spiselkrans i gips, en väggmonterad TV och grått golv

 Iain Robinson
White coloured living room in small tenement apartment. Bright and neutral colour scheme contrasts nicely with green trees outside
Foto på ett litet vintage separat vardagsrum, med ett bibliotek, vita väggar, laminatgolv, en standard öppen spis, en spiselkrans i sten, en fristående TV och grått golv
Foto på ett litet vintage separat vardagsrum, med ett bibliotek, vita väggar, laminatgolv, en standard öppen spis, en spiselkrans i sten, en fristående TV och grått golv

 Sube Interiorismo
Reforma integral Sube Interiorismo www.subeinteriorismo.com
Biderbost Photo
Idéer för ett stort klassiskt allrum med öppen planlösning, med ett bibliotek, grå väggar, laminatgolv, en bred öppen spis, en spiselkrans i trä, en inbyggd mediavägg och beiget golv
Idéer för ett stort klassiskt allrum med öppen planlösning, med ett bibliotek, grå väggar, laminatgolv, en bred öppen spis, en spiselkrans i trä, en inbyggd mediavägg och beiget golv

 JLV Design Ltd
Warm and light living room
Inspiration för ett mellanstort funkis allrum med öppen planlösning, med ett finrum, gröna väggar, laminatgolv, en standard öppen spis, en spiselkrans i trä, en fristående TV och vitt golv
Inspiration för ett mellanstort funkis allrum med öppen planlösning, med ett finrum, gröna väggar, laminatgolv, en standard öppen spis, en spiselkrans i trä, en fristående TV och vitt golv
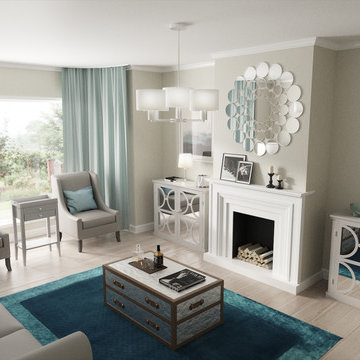
 Niamh O' Sullivan Architect & Interior Designer
Niamh O'Sullivan
Inredning av ett modernt mellanstort separat vardagsrum, med grå väggar, laminatgolv, en standard öppen spis och en spiselkrans i trä
Inredning av ett modernt mellanstort separat vardagsrum, med grå väggar, laminatgolv, en standard öppen spis och en spiselkrans i trä

 Rain Ann Design
Set in the heart of Dublin 4, The Wellington honours the heritage of the home and site.
The design blends contemporary details within partial conservation architecture. The house is home to an old Dublin Coach House - which was protected by conservation architecture. Original sash windows and a stone wall built in a traditional method were elements included as part of this conservation process. introducing the coral paint finish to the sash window frames walks the tightrope of modernity and heritage.
This coral colour is used throughout the house on all window frames and doors as well as the stone for the kitchen island and a double height wall in the extremely unique interior courtyard - bringing a sense of warmth to the home.
A corten steel structural sculpture sits at the entrance to this house creating a grand entrance to this grand home. The door was another aspect of the conservation architecture that had to remain and was a dichotomy to the grandeur of the home and design.
A monochromatic bathroom with a mirror obelisk that disappears almost as soon as you notice it makes for a surreal and unexpected element.
Mirror finishes on all interior window pockets provide a sense of scale and generous proportions to the spaces.
Specialist wall finishes, materiality and play on scale and depth make this a harmonious and luxurious home.
This project received an Honorable Mention at the Architecture Masterprize 2024.
 PL al Cuadrado Interiorismo - Patricia López
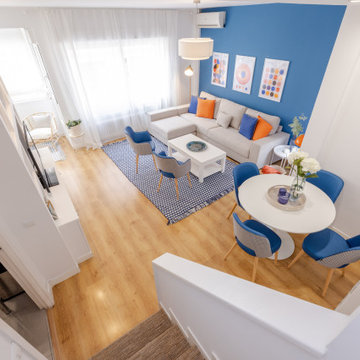
Vista del salón desde la planta de arriba del duplex. El salón tiene una amplia zona de sala de estar, una zona de comedor y una zona de lectura con chimenea y vistas al Retiro.
1