
6 243 foton på vardagsrum, med korkgolv, klinkergolv i keramik och tatamigolv
Sortera efter:
Budget
Sortera efter:Populärt i dag
1 - 20 av 6 243 foton
Artikel 1 av 4

 Studio 212 ltd
This living room, part of the New England & Cape Cod–inspired home by Studio212 Ltd, blends calm comfort with carefully detailed design.
At the centre, a bespoke media wall with integrated fireplace and floating cabinetry is framed by illuminated shelving, providing both display and storage. The shelving composition is styled with layered artwork, ceramics, and greenery to create a curated yet relaxed atmosphere.
Above, a Lira Lighting circular pendant anchors the space and highlights the architectural ceiling recess. The layout is grounded by sofas from Camerich, paired with a nested marble-and-glass coffee table that adds sculptural elegance. A soft New King carpet completes the scheme, adding warmth and texture underfoot.
The result is a family living space that feels sophisticated, comfortable, and deeply connected to its architectural setting.
 Whisker Architecture
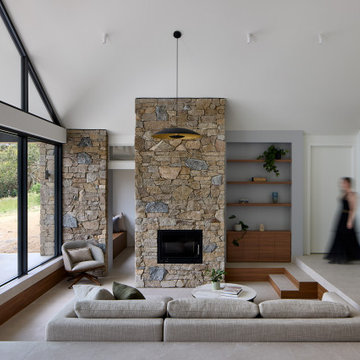
Idéer för ett lantligt allrum med öppen planlösning, med vita väggar, klinkergolv i keramik, en standard öppen spis, en spiselkrans i sten och grått golv
 Justin Loe Architects

Custom joinery was designed and installed in the living spaces of this modern 4 bedroom residence, to maximise its private outdoor spaces to the front and rear of the house and provide a private open space for indoor/outdoor living.
 archer design

Beautiful all day, stunning by dusk, this luxurious Point Piper renovation is a quintessential ‘Sydney experience’.
An enclave of relaxed understated elegance, the art-filled living level flows seamlessly out to terraces surrounded by lush gardens.
 User

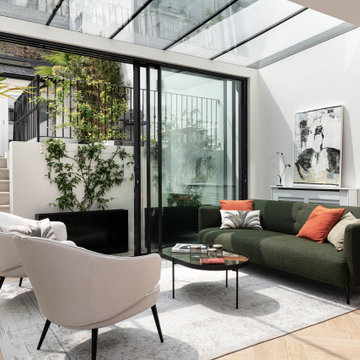
UserThe complete renovation of this Old Stable Building. Within the building and working alongside Janey Bulter Interiors was designed this stylish cinema room / lounge. Designed into the space is a retractable acoustic cinema screen as well as a recessed 85” 4KTV with plastered into the walls Amina speakers, giving the recessed TV pride of place once the cinema screen is retracted. With stylish built in media storage underneath, with interior walnut veneer shelving. John Cullen Lighting throughout on a Lutron system alongside the luxury velvet and voile curtains, which are all fully automated and linked to the Crestron Home Automation system. With underfloor heating throughout and tiled in a large format stunning porcelain tile. Stylish corner sofa in soft calming luxury colour tones. The large carpet rug, which is a silk mix adds luxury and oppulence to the interior and creates a welcoming feel to the interior. Home Cinema Kaleidescape system as part of the Crestron Home Automation which we design and build into all of our projects. A luxury, inviting, stylish cinema room - lounge with luxury fabrics, materials and technology. All furniture items and accessories are available through the Llama Group and Janey Butler Interiors. This lounge - cinema room has already been shortlisted at the International Design et Al Awards for Best Home Cinema.
 INTO interior design
Exempel på ett stort modernt allrum med öppen planlösning, med vita väggar, klinkergolv i keramik, beiget golv och ett finrum

 Kirsten Johnstone Architecture
Exempel på ett modernt vardagsrum, med grå väggar, klinkergolv i keramik och grått golv

 house A porter
Bild på ett mellanstort funkis allrum med öppen planlösning, med klinkergolv i keramik, en öppen vedspis, en spiselkrans i trä och beiget golv
 Julien Devaux Design Studio

Conception et fabrication d'un meuble TV pour une maison à la campagne à Maisdon s/ Sèvre (44).
Lorsque l’on choisi un téléviseur de grande taille, il est parfois difficile de trouver le meuble qui va avec. C’est pour cette raison que nos clients nous ont sollicité. Ils souhaitaient un meuble à la fois fonctionnel, élégant et intégrant la télévision à leur espace de vie.
C’est donc en jouant sur les différences de profondeurs, les matières et un jeu de tasseaux courant jusqu’au plafond que nous avons réussi à créer un espace multimédia sans pour autant dénaturer la circulation de leur salon.
Nous avons proposé ici un mélange de chêne, de fibracolor noir et d’un "MDF oxydé". Notre curiosité nous a amené à découvrir cette finition qui par sa très belle nuance d’oxyde appliqué par nos soins donne un grain particulier et une profondeur unique. Le téléviseur s’estompe ainsi dans la composition.
Prestation : Conception et fabrication
Dimensions : L:300cm x H:250 x P:50cm
Matériaux : Latté chêne, MDF oxydé et Fibracolor
Crédits photos : Elodie Dugué
 PAPPAS ALEXIOU DESIGN STUDIO
Photographer: Derek Tsang
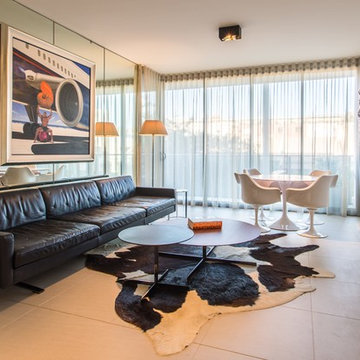
Exempel på ett mellanstort modernt allrum med öppen planlösning, med ett finrum, vita väggar, klinkergolv i keramik, en väggmonterad TV och beiget golv
Exempel på ett mellanstort modernt allrum med öppen planlösning, med ett finrum, vita väggar, klinkergolv i keramik, en väggmonterad TV och beiget golv
 Giulia Mandetta Architetto
Photography©Giulia Mandetta

Idéer för ett mellanstort maritimt allrum med öppen planlösning, med vita väggar, klinkergolv i keramik, en standard öppen spis, en spiselkrans i gips och vitt golv
Idéer för ett mellanstort maritimt allrum med öppen planlösning, med vita väggar, klinkergolv i keramik, en standard öppen spis, en spiselkrans i gips och vitt golv

Exempel på ett stort modernt allrum med öppen planlösning, med flerfärgade väggar och klinkergolv i keramik

 Nicolás Fotografía
nicolasfotografia.com
Inredning av ett klassiskt mellanstort separat vardagsrum, med ett finrum, gröna väggar och klinkergolv i keramik
Inredning av ett klassiskt mellanstort separat vardagsrum, med ett finrum, gröna väggar och klinkergolv i keramik

 MIEL ARQUITECTOS
ASIER RUA
Idéer för att renovera ett litet eklektiskt separat vardagsrum, med ett finrum, vita väggar, flerfärgat golv och klinkergolv i keramik
Idéer för att renovera ett litet eklektiskt separat vardagsrum, med ett finrum, vita väggar, flerfärgat golv och klinkergolv i keramik

 bloompapers.com
Idéer för mellanstora eklektiska allrum med öppen planlösning, med ett finrum, flerfärgade väggar och klinkergolv i keramik
 Veronica e Valentina | Civicocinquestudio

L'immobile è stato completamente ristrutturato esaltandone i punti di forza come i voltini a soffitto originali e le pareti in mattone che sono state trattate, lavorate e illuminate per esaltarne il gioco che si crea nelle irregolarità del materiale. Arredi e complementi sono stati studiati e pensati per creare spazi dal gusto classico contemporaneo con accenti dal sapore francese. Una particolare attenzione è stata dedicata alla scelta dei materiali ,come il pavimento, una graniglia che sfuma in tre differenti cromie per caratterizzare le differenti zone della casa. Il progetto si è concluso con una ricerca mirata di piccoli e grandi complementi che sposassero lo stile e il sapore elegante degli spazi arredati.
 be_planen Architektur GmbH

Offen gestalteter Wohn- und Essbereich
Bild på ett funkis allrum med öppen planlösning, med vita väggar, en spiselkrans i sten, en öppen hörnspis och klinkergolv i keramik
Bild på ett funkis allrum med öppen planlösning, med vita väggar, en spiselkrans i sten, en öppen hörnspis och klinkergolv i keramik
 Casa Ceramica Tile Company

BASICS White - Hexagon 24"
Bild på ett mycket stort industriellt allrum med öppen planlösning, med grå väggar och klinkergolv i keramik
Bild på ett mycket stort industriellt allrum med öppen planlösning, med grå väggar och klinkergolv i keramik
 Kate Mountstephens Architecture+Heritage
Photography: Robert Walsh @robertwphoto
Builder: Burmah Constructions: www.burmahconstructions.com.au

Idéer för ett mellanstort modernt allrum med öppen planlösning, med ett bibliotek, vita väggar, klinkergolv i keramik och grått golv
Idéer för ett mellanstort modernt allrum med öppen planlösning, med ett bibliotek, vita väggar, klinkergolv i keramik och grått golv
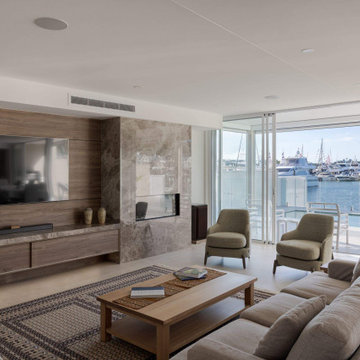
 BJF Joinery
This renovation embraced a classic design style with a seamless, high-end finish. The cabinetry was crafted in a combination of 2Pac Satin Finish (Dulux Vintage and Resene Triple Malta) and Polytec Woodmatt Notaio Walnut, offering both warmth and sophistication. The benchtops were specified in 40mm Quantum Quartz Argento with an Aris edge, paired with a 20mm Finestone Arana Brown Marble, creating a refined balance of tones and textures. Integrated appliances were selected to achieve the client’s request for a clean, uninterrupted look, while LED strip lighting was routed out beneath the overheads and media unit to add depth and functionality. The cabinetry was finished with bevelgrip and fingerpull openings for a streamlined aesthetic, complemented by soft-close drawer runners, hinges, and an integrated slide-out bin for added convenience.
The client’s brief was to achieve a timeless, classic design with fully integrated appliances for a seamless flow throughout the kitchen. Working closely with the interior designer, we managed the entire process directly with the client to ensure their vision was realised. Custom joinery was tailored to the home’s proportions, enhancing both style and functionality. Careful attention to detail during installation ensured flawless finishes and precise alignments. By combining thoughtful design with quality craftsmanship, we delivered a kitchen that is elegant, practical, and built to last.
1