
664 foton på vardagsrum, med vinylgolv, betonggolv och en fristående TV
Sortera efter:
Budget
Sortera efter:Populärt i dag
1 - 20 av 664 foton
Artikel 1 av 4
 User
UserPhilippe Billard

Nordisk inredning av ett litet allrum med öppen planlösning, med ett bibliotek, vita väggar, betonggolv, en fristående TV och grått golv
Nordisk inredning av ett litet allrum med öppen planlösning, med ett bibliotek, vita väggar, betonggolv, en fristående TV och grått golv
 Francesca Maiolino

Idéer för att renovera ett funkis vardagsrum, med bruna väggar, betonggolv, en hängande öppen spis, en fristående TV och grått golv

 ALL & NXTHING
Emma Thompson
Nordisk inredning av ett mellanstort allrum med öppen planlösning, med vita väggar, betonggolv, en öppen vedspis, en fristående TV och grått golv
Nordisk inredning av ett mellanstort allrum med öppen planlösning, med vita väggar, betonggolv, en öppen vedspis, en fristående TV och grått golv
 BKA Architecture Pty Ltd
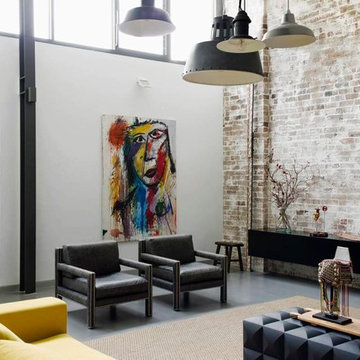
Existing masonry feature wall
Bild på ett stort industriellt allrum med öppen planlösning, med betonggolv, vita väggar, en fristående TV och grått golv
Bild på ett stort industriellt allrum med öppen planlösning, med betonggolv, vita väggar, en fristående TV och grått golv
 Projet Wabi-sabi
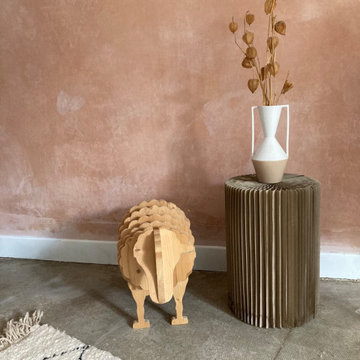
Février 2021 : à l'achat la maison est inhabitée depuis 20 ans, la dernière fille en vie du couple qui vivait là est trop fatiguée pour continuer à l’entretenir, elle veut vendre à des gens qui sont vraiment amoureux du lieu parce qu’elle y a passé toute son enfance et que ses parents y ont vécu si heureux… la maison vaut une bouchée de pain, mais elle est dans son jus, il faut tout refaire. Elle est très encombrée mais totalement saine. Il faudra refaire l’électricité c’est sûr, les fenêtres aussi. Il est entendu avec les vendeurs que tout reste, meubles, vaisselle, tout. Car il y a là beaucoup à jeter mais aussi des trésors dont on va faire des merveilles...
3 ans plus tard, beaucoup d’huile de coude et de réflexions pour customiser les meubles existants, les compléter avec peu de moyens, apporter de la lumière et de la douceur, désencombrer sans manquer de rien… voilà le résultat.
Et on s’y sent extraordinairement bien, dans cette délicieuse maison de campagne.
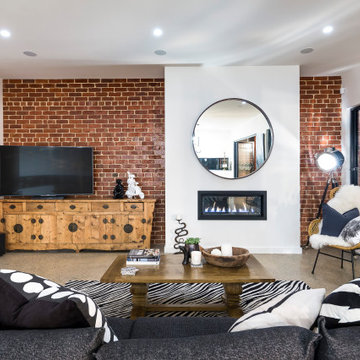
 TURNBULL BUILT
Idéer för ett eklektiskt vardagsrum, med vita väggar, betonggolv, en bred öppen spis, en fristående TV och brunt golv

 Arch. Claudia Baldi - MatStudio
Inspiration för ett funkis vardagsrum, med vita väggar, betonggolv, en fristående TV och grått golv

 Costa Calsamiglia Arquitecte
mIR House, Sant Fost de Campsentelles - Fotografía: Marcela Grassi
Inredning av ett modernt stort allrum med öppen planlösning, med ett bibliotek, vita väggar, betonggolv, en öppen hörnspis och en fristående TV
Inredning av ett modernt stort allrum med öppen planlösning, med ett bibliotek, vita väggar, betonggolv, en öppen hörnspis och en fristående TV

 REFUGIUM - Interior Design
Idéer för stora tropiska allrum med öppen planlösning, med ett finrum, vita väggar, vinylgolv och en fristående TV

 Kirsten Johnstone Architecture
Superb Japanese tiles clad the fireplace with black gloss shelving against matt wall finishes displays a confidence in the implicit beauty of the simplicity.
Photography: Tatjana Plitt

 Powell Tuck Associates
Foto på ett mycket stort industriellt allrum med öppen planlösning, med ett finrum, vita väggar, betonggolv, en standard öppen spis, en spiselkrans i metall, en fristående TV och beiget golv

 Christopher Polly Architect
Brett Boardman Photography
Idéer för att renovera ett funkis allrum med öppen planlösning, med ett finrum, grå väggar, betonggolv, en fristående TV och grått golv
Idéer för att renovera ett funkis allrum med öppen planlösning, med ett finrum, grå väggar, betonggolv, en fristående TV och grått golv

 Light House Architecture & Science
Rod Vargas
Inredning av ett modernt vardagsrum, med vita väggar, betonggolv och en fristående TV
Inredning av ett modernt vardagsrum, med vita väggar, betonggolv och en fristående TV

 SDA Architects
After the second fallout of the Delta Variant amidst the COVID-19 Pandemic in mid 2021, our team working from home, and our client in quarantine, SDA Architects conceived Japandi Home.
The initial brief for the renovation of this pool house was for its interior to have an "immediate sense of serenity" that roused the feeling of being peaceful. Influenced by loneliness and angst during quarantine, SDA Architects explored themes of escapism and empathy which led to a “Japandi” style concept design – the nexus between “Scandinavian functionality” and “Japanese rustic minimalism” to invoke feelings of “art, nature and simplicity.” This merging of styles forms the perfect amalgamation of both function and form, centred on clean lines, bright spaces and light colours.
Grounded by its emotional weight, poetic lyricism, and relaxed atmosphere; Japandi Home aesthetics focus on simplicity, natural elements, and comfort; minimalism that is both aesthetically pleasing yet highly functional.
Japandi Home places special emphasis on sustainability through use of raw furnishings and a rejection of the one-time-use culture we have embraced for numerous decades. A plethora of natural materials, muted colours, clean lines and minimal, yet-well-curated furnishings have been employed to showcase beautiful craftsmanship – quality handmade pieces over quantitative throwaway items.
A neutral colour palette compliments the soft and hard furnishings within, allowing the timeless pieces to breath and speak for themselves. These calming, tranquil and peaceful colours have been chosen so when accent colours are incorporated, they are done so in a meaningful yet subtle way. Japandi home isn’t sparse – it’s intentional.
The integrated storage throughout – from the kitchen, to dining buffet, linen cupboard, window seat, entertainment unit, bed ensemble and walk-in wardrobe are key to reducing clutter and maintaining the zen-like sense of calm created by these clean lines and open spaces.
The Scandinavian concept of “hygge” refers to the idea that ones home is your cosy sanctuary. Similarly, this ideology has been fused with the Japanese notion of “wabi-sabi”; the idea that there is beauty in imperfection. Hence, the marriage of these design styles is both founded on minimalism and comfort; easy-going yet sophisticated. Conversely, whilst Japanese styles can be considered “sleek” and Scandinavian, “rustic”, the richness of the Japanese neutral colour palette aids in preventing the stark, crisp palette of Scandinavian styles from feeling cold and clinical.
Japandi Home’s introspective essence can ultimately be considered quite timely for the pandemic and was the quintessential lockdown project our team needed.

 Excelsior Master Builder
Renovation of existing victorian and modern extension to rear creating amazing light with splayed vaulted ceiling in select grade ply. Kitchen comprises combination of stone and recycled timber giving a warm feel with black butt flooring through out.
Photos by Emma Cross
 Beyt Architects
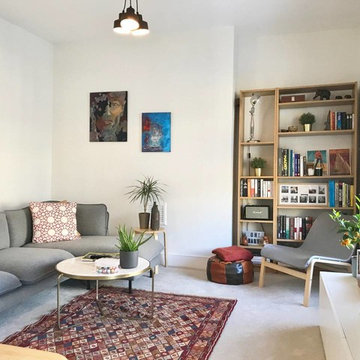
Idéer för ett litet minimalistiskt separat vardagsrum, med vita väggar, betonggolv, en fristående TV och grått golv
 User
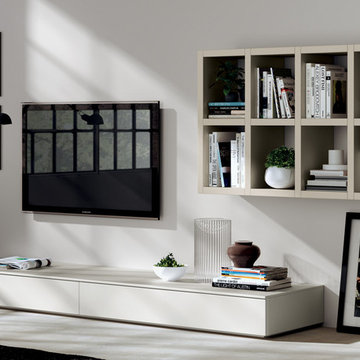
UserScavolini programme to furnish homes with versatility, convenience and style.
Design that makes no distinction between personalisation and personality.
 Dennehy Builders Pty Ltd
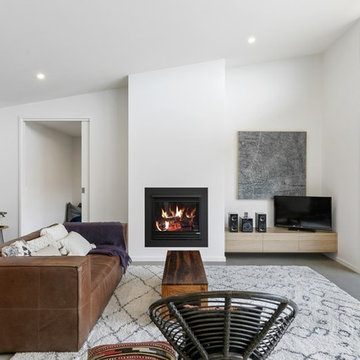
Idéer för att renovera ett mellanstort funkis allrum med öppen planlösning, med vita väggar, betonggolv, en standard öppen spis, en spiselkrans i gips, en fristående TV och grått golv
 Swell Homes
D Max

Foto på ett mellanstort funkis allrum med öppen planlösning, med betonggolv, ett musikrum, blå väggar och en fristående TV
Foto på ett mellanstort funkis allrum med öppen planlösning, med betonggolv, ett musikrum, blå väggar och en fristående TV
 SDA Architects

After the second fallout of the Delta Variant amidst the COVID-19 Pandemic in mid 2021, our team working from home, and our client in quarantine, SDA Architects conceived Japandi Home.
The initial brief for the renovation of this pool house was for its interior to have an "immediate sense of serenity" that roused the feeling of being peaceful. Influenced by loneliness and angst during quarantine, SDA Architects explored themes of escapism and empathy which led to a “Japandi” style concept design – the nexus between “Scandinavian functionality” and “Japanese rustic minimalism” to invoke feelings of “art, nature and simplicity.” This merging of styles forms the perfect amalgamation of both function and form, centred on clean lines, bright spaces and light colours.
Grounded by its emotional weight, poetic lyricism, and relaxed atmosphere; Japandi Home aesthetics focus on simplicity, natural elements, and comfort; minimalism that is both aesthetically pleasing yet highly functional.
Japandi Home places special emphasis on sustainability through use of raw furnishings and a rejection of the one-time-use culture we have embraced for numerous decades. A plethora of natural materials, muted colours, clean lines and minimal, yet-well-curated furnishings have been employed to showcase beautiful craftsmanship – quality handmade pieces over quantitative throwaway items.
A neutral colour palette compliments the soft and hard furnishings within, allowing the timeless pieces to breath and speak for themselves. These calming, tranquil and peaceful colours have been chosen so when accent colours are incorporated, they are done so in a meaningful yet subtle way. Japandi home isn’t sparse – it’s intentional.
The integrated storage throughout – from the kitchen, to dining buffet, linen cupboard, window seat, entertainment unit, bed ensemble and walk-in wardrobe are key to reducing clutter and maintaining the zen-like sense of calm created by these clean lines and open spaces.
The Scandinavian concept of “hygge” refers to the idea that ones home is your cosy sanctuary. Similarly, this ideology has been fused with the Japanese notion of “wabi-sabi”; the idea that there is beauty in imperfection. Hence, the marriage of these design styles is both founded on minimalism and comfort; easy-going yet sophisticated. Conversely, whilst Japanese styles can be considered “sleek” and Scandinavian, “rustic”, the richness of the Japanese neutral colour palette aids in preventing the stark, crisp palette of Scandinavian styles from feeling cold and clinical.
Japandi Home’s introspective essence can ultimately be considered quite timely for the pandemic and was the quintessential lockdown project our team needed.
1