
692 foton på vardagsrum, med vinylgolv, klinkergolv i keramik och en öppen vedspis
Sortera efter:
Budget
Sortera efter:Populärt i dag
1 - 20 av 692 foton
Artikel 1 av 4

 house A porter
Bild på ett mellanstort funkis allrum med öppen planlösning, med klinkergolv i keramik, en öppen vedspis, en spiselkrans i trä och beiget golv
 Dream Design Build

Feature solid fuel fireplace to warm the wonderfully energy efficient home only on very cloudy rainy days in winter ! great storage in the blackwood veneer wall pods and floating shelves.

 A New Day - Interior Design Studio
The living room at Highgate House. An internal Crittall door and panel frames a view into the room from the hallway. Painted in a deep, moody green-blue with stone coloured ceiling and contrasting dark green joinery, the room is a grown-up cosy space.

 Mon Concept Habitation
Un salon lumineux au style affirmé, où les volumes s’ouvrent et la lumière circule librement. Les matières contemporaines, les lignes arrondies et le mobilier soigneusement sélectionné créent une atmosphère chaleureuse, élégante et pleine de caractère. Un espace de vie pensé pour se détendre, recevoir et profiter pleinement du quotidien.
 Taylored Spaces Ltd
Graham Warman
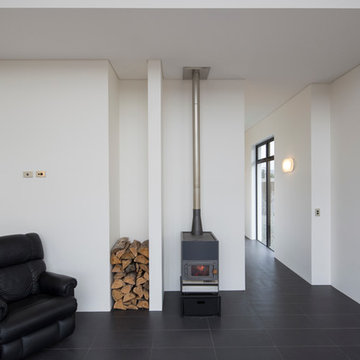
Inspiration för små moderna separata vardagsrum, med vita väggar, klinkergolv i keramik och en öppen vedspis
Inspiration för små moderna separata vardagsrum, med vita väggar, klinkergolv i keramik och en öppen vedspis
 Smartstyle Interiors
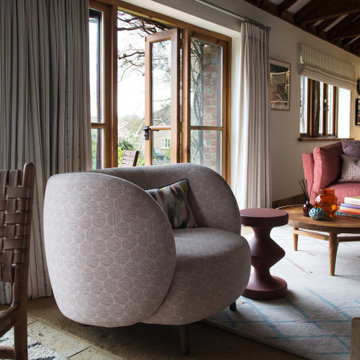
Seating area in a barn conversion
Inspiration för mellanstora lantliga allrum med öppen planlösning, med vita väggar, klinkergolv i keramik, en öppen vedspis, en spiselkrans i trä och beiget golv
Inspiration för mellanstora lantliga allrum med öppen planlösning, med vita väggar, klinkergolv i keramik, en öppen vedspis, en spiselkrans i trä och beiget golv
 Azman Architects
Photography: Jim Stephenson

Inspiration för mellanstora klassiska allrum med öppen planlösning, med vita väggar, klinkergolv i keramik, en öppen vedspis och en spiselkrans i gips
Inspiration för mellanstora klassiska allrum med öppen planlösning, med vita väggar, klinkergolv i keramik, en öppen vedspis och en spiselkrans i gips

 Ivywell Interiors | Bristol
Nested in the beautiful Cotswolds, this converted barn was in need of a redesign and modernisation to maintain its country style yet bring a contemporary twist. We specified a new mezzanine, complete with a glass and steel balustrade. We kept the deco traditional with a neutral scheme to complement the sand colour of the stones.

 Anna Bergner Interior Design
Bild på ett mycket stort lantligt allrum med öppen planlösning, med vita väggar, klinkergolv i keramik, en öppen vedspis, en väggmonterad TV och beiget golv
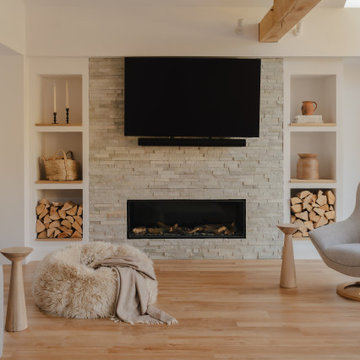
 VORNE + Design | Planning | Build
stone fire place and media wall to this large oak extension. Amtico flooring and skylights
Modern inredning av ett stort allrum med öppen planlösning, med ett bibliotek, vita väggar, vinylgolv, en öppen vedspis, en inbyggd mediavägg och brunt golv
Modern inredning av ett stort allrum med öppen planlösning, med ett bibliotek, vita väggar, vinylgolv, en öppen vedspis, en inbyggd mediavägg och brunt golv

 The Colour Flooring Company
Inspiration för ett mellanstort eklektiskt separat vardagsrum, med ett bibliotek, svarta väggar, klinkergolv i keramik och en öppen vedspis

 April Moon - Cuisine & Mobilier
Salon chaleureux au style scandinave. Un parfait mélange de bois, de vert d'eau et de blanc pour composer l'ensemble de cet intérieur.
Foto på ett litet minimalistiskt allrum med öppen planlösning, med gröna väggar, klinkergolv i keramik, en öppen vedspis, en väggmonterad TV och beiget golv
Foto på ett litet minimalistiskt allrum med öppen planlösning, med gröna väggar, klinkergolv i keramik, en öppen vedspis, en väggmonterad TV och beiget golv

 Rooted Design & Build
This beautifully renovated living room extension showcases the perfect blend of modern design and functional layout. The project features large, floor-to-ceiling windows that flood the space with natural light, creating a bright and airy environment. The clean lines and neutral color palette provide a contemporary feel, while the wooden ceiling panels add warmth and texture to the room.
The focal point of the renovation is the custom-built entertainment wall, seamlessly integrating a flat-screen TV, wood-burning stove, and built-in storage units. The gallery wall of framed artwork adds a personal and artistic touch, demonstrating the careful attention to detail in this project.
Comfortable and stylish, the neutral-toned sectional sofas are complemented by a striped area rug and a central coffee table, making this living room both inviting and functional. The open and spacious design ensures the room feels connected to the surrounding outdoor environment, thanks to the expansive windows and thoughtful layout.
**Key Renovation Features**:
- Installation of large, floor-to-ceiling windows for natural light
- Custom-built entertainment wall with integrated TV and storage
- Modern wood-burning stove installation
- Wooden ceiling panels for added warmth and texture
- Open and spacious layout with a seamless connection to the outdoors
- High-quality finishes and attention to detail in all aspects of the design
This project exemplifies our commitment to creating modern, functional spaces that enhance both the aesthetic and practical needs of our clients.

 Zenterior Design
Exempel på ett litet maritimt separat vardagsrum, med blå väggar, klinkergolv i keramik, en öppen vedspis, en spiselkrans i tegelsten och beiget golv

 Tallon Perry Interiors
Adam Carter Photography & Philippa Spearing Styling
Exempel på ett mellanstort eklektiskt separat vardagsrum, med blå väggar, vinylgolv, en öppen vedspis, en spiselkrans i sten och brunt golv
Exempel på ett mellanstort eklektiskt separat vardagsrum, med blå väggar, vinylgolv, en öppen vedspis, en spiselkrans i sten och brunt golv

 Atelier Berlozzi
Inspiration för mellanstora moderna allrum med öppen planlösning, med ett bibliotek, vita väggar, klinkergolv i keramik, en öppen vedspis, en fristående TV och grått golv

 Reyne Design
Rich dark sitting room with a nod to the mid-century. Rich and indulgent this is a room for relaxing in a dramatic moody room
Exempel på ett mellanstort modernt separat vardagsrum, med ett musikrum, blå väggar, vinylgolv, en öppen vedspis, en spiselkrans i trä, en inbyggd mediavägg och brunt golv
Exempel på ett mellanstort modernt separat vardagsrum, med ett musikrum, blå väggar, vinylgolv, en öppen vedspis, en spiselkrans i trä, en inbyggd mediavägg och brunt golv
 Reyne Design
Rich dark sitting room with a nod to the mid-century. Rich and indulgent this is a room for relaxing in a dramatic moody room
Inspiration för mellanstora moderna separata vardagsrum, med ett musikrum, blå väggar, vinylgolv, en öppen vedspis, en spiselkrans i trä, en inbyggd mediavägg och brunt golv
Inspiration för mellanstora moderna separata vardagsrum, med ett musikrum, blå väggar, vinylgolv, en öppen vedspis, en spiselkrans i trä, en inbyggd mediavägg och brunt golv

 User
UserJoannes Margotton
Foto på ett funkis allrum med öppen planlösning, med vita väggar, klinkergolv i keramik, en öppen vedspis, en inbyggd mediavägg och vitt golv
Foto på ett funkis allrum med öppen planlösning, med vita väggar, klinkergolv i keramik, en öppen vedspis, en inbyggd mediavägg och vitt golv

 Ethic Design
Idéer för ett stort minimalistiskt allrum med öppen planlösning, med grå väggar, klinkergolv i keramik, en öppen vedspis, en fristående TV och beiget golv
1