
337 foton på vardagsrum, med kalkstensgolv, beiget golv och brunt golv
Sortera efter:
Budget
Sortera efter:Populärt i dag
1 - 20 av 337 foton
Artikel 1 av 4

 Design- und Kaminmanufaktur Schinharl
Inspiration för mycket stora moderna allrum med öppen planlösning, med en öppen vedspis, en spiselkrans i metall, ett finrum, beige väggar, kalkstensgolv och beiget golv
 archer design
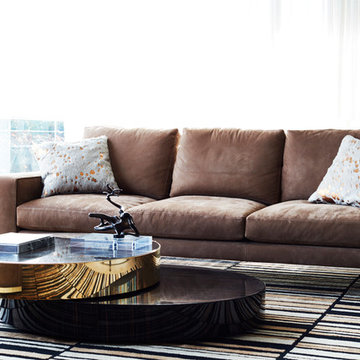
Bild på ett mellanstort funkis allrum med öppen planlösning, med ett finrum, kalkstensgolv, en fristående TV och beiget golv

 Rose Narmani Interiors
Luxury living room we designed for one of our prime projects in Surrey. We used a natural colour scheme with a touch of grey to add the masculine and luxury feel to this formal living room.
 353 ARQUITECTES

Inredning av ett medelhavsstil stort separat vardagsrum, med beige väggar, kalkstensgolv, ett finrum och beiget golv

 VORBILD Architecture
This intimate fireplace moment brings texture, contrast, and tradition together in one elegantly understated vignette. A cast iron wood-burning stove sits within a recessed red brick fireplace, its gothic-arched detailing adding a subtle nod to period craftsmanship.
Beneath it, a matt patterned tiled hearth adds a layer of visual interest and soft ornamentation, while flanking accessories — including a brushed iron fireplace tool set and a vintage copper log bucket with brass lion-footed legs — reinforce the room’s grounded, timeless character.
Above, a large circular white-framed mirror anchors the composition, offering visual symmetry and light reflection while balancing the fireplace’s darker materials. Together, these elements form a central point in the home that feels welcoming, curated, and effortlessly classic.


 Bayswater Interiors
A comfortable Drawing room including custom sofas in a smart herringbone Thibaut stain resistant fabric arranged around a glass coffee table from Tom Faulkner. The Mirror over the fireplace conceals a TV, meaning that the space is ideal for both family time and entertaining.

 Synesthésies

L ‘escalier de cette maison est en dur afin d’éviter la résonance.Il est coulé en béton et enduit de mortier ( un béton ciré très résistant. Il permet d' accèder à trois chambres .
C’est très chouette dès l'entrée d’avoir une carte d’ambiances différentes contrairement à la monochromie des murs de la pièce de vie.
Le parti pris de cette entrée est d’avoir mis des murs très sombres dans la cage d'escalier, Mousson de chez @argilepeinture, parce que ce n’est pas salissant, et pour avoir un coté accueillant et très enveloppant. Nous nous étions donné cette contrainte de mettre en valeur un vieux confiturier , de façon à ce que le sol ait l’air d’avoir toujours été là et en continuité avec l’existant. Ces teintes Dune, jaune et mousson donnent à ces dalles un coté contemporain et très authentique.
 FischerHaus GmbH & Co. KG

Der Raumtrenner aus Holz bringt eine klare Linie zwischen Wohnzimmer und Essbereich, aber hält den Wohnbereich trotzdem offen.
Bild på ett mellanstort vintage separat vardagsrum, med ett finrum, vita väggar, kalkstensgolv, en fristående TV och beiget golv
Bild på ett mellanstort vintage separat vardagsrum, med ett finrum, vita väggar, kalkstensgolv, en fristående TV och beiget golv

 Donna Guyler Design
Interior Design by Donna Guyler Design
Modern inredning av ett stort allrum med öppen planlösning, med vita väggar, kalkstensgolv, en dubbelsidig öppen spis, beiget golv och en väggmonterad TV
Modern inredning av ett stort allrum med öppen planlösning, med vita väggar, kalkstensgolv, en dubbelsidig öppen spis, beiget golv och en väggmonterad TV

Inspiration för ett mellanstort lantligt separat vardagsrum, med ett finrum, gula väggar, kalkstensgolv, en öppen vedspis, en spiselkrans i sten och beiget golv

 REFUGE STUDIO
Inspiration för stora moderna allrum med öppen planlösning, med vita väggar, kalkstensgolv och beiget golv

 Veracruz Arquitectura
Modern inredning av ett stort allrum med öppen planlösning, med vita väggar, kalkstensgolv, en öppen vedspis, en spiselkrans i metall, en väggmonterad TV och beiget golv

 In Ex Design
Idéer för ett modernt allrum med öppen planlösning, med flerfärgade väggar, kalkstensgolv, en standard öppen spis, en väggmonterad TV och beiget golv



 Estudio Arquesta
Arquitectos: David de Diego + David Velasco.
Fotógrafo: Joaquín Mosquera
Bild på ett mycket stort funkis allrum med öppen planlösning, med vita väggar, kalkstensgolv, en inbyggd mediavägg och beiget golv
Bild på ett mycket stort funkis allrum med öppen planlösning, med vita väggar, kalkstensgolv, en inbyggd mediavägg och beiget golv

 Geraghty and Associates
Beautiful Living Room, Steeped in classical tradition
Photo by Florian Knorn
Idéer för att renovera ett stort vintage allrum med öppen planlösning, med beige väggar, kalkstensgolv, en standard öppen spis, en spiselkrans i sten, ett finrum och beiget golv
Idéer för att renovera ett stort vintage allrum med öppen planlösning, med beige väggar, kalkstensgolv, en standard öppen spis, en spiselkrans i sten, ett finrum och beiget golv

 BRUSSELS INTERIOR DESIGNERS
Blue Yonder, UK
Idéer för ett mellanstort lantligt allrum med öppen planlösning, med beige väggar, kalkstensgolv, en öppen vedspis, en spiselkrans i metall och beiget golv
Idéer för ett mellanstort lantligt allrum med öppen planlösning, med beige väggar, kalkstensgolv, en öppen vedspis, en spiselkrans i metall och beiget golv
 Conso & Co Architecture
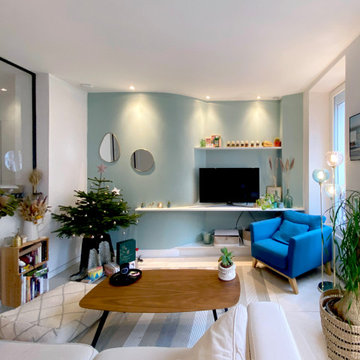
Idéer för ett stort klassiskt allrum med öppen planlösning, med blå väggar, kalkstensgolv, en inbyggd mediavägg och beiget golv
 Francesco Pierazzi Architects

A young family of four, have commissioned FPA to extend their steep roofed cottage in the suburban town of Purley, Croydon.
This project offers the opportunity to revise and refine concepts and principles that FPA had outlined in the design of their house extension project in Surbiton and similarly, here too, the project is split into two separate sub-briefs and organised, once again, around two distinctive new buildings.
The side extension is monolithic, with hollowed-out apertures and finished in dark painted render to harmonise with the somber bricks and accommodates ancillary functions.
The back extension is conceived as a spatial sun and light catcher.
An architectural nacre piece is hung indoors to "catch the light" from nearby sources. A precise study of the sun path has inspired the careful insertion of openings of different types and shapes to direct one's view towards the outside.
The new building is articulated by 'pulling' and 'stretching' its edges to produce a dramatic sculptural interior.
The back extension is clad with three-dimensional textured timber boards to produce heavy shades and augment its sculptural properties, creating a stronger relationship with the mature trees at the end of the back garden.
1