
107 foton på vardagsrum, med kalkstensgolv, en spiselkrans i trä och en spiselkrans i gips
Sortera efter:
Budget
Sortera efter:Populärt i dag
1 - 20 av 107 foton
Artikel 1 av 4

 Janey Butler Interiors
Janey Butler Studio Knutsford Barn Project.
This project has won multiple international design & architecture awards, national construction awards and is also one of the most featured projects on Houzz UK & Pinterest.
A highly complex, cantilevered Sky-Frame system as well as a number of pioneering/eco technologies were used on this ground breaking project.

 VORBILD Architecture
This intimate fireplace moment brings texture, contrast, and tradition together in one elegantly understated vignette. A cast iron wood-burning stove sits within a recessed red brick fireplace, its gothic-arched detailing adding a subtle nod to period craftsmanship.
Beneath it, a matt patterned tiled hearth adds a layer of visual interest and soft ornamentation, while flanking accessories — including a brushed iron fireplace tool set and a vintage copper log bucket with brass lion-footed legs — reinforce the room’s grounded, timeless character.
Above, a large circular white-framed mirror anchors the composition, offering visual symmetry and light reflection while balancing the fireplace’s darker materials. Together, these elements form a central point in the home that feels welcoming, curated, and effortlessly classic.

 DJB Photography
Damian James Bramley, DJB Photography
Idéer för att renovera ett mellanstort vintage allrum med öppen planlösning, med kalkstensgolv, en öppen vedspis, en spiselkrans i gips och en fristående TV
Idéer för att renovera ett mellanstort vintage allrum med öppen planlösning, med kalkstensgolv, en öppen vedspis, en spiselkrans i gips och en fristående TV

 ÁBATON
Proyecto de interiorismo y mobiliario @BATAVIA
Fotografía: Belén Imaz
Inspiration för ett stort funkis vardagsrum, med vita väggar, kalkstensgolv och en spiselkrans i gips
Inspiration för ett stort funkis vardagsrum, med vita väggar, kalkstensgolv och en spiselkrans i gips

 Moda Interiors
Walls: Dulux Grey Pebble 100%. Floor Tiles: Milano Stone Limestone Mistral. Tiled feature on pillars and fireplace - Silvabella by D'Amelio Stone. Fireplace: Horizon 1100 GasFire. Dining Table, Chairs, Sofas & Coffee Table by Merlino Furniture. Rug by Artisan Rugs. Accessories by Makstar Wholesale.
Photography: DMax Photography

 Q Design House
Contemporary living space within the open-plan orangery, with modern designer furniture and a large fireplace
Inspiration för ett stort vintage allrum med öppen planlösning, med beige väggar, kalkstensgolv, en dubbelsidig öppen spis, en spiselkrans i gips och en väggmonterad TV
Inspiration för ett stort vintage allrum med öppen planlösning, med beige väggar, kalkstensgolv, en dubbelsidig öppen spis, en spiselkrans i gips och en väggmonterad TV
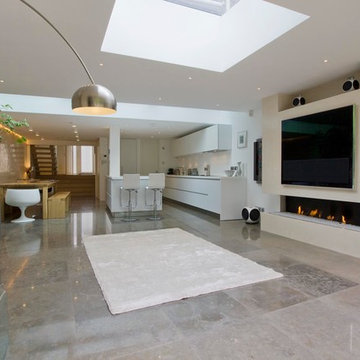
 DDWH Architects
Kitchen, family room. Bespoke designed linear fireplace, integrated AV systems, polished limestone floor with underfloor heating, flat frameless rooflights, walk-on rooflights, polished plaster wall

 K-MÄLEON Haus GmbH
Dieser quadratische Bungalow ist ein K-MÄLEON Hybridhaus K-L und hat die Außenmaße 13 x 13 Meter. Wie gewohnt wurden Grundriss und Gestaltung vollkommen individuell vorgenommen. Durch das Atrium wird jeder Quadratmeter des innovativen Einfamilienhauses mit Licht durchflutet. Die quadratische Grundform der Glas-Dachspitze ermöglicht eine zu allen Seiten gleichmäßige Lichtverteilung.
Die Besonderheiten bei diesem Projekt sind die Glasfassade auf drei Hausseiten, die Gaube, der große Dachüberstand und die Stringenz bei der Materialauswahl.

 Donna Guyler Design
Interior Design by Donna Guyler Design
Inspiration för ett stort funkis allrum med öppen planlösning, med vita väggar, kalkstensgolv, en dubbelsidig öppen spis, en spiselkrans i trä, en väggmonterad TV och beiget golv
Inspiration för ett stort funkis allrum med öppen planlösning, med vita väggar, kalkstensgolv, en dubbelsidig öppen spis, en spiselkrans i trä, en väggmonterad TV och beiget golv

 Farrow & Ball
Living room painted in Pointing Estate Emulsion (walls), with All White (ceiling).
Idéer för stora funkis allrum med öppen planlösning, med vita väggar, kalkstensgolv, en öppen vedspis och en spiselkrans i gips
Idéer för stora funkis allrum med öppen planlösning, med vita väggar, kalkstensgolv, en öppen vedspis och en spiselkrans i gips

 Forest to Home
A slim, long-form table, showcasing an air-dried English oak slab with live edges and natural contours.
On top, a beautifully finished oak slab with live edges preserved on opposing sides. Below, narrow legs and a barred-rack are constructed from hammered steel with hand-fabricated tig weld joints. A hardwearing finish allows the wood to age gracefully and develop a natural patina.
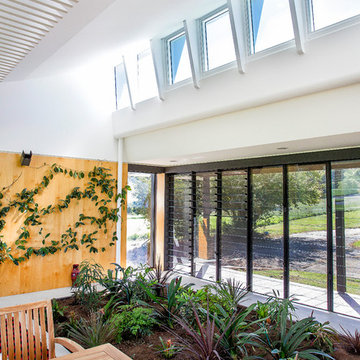
 PMH Building Co
Custom made slatted light fittings travel from the garden room through to the living room and kitchen. A wall of louvres provide natural light and ventilation. As do the Highlight windows above. Hoop pine ply lines the walls. The garden room helps to purify the air all year round.
Photography by Hannah Ladic Photography
 Janey Butler Interiors
Janey Butler Studio Knutsford Barn Project.
This project has won multiple international design & architecture awards, national construction awards and is also one of the most featured projects on Houzz UK & Pinterest.
A highly complex, cantilevered Sky-Frame system as well as a number of pioneering/eco technologies were used on this ground breaking project.

 Soul Space
Soul Space
Idéer för ett mellanstort medelhavsstil allrum med öppen planlösning, med vita väggar, kalkstensgolv, en standard öppen spis, en spiselkrans i gips, en inbyggd mediavägg och beiget golv
Idéer för ett mellanstort medelhavsstil allrum med öppen planlösning, med vita väggar, kalkstensgolv, en standard öppen spis, en spiselkrans i gips, en inbyggd mediavägg och beiget golv

 Kernow Fires and Biomass
Inredning av ett modernt mellanstort allrum med öppen planlösning, med vita väggar, kalkstensgolv, en dubbelsidig öppen spis, en spiselkrans i gips och en väggmonterad TV

 Ernst Ofenbau
Foto på ett mycket stort funkis allrum med öppen planlösning, med ett bibliotek, vita väggar, kalkstensgolv, en standard öppen spis, en spiselkrans i gips och beiget golv
 K-MÄLEON Haus GmbH
Dieser quadratische Bungalow ist ein K-MÄLEON Hybridhaus K-L und hat die Außenmaße 13 x 13 Meter. Wie gewohnt wurden Grundriss und Gestaltung vollkommen individuell vorgenommen. Durch das Atrium wird jeder Quadratmeter des innovativen Einfamilienhauses mit Licht durchflutet. Die quadratische Grundform der Glas-Dachspitze ermöglicht eine zu allen Seiten gleichmäßige Lichtverteilung.
Die Besonderheiten bei diesem Projekt sind die Glasfassade auf drei Hausseiten, die Gaube, der große Dachüberstand und die Stringenz bei der Materialauswahl.

 Exact Architectural Glazing
Our clients in Upton Grey, Hampshire decided to build a rear extension to make the most of the stunning views of the countryside. Working closely with our client and their builder Steve Davis Development, we designed, manufactured and installed two sets of Glide S Sliding Doors, a Pure Glass Roof Lantern and a range of Residence 7 Windows.
For all the details of this project, including how we achieved the enviable flush threshold for step-free access to the terrace, read our case study.
If you have a project in mind and would like to talk to one of our project managers, contact us on 01428 748255 info@exactag.co.uk. Arrange a convenient time to pop into our Liphook showroom to view our range of roof glazing, bifold doors, sliding doors, french doors and windows. Our showroom is open 8.30am – 4.30pm Monday to Friday, with Saturday appointments available by request.

 anderson architecture
Nick Bowers Photography
Inspiration för ett litet funkis allrum med öppen planlösning, med vita väggar, kalkstensgolv, en standard öppen spis, en spiselkrans i gips och vitt golv
Inspiration för ett litet funkis allrum med öppen planlösning, med vita väggar, kalkstensgolv, en standard öppen spis, en spiselkrans i gips och vitt golv

 Hélèna Gendre Décoration
La cheminée vitrée est en forme de U, ce qui permet de bénéficier visuellement du feu de chaque pièce de ce grand espace.
Table basse, lampes, appliques, suspensions, photos et objets déco chinés.
1