
119 foton på vardagsrum, med kalkstensgolv, en inbyggd mediavägg och en fristående TV
Sortera efter:
Budget
Sortera efter:Populärt i dag
1 - 20 av 119 foton
Artikel 1 av 4
 archer design
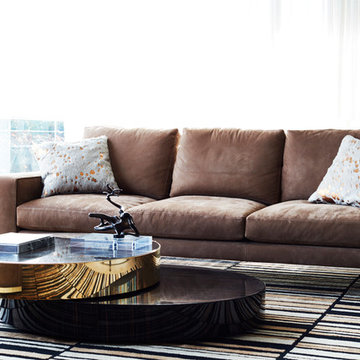
Bild på ett mellanstort funkis allrum med öppen planlösning, med ett finrum, kalkstensgolv, en fristående TV och beiget golv

 VORBILD Architecture
This intimate fireplace moment brings texture, contrast, and tradition together in one elegantly understated vignette. A cast iron wood-burning stove sits within a recessed red brick fireplace, its gothic-arched detailing adding a subtle nod to period craftsmanship.
Beneath it, a matt patterned tiled hearth adds a layer of visual interest and soft ornamentation, while flanking accessories — including a brushed iron fireplace tool set and a vintage copper log bucket with brass lion-footed legs — reinforce the room’s grounded, timeless character.
Above, a large circular white-framed mirror anchors the composition, offering visual symmetry and light reflection while balancing the fireplace’s darker materials. Together, these elements form a central point in the home that feels welcoming, curated, and effortlessly classic.
 DJB Photography
Damian James Bramley, DJB Photography

Idéer för att renovera ett mellanstort vintage allrum med öppen planlösning, med kalkstensgolv, en öppen vedspis, en spiselkrans i gips och en fristående TV
Idéer för att renovera ett mellanstort vintage allrum med öppen planlösning, med kalkstensgolv, en öppen vedspis, en spiselkrans i gips och en fristående TV

 Synesthésies
L ‘escalier de cette maison est en dur afin d’éviter la résonance.Il est coulé en béton et enduit de mortier ( un béton ciré très résistant. Il permet d' accèder à trois chambres .
C’est très chouette dès l'entrée d’avoir une carte d’ambiances différentes contrairement à la monochromie des murs de la pièce de vie.
Le parti pris de cette entrée est d’avoir mis des murs très sombres dans la cage d'escalier, Mousson de chez @argilepeinture, parce que ce n’est pas salissant, et pour avoir un coté accueillant et très enveloppant. Nous nous étions donné cette contrainte de mettre en valeur un vieux confiturier , de façon à ce que le sol ait l’air d’avoir toujours été là et en continuité avec l’existant. Ces teintes Dune, jaune et mousson donnent à ces dalles un coté contemporain et très authentique.
 FischerHaus GmbH & Co. KG

Der Raumtrenner aus Holz bringt eine klare Linie zwischen Wohnzimmer und Essbereich, aber hält den Wohnbereich trotzdem offen.
Bild på ett mellanstort vintage separat vardagsrum, med ett finrum, vita väggar, kalkstensgolv, en fristående TV och beiget golv
Bild på ett mellanstort vintage separat vardagsrum, med ett finrum, vita väggar, kalkstensgolv, en fristående TV och beiget golv
 Estudio Arquesta

Arquitectos: David de Diego + David Velasco.
Fotógrafo: Joaquín Mosquera
Bild på ett mycket stort funkis allrum med öppen planlösning, med vita väggar, kalkstensgolv, en inbyggd mediavägg och beiget golv
Bild på ett mycket stort funkis allrum med öppen planlösning, med vita väggar, kalkstensgolv, en inbyggd mediavägg och beiget golv
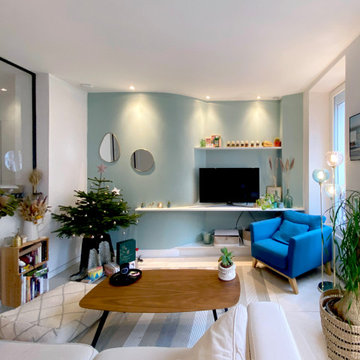
 Conso & Co Architecture
Idéer för ett stort klassiskt allrum med öppen planlösning, med blå väggar, kalkstensgolv, en inbyggd mediavägg och beiget golv

 Janey Butler Interiors
Janey Butler Studio Knutsford Barn Project.
This project has won multiple international design & architecture awards, national construction awards and is also one of the most featured projects on Houzz UK & Pinterest.
A highly complex, cantilevered Sky-Frame system as well as a number of pioneering/eco technologies were used on this ground breaking project.

 greta-mae interiors
A dark and moody room painted in Farrow and Balls Downpipe which complements the Mid Century furniture and accessories.
To see more visit: https://www.greta-mae.co.uk/interior-design-projects

 Heritage Ceramics
Aged Melbury Flagstone Floor Tiles
Modern inredning av ett stort separat vardagsrum, med ett finrum, vita väggar, kalkstensgolv, en standard öppen spis, en spiselkrans i sten, en inbyggd mediavägg och beiget golv
Modern inredning av ett stort separat vardagsrum, med ett finrum, vita väggar, kalkstensgolv, en standard öppen spis, en spiselkrans i sten, en inbyggd mediavägg och beiget golv
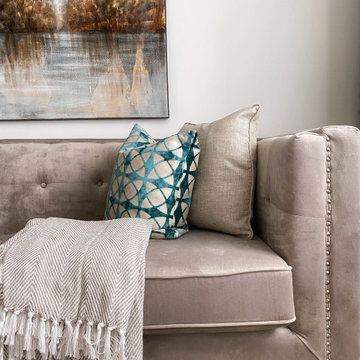
 VMDSTUDIO LTD
Inspiration för ett mellanstort funkis allrum med öppen planlösning, med vita väggar, kalkstensgolv, en fristående TV och grått golv

 Natalie Davies Interior Design
It's difficult to imagine that this beautiful light-filled space was once a dark and draughty old barn with a leaking roof! Adjoining a Georgian farmhouse, the barn has been completely renovated and knocked through to the main house to create a large open plan family area with mezzanine level. Zoned into living and dining areas, the barn incorporates bi-folding doors on two elevations opening the space up completely to both front and rear gardens. Egyptian limestone flooring has been used for the whole downstairs area, whilst a neutral carpet has been used for the stairs and mezzanine level.

 Volta_
Exempel på ett stort modernt allrum med öppen planlösning, med en hemmabar, kalkstensgolv, en bred öppen spis, en spiselkrans i metall, en fristående TV och beiget golv
 VORBILD Architecture
This spacious, light-filled family room blends comfort and function with subtle classical touches. A warm palette of soft beige and stone tones creates a calm backdrop for everyday life, while carefully chosen furniture and details add depth and familiarity.
The room is cleverly zoned into dining and living areas: on one side, a generous solid oak dining table with benches offers plenty of space for shared meals and gatherings. On the other, a pair of soft cream sofas and a wood-burning stove set into a simple brick-lined fireplace create a cosy, lived-in corner anchored by a neutral rug.
The light sage green walls provide gentle contrast to the crisp white cornicing and deep skirting boards, bringing a traditional architectural frame to a modern family lifestyle. Wall-mounted picture lights highlight framed prints, while a circular mirror above the fireplace offers visual symmetry and bounce.
Large-format stone-effect floor tiles add a tactile, timeless quality underfoot, while the black-framed door to the left connects the interior seamlessly to the garden beyond, bringing in both light and greenery.

 Porch Light Interiors
Hannah McCrawley
Idéer för ett stort medelhavsstil allrum med öppen planlösning, med ett finrum, vita väggar, kalkstensgolv, en standard öppen spis, en spiselkrans i betong och en fristående TV
Idéer för ett stort medelhavsstil allrum med öppen planlösning, med ett finrum, vita väggar, kalkstensgolv, en standard öppen spis, en spiselkrans i betong och en fristående TV

 ABA Architects
The centrepiece of this living room is the free standing stove. Detailing is kept simple with painted square edged skirting boards and Limestone flooring. Photo by Denis O'Farrell

 a-nat / Arquitectura e Interiorismo Sostenible
El objetivo principal de este proyecto es dar una nueva imagen a una antigua vivienda unifamiliar.
La intervención busca mejorar la eficiencia energética de la vivienda, favoreciendo la reducción de emisiones de CO2 a la atmósfera.
Se utilizan materiales y productos locales, con certificados sostenibles, así como aparatos y sistemas que reducen el consumo y el desperdicio de agua y energía.

 CAUMA ESTUDIO

Inspiration för mellanstora exotiska allrum med öppen planlösning, med ett finrum, beige väggar, kalkstensgolv och en fristående TV

 Richard Parr + Associates
Originally part of the Woodchester Park Estate, Woodchester Park is famous for its main house, Woodchester Mansion. The Mansion is one of England’s finest examples of an early Arts and Craft and Gothic Revival House and features the work of a number of celebrated 19th Century academics and architects.
The house and outbuildings that house the clients studios were originally part of the model home farm. Run-down, asset stripped and sanitised, it was sensitively refurbished with a design that gives a distinct nod to their original use.
 Rick Liston | Yarra Valley Photographer
Rick Liston
Inspiration för ett stort medelhavsstil allrum med öppen planlösning, med ett finrum, vita väggar, en fristående TV och kalkstensgolv
Inspiration för ett stort medelhavsstil allrum med öppen planlösning, med ett finrum, vita väggar, en fristående TV och kalkstensgolv
1