
34 foton på vardagsrum, med kalkstensgolv och tegelgolv
Sortera efter:
Budget
Sortera efter:Populärt i dag
1 - 20 av 34 foton
Artikel 1 av 4
 Francesco Pierazzi Architects

A young family of four, have commissioned FPA to extend their steep roofed cottage in the suburban town of Purley, Croydon.
This project offers the opportunity to revise and refine concepts and principles that FPA had outlined in the design of their house extension project in Surbiton and similarly, here too, the project is split into two separate sub-briefs and organised, once again, around two distinctive new buildings.
The side extension is monolithic, with hollowed-out apertures and finished in dark painted render to harmonise with the somber bricks and accommodates ancillary functions.
The back extension is conceived as a spatial sun and light catcher.
An architectural nacre piece is hung indoors to "catch the light" from nearby sources. A precise study of the sun path has inspired the careful insertion of openings of different types and shapes to direct one's view towards the outside.
The new building is articulated by 'pulling' and 'stretching' its edges to produce a dramatic sculptural interior.
The back extension is clad with three-dimensional textured timber boards to produce heavy shades and augment its sculptural properties, creating a stronger relationship with the mature trees at the end of the back garden.
 Alessandra Cipriani Architects

Sala da pranzo accanto alla cucina con pareti facciavista
Medelhavsstil inredning av ett stort vardagsrum, med gula väggar, tegelgolv och rött golv
Medelhavsstil inredning av ett stort vardagsrum, med gula väggar, tegelgolv och rött golv
 Riccardo Caracciolo design&services


Contemporary rustic living room featuring vaulted brick ceilings, a sculptural stone fireplace and large arched windows that flood the space with natural light. Natural textures, warm earthy tones and handcrafted furnishings create an elegant and welcoming atmosphere inspired by traditional Italian countryside homes, reinterpreted through a refined contemporary design approach.
 Agence Sulsul !

Aménagement d'espaces d'un manoir du 17ème siècle afin de lui redonner une esthétique plus contemporaine sans perdre le style originel.
Les deux salons en enfilades demandaient un traitement particulier sur l'ambiance. Celui-ci, s'inscrit dans une ambiance plus ouverte et conviviale. Le bar de salon intégrée à la structure de l'escalier permet une optimisation de l'espace tout en préservant l'esthétique du projet.

 Rossana Pedrali
Foto på ett stort funkis allrum med öppen planlösning, med vita väggar, kalkstensgolv och grått golv

 Aimo Plus
Inspiration för ett stort funkis allrum med öppen planlösning, med ett finrum, beige väggar, kalkstensgolv, en spiselkrans i sten, en dold TV och beiget golv
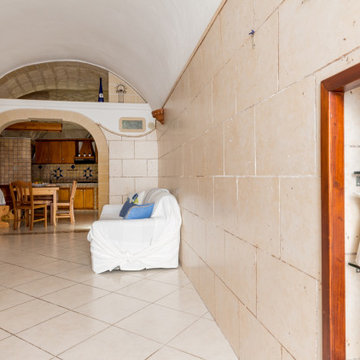

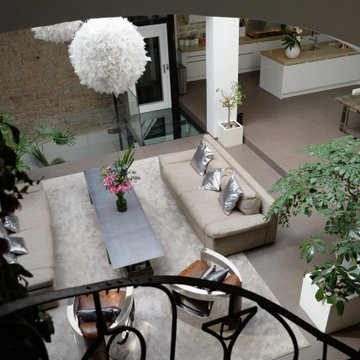
 BettyMorvan
Exempel på ett mycket stort modernt allrum med öppen planlösning, med ett bibliotek, grå väggar, kalkstensgolv, en fristående TV och grått golv
 Aimo Plus
Exempel på ett stort modernt allrum med öppen planlösning, med ett finrum, beige väggar, kalkstensgolv, en spiselkrans i sten, en dold TV och beiget golv
 BettyMorvan
Inspiration för stora moderna allrum med öppen planlösning, med ett musikrum, beige väggar, kalkstensgolv, en fristående TV och grått golv

 Agence Sulsul !
Aménagement d'espaces d'un manoir du 17ème siècle afin de lui redonner une esthétique plus contemporaine sans perdre le style originel.
Les deux salons en enfilades demandaient un traitement particulier sur l'ambiance. Celui-ci, s'inscrit dans une ambiance plus ouverte et conviviale. Le bar de salon intégrée à la structure de l'escalier permet une optimisation de l'espace tout en préservant l'esthétique du projet.
 David Casa

Soggiorno | Living room
Idéer för att renovera ett stort medelhavsstil allrum med öppen planlösning, med ett finrum, vita väggar, tegelgolv, en standard öppen spis, en spiselkrans i sten och brunt golv
Idéer för att renovera ett stort medelhavsstil allrum med öppen planlösning, med ett finrum, vita väggar, tegelgolv, en standard öppen spis, en spiselkrans i sten och brunt golv
 Francesco Pierazzi Architects

A young family of four, have commissioned FPA to extend their steep roofed cottage in the suburban town of Purley, Croydon.
This project offers the opportunity to revise and refine concepts and principles that FPA had outlined in the design of their house extension project in Surbiton and similarly, here too, the project is split into two separate sub-briefs and organised, once again, around two distinctive new buildings.
The side extension is monolithic, with hollowed-out apertures and finished in dark painted render to harmonise with the somber bricks and accommodates ancillary functions.
The back extension is conceived as a spatial sun and light catcher.
An architectural nacre piece is hung indoors to "catch the light" from nearby sources. A precise study of the sun path has inspired the careful insertion of openings of different types and shapes to direct one's view towards the outside.
The new building is articulated by 'pulling' and 'stretching' its edges to produce a dramatic sculptural interior.
The back extension is clad with three-dimensional textured timber boards to produce heavy shades and augment its sculptural properties, creating a stronger relationship with the mature trees at the end of the back garden.
 Francesco Pierazzi Architects

A young family of four, have commissioned FPA to extend their steep roofed cottage in the suburban town of Purley, Croydon.
This project offers the opportunity to revise and refine concepts and principles that FPA had outlined in the design of their house extension project in Surbiton and similarly, here too, the project is split into two separate sub-briefs and organised, once again, around two distinctive new buildings.
The side extension is monolithic, with hollowed-out apertures and finished in dark painted render to harmonise with the somber bricks and accommodates ancillary functions.
The back extension is conceived as a spatial sun and light catcher.
An architectural nacre piece is hung indoors to "catch the light" from nearby sources. A precise study of the sun path has inspired the careful insertion of openings of different types and shapes to direct one's view towards the outside.
The new building is articulated by 'pulling' and 'stretching' its edges to produce a dramatic sculptural interior.
The back extension is clad with three-dimensional textured timber boards to produce heavy shades and augment its sculptural properties, creating a stronger relationship with the mature trees at the end of the back garden.
 Francesco Pierazzi Architects
A young family of four, have commissioned FPA to extend their steep roofed cottage in the suburban town of Purley, Croydon.
This project offers the opportunity to revise and refine concepts and principles that FPA had outlined in the design of their house extension project in Surbiton and similarly, here too, the project is split into two separate sub-briefs and organised, once again, around two distinctive new buildings.
The side extension is monolithic, with hollowed-out apertures and finished in dark painted render to harmonise with the somber bricks and accommodates ancillary functions.
The back extension is conceived as a spatial sun and light catcher.
An architectural nacre piece is hung indoors to "catch the light" from nearby sources. A precise study of the sun path has inspired the careful insertion of openings of different types and shapes to direct one's view towards the outside.
The new building is articulated by 'pulling' and 'stretching' its edges to produce a dramatic sculptural interior.
The back extension is clad with three-dimensional textured timber boards to produce heavy shades and augment its sculptural properties, creating a stronger relationship with the mature trees at the end of the back garden.
 Rossana Pedrali
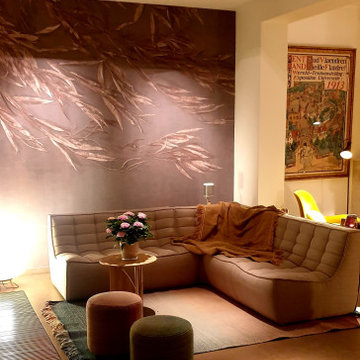
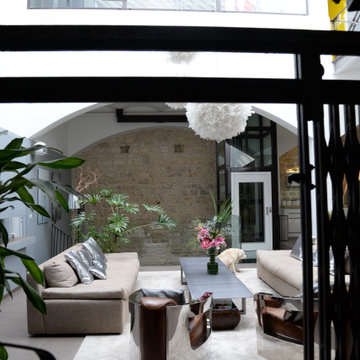
Idéer för att renovera ett stort funkis allrum med öppen planlösning, med vita väggar, kalkstensgolv och grått golv
 BettyMorvan

Idéer för att renovera ett stort funkis allrum med öppen planlösning, med ett musikrum, grå väggar, kalkstensgolv, en fristående TV och grått golv
 BettyMorvan

Inredning av ett modernt mycket stort allrum med öppen planlösning, med ett bibliotek, grå väggar, kalkstensgolv, en fristående TV och grått golv
 Agence Sulsul !
Aménagement d'espaces d'un manoir du 17ème siècle afin de lui redonner une esthétique plus contemporaine sans perdre le style originel.
Les deux salons en enfilades demandaient un traitement particulier sur l'ambiance. Celui-ci, s'inscrit dans une ambiance plus ouverte et conviviale. Le bar de salon intégrée à la structure de l'escalier permet une optimisation de l'espace tout en préservant l'esthétique du projet.
1