
1 740 foton på vitt vardagsrum, med kalkstensgolv och heltäckningsmatta
Sortera efter:
Budget
Sortera efter:Populärt i dag
1 - 20 av 1 740 foton
Artikel 1 av 4
 Juliette Byrne

Idéer för att renovera ett vintage vardagsrum, med ett finrum, vita väggar och heltäckningsmatta
 Alexander James Interiors

Exempel på ett klassiskt separat vardagsrum, med ett finrum, beige väggar, heltäckningsmatta och en väggmonterad TV
 Skinners of Tunbridge Wells

flowing seamlessly from sitting room to dining room
Klassisk inredning av ett allrum med öppen planlösning, med ett finrum, beige väggar, heltäckningsmatta, en standard öppen spis och en fristående TV
Klassisk inredning av ett allrum med öppen planlösning, med ett finrum, beige väggar, heltäckningsmatta, en standard öppen spis och en fristående TV
 Alatalo Bros
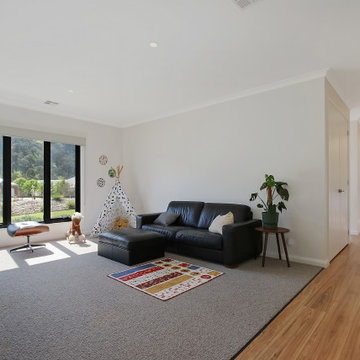
A separate living room/ theatre room/ play room
Inspiration för mellanstora moderna allrum med öppen planlösning, med vita väggar, heltäckningsmatta och grått golv
Inspiration för mellanstora moderna allrum med öppen planlösning, med vita väggar, heltäckningsmatta och grått golv

 Cranberry Design
It’s all about the layering in this stunning light filled living room. Gorgeous textures, soft furnishings and the darker tone of the fireplace adding depth and sophistication.

 Lucia Victoria Interiors
Imagine stepping into a bold and bright new home interior where detail exudes personality and vibrancy. The living room furniture, crafted bespoke, serves as the centerpiece of this eclectic space, showcasing unique shapes, textures and colours that reflect the homeowner's distinctive style. A striking mix of vivid hues such as deep blues and vibrant orange infuses the room with energy and warmth, while statement pieces like a custom-designed sofa or a bespoke coffee table add a touch of artistic flair. Large windows flood the room with natural light, enhancing the cheerful atmosphere and illuminating the bespoke furniture's exquisite craftsmanship. Bold wallpaper is daring creating a dynamic and inviting ambiance that is totally delightful. This bold and bright new home interior embodies a sense of creativity and individuality, where bespoke furniture takes centre stage in a space that is as unique and captivating as the homeowner themselves.

 Anthea Turner Home
Bild på ett vintage allrum med öppen planlösning, med grå väggar, heltäckningsmatta, en standard öppen spis, en spiselkrans i tegelsten och en väggmonterad TV
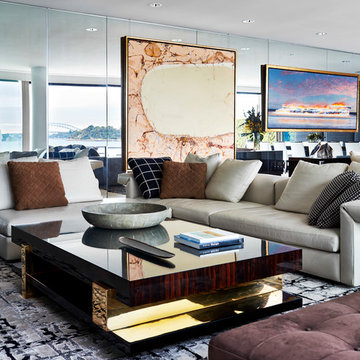
 archer design
Inspiration för ett stort funkis allrum med öppen planlösning, med ett finrum, flerfärgade väggar, kalkstensgolv, en fristående TV och beiget golv
 Danielle Trippett Interior Design
Maree Homer Photography Sydney Australia

Idéer för att renovera ett stort funkis allrum med öppen planlösning, med ett finrum, vita väggar, heltäckningsmatta och blått golv
Idéer för att renovera ett stort funkis allrum med öppen planlösning, med ett finrum, vita väggar, heltäckningsmatta och blått golv
 Hancock Architects
Simon Whitbread

Inspiration för klassiska vardagsrum, med vita väggar, heltäckningsmatta, ett finrum och en standard öppen spis
Inspiration för klassiska vardagsrum, med vita väggar, heltäckningsmatta, ett finrum och en standard öppen spis
 Mayhem Construction Ltd
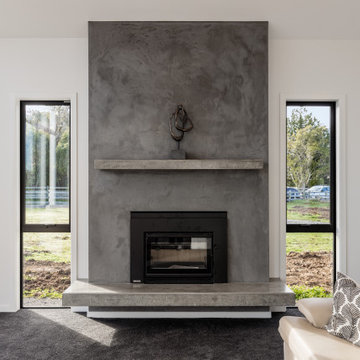
This living space is anchored by a striking, minimalist fireplace that exudes both strength and style. The textured plaster finish adds depth and character, while the floating concrete hearth and matching mantle shelf provide clean, linear balance to the vertical structure. Framed by two narrow picture windows, the feature wall allows for symmetry and natural light without distracting from the bold central element. The firebox is recessed for a streamlined look, making it both a functional and visually captivating focal point. This fireplace effortlessly blends industrial texture with refined craftsmanship, offering warmth and impact in equal measure—perfectly suited to the home’s overall design language.
 Dean Frost Photography
Dean Frost (Dean Frost Photography)

Idéer för mellanstora lantliga vardagsrum, med grå väggar, heltäckningsmatta, en öppen vedspis och beiget golv
Idéer för mellanstora lantliga vardagsrum, med grå väggar, heltäckningsmatta, en öppen vedspis och beiget golv

 User
UserInredning av ett modernt mellanstort allrum med öppen planlösning, med grå väggar och heltäckningsmatta
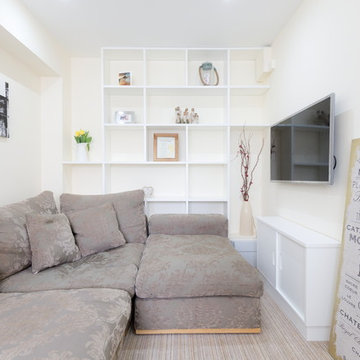 User
UserContemporary loung units.
Inspiration för ett litet vintage separat vardagsrum, med beige väggar, heltäckningsmatta och en väggmonterad TV
Inspiration för ett litet vintage separat vardagsrum, med beige väggar, heltäckningsmatta och en väggmonterad TV
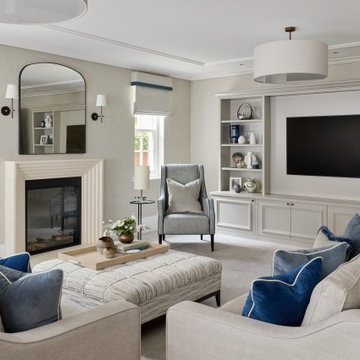
 SWITCH INTERIOR DESIGN
Idéer för att renovera ett vintage vardagsrum, med grå väggar, heltäckningsmatta, en standard öppen spis, en väggmonterad TV och grått golv
 User
UserGareth Byrne Photography
Inspiration för ett stort minimalistiskt loftrum, med vita väggar och heltäckningsmatta
Inspiration för ett stort minimalistiskt loftrum, med vita väggar och heltäckningsmatta

 Studio 212 ltd
Maida Vale Apartment in Photos: A Visual Journey
Tucked away in the serene enclave of Maida Vale, London, lies an apartment that stands as a testament to the harmonious blend of eclectic modern design and traditional elegance, masterfully brought to life by Jolanta Cajzer of Studio 212. This transformative journey from a conventional space to a breathtaking interior is vividly captured through the lens of the acclaimed photographer, Tom Kurek, and further accentuated by the vibrant artworks of Kris Cieslak.
The apartment's architectural canvas showcases tall ceilings and a layout that features two cozy bedrooms alongside a lively, light-infused living room. The design ethos, carefully curated by Jolanta Cajzer, revolves around the infusion of bright colors and the strategic placement of mirrors. This thoughtful combination not only magnifies the sense of space but also bathes the apartment in a natural light that highlights the meticulous attention to detail in every corner.
Furniture selections strike a perfect harmony between the vivacity of modern styles and the grace of classic elegance. Artworks in bold hues stand in conversation with timeless timber and leather, creating a rich tapestry of textures and styles. The inclusion of soft, plush furnishings, characterized by their modern lines and chic curves, adds a layer of comfort and contemporary flair, inviting residents and guests alike into a warm embrace of stylish living.
Central to the living space, Kris Cieslak's artworks emerge as focal points of colour and emotion, bridging the gap between the tangible and the imaginative. Featured prominently in both the living room and bedroom, these paintings inject a dynamic vibrancy into the apartment, mirroring the life and energy of Maida Vale itself. The art pieces not only complement the interior design but also narrate a story of inspiration and creativity, making the apartment a living gallery of modern artistry.
Photographed with an eye for detail and a sense of spatial harmony, Tom Kurek's images capture the essence of the Maida Vale apartment. Each photograph is a window into a world where design, art, and light converge to create an ambience that is both visually stunning and deeply comforting.
This Maida Vale apartment is more than just a living space; it's a showcase of how contemporary design, when intertwined with artistic expression and captured through skilled photography, can create a home that is both a sanctuary and a source of inspiration. It stands as a beacon of style, functionality, and artistic collaboration, offering a warm welcome to all who enter.
Hashtags:
#JolantaCajzerDesign #TomKurekPhotography #KrisCieslakArt #EclecticModern #MaidaValeStyle #LondonInteriors #BrightAndBold #MirrorMagic #SpaceEnhancement #ModernMeetsTraditional #VibrantLivingRoom #CozyBedrooms #ArtInDesign #DesignTransformation #UrbanChic #ClassicElegance #ContemporaryFlair #StylishLiving #TrendyInteriors #LuxuryHomesLondon
 Hart Builders Pty Ltd
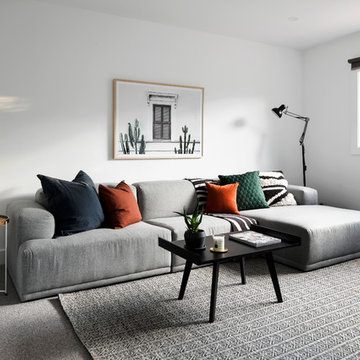
Rumpus Room
Photo Credit: Dylan Lark of Aspect 11
Styling: Bask Interiors
Idéer för att renovera ett mellanstort maritimt allrum med öppen planlösning, med vita väggar, heltäckningsmatta och grått golv
Idéer för att renovera ett mellanstort maritimt allrum med öppen planlösning, med vita väggar, heltäckningsmatta och grått golv
 Cream & Black Interior Design
Chris Snook

Bild på ett stort vintage allrum med öppen planlösning, med ett finrum, heltäckningsmatta, grått golv och flerfärgade väggar
Bild på ett stort vintage allrum med öppen planlösning, med ett finrum, heltäckningsmatta, grått golv och flerfärgade väggar
1