
138 foton på vardagsrum, med kalkstensgolv och klinkergolv i porslin
Sortera efter:
Budget
Sortera efter:Populärt i dag
1 - 20 av 138 foton
Artikel 1 av 4
 Randa Kort Interior Architecture & Design
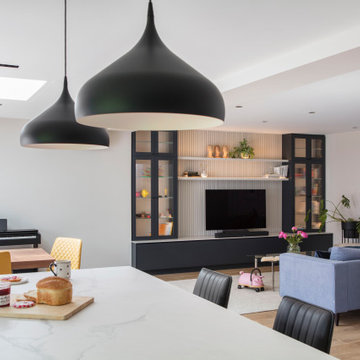
Open plan kitchen, dining and living in a unfilled setting.
Modern inredning av ett mellanstort vardagsrum, med klinkergolv i porslin och beiget golv
Modern inredning av ett mellanstort vardagsrum, med klinkergolv i porslin och beiget golv

 Anthro Architecture
View from the main reception room out across the double-height dining space to the rear garden beyond. The new staircase linking to the lower ground floor level is striking in its detailing with conceal LED lighting and polished plaster walling.

 Veracruz Arquitectura
Modern inredning av ett stort allrum med öppen planlösning, med vita väggar, kalkstensgolv, en öppen vedspis, en spiselkrans i metall, en väggmonterad TV och beiget golv
 bymariellamarquez - Diseño de interiores

obra de arte original y mueble multimedia a medida con ventilación
Inredning av ett modernt stort allrum med öppen planlösning, med grå väggar, klinkergolv i porslin, en inbyggd mediavägg och beiget golv
Inredning av ett modernt stort allrum med öppen planlösning, med grå väggar, klinkergolv i porslin, en inbyggd mediavägg och beiget golv
 Comodoos Interiores
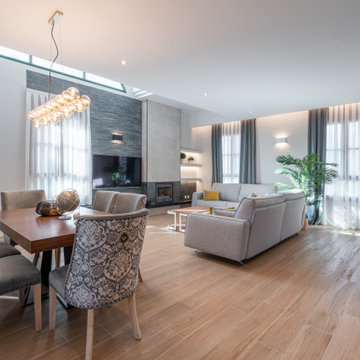
En este salón, pasamos a rejuvenecer y conectar espacios. Un proyecto, en el que como hablamos con nuestros clientes en la primera visita a la casa, debíamos estudiar la luz, para realzar y crear ambientes con los que disfrutar de la misma.
Texturas, colores elegantes y piezas que impactaran y conectaran entre si.
 Gasson & Phillips Interiors
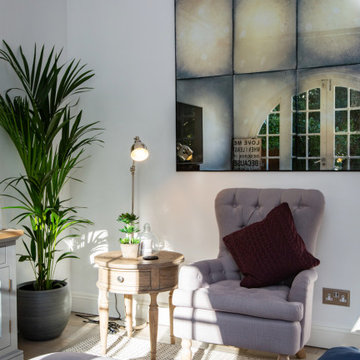
Open plan kitchen/dining/living room with lovely views over the garden.
Inspiration för ett stort vintage separat vardagsrum, med vita väggar, klinkergolv i porslin, brunt golv, ett finrum, en standard öppen spis, en spiselkrans i sten och en väggmonterad TV
Inspiration för ett stort vintage separat vardagsrum, med vita väggar, klinkergolv i porslin, brunt golv, ett finrum, en standard öppen spis, en spiselkrans i sten och en väggmonterad TV

 Riccardo Caracciolo design&services
Contemporary country living room with double-height ceilings, exposed wooden beams and an open mezzanine designed to enhance the architectural character of the space. Natural materials, minimalist furnishings and handcrafted details create a refined balance between rustic Italian tradition and modern interior design, while the open-plan layout maximizes light, comfort and visual continuity in an elegant and timeless atmosphere.
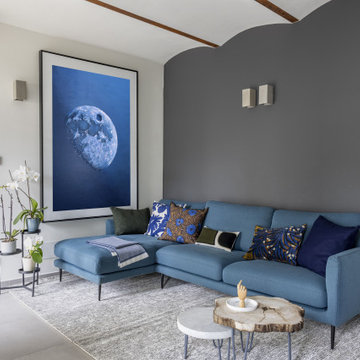
 ARCHISPRITZ
Idéer för att renovera ett funkis vardagsrum, med ett bibliotek, grå väggar, klinkergolv i porslin, en standard öppen spis, en spiselkrans i gips och grått golv

 Wall Morris Design
Family room with double height, stained oak TV feature wall with mezzanine space above. Custom design joinery fit-out, in collaboration with Newtown Woodworks. Sculpture, by Dawn Conn. Nesting tables, by Cattelan Italia, via Bushel Interiors. Lighting via Hicken Lighting. Coughlanstown Construction. Photography, by Gareth Byrne.

 Gallego Arquitectura
Idéer för mellanstora vintage allrum med öppen planlösning, med en hemmabar, vita väggar, klinkergolv i porslin och brunt golv
 Hygge and Cwtch Design Studio

Modern inredning av ett mellanstort allrum med öppen planlösning, med ett bibliotek, vita väggar, kalkstensgolv, en öppen vedspis och beiget golv
 Ulster Interiors Ltd
Inredning av ett modernt mellanstort allrum med öppen planlösning, med beige väggar, klinkergolv i porslin och beiget golv
 Qbic Living

Inredning av ett minimalistiskt mellanstort separat vardagsrum, med vita väggar, kalkstensgolv, en standard öppen spis, en spiselkrans i tegelsten, en väggmonterad TV och brunt golv
 Bandini Designs
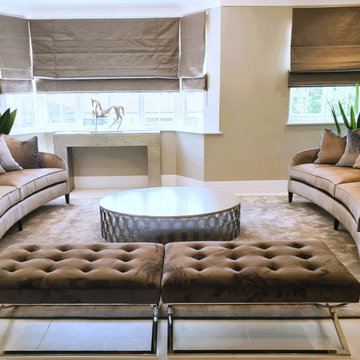
A monochrome palette for a large living room. This large room has 2 zones - please see other images, and the brief was to create 2 intimate spaces, along with a drinks bar for those enertainment evernings.

 DIFFERENT DESIGN
Idéer för mellanstora vintage vardagsrum, med gröna väggar, klinkergolv i porslin och vitt golv
 User

UserRendering realizzati per la prevendita di un appartamento, composto da Soggiorno sala pranzo, camera principale con bagno privato e cucina, sito in Florida (USA). Il proprietario ha richiesto di visualizzare una possibile disposizione dei vani al fine di accellerare la vendita della unità immobiliare.
 Westbury Garden Rooms

Descending from each of the kingpins are pendant lights of aged gold and blown glass orbs which illuminate the two zones below; The generous dining space is ideal for family dinners beside the seating area where the family can retreat for a movie night below the stars. The room has hidden underfloor heating and thermostatic controls, which keep the room warm and comfortable during the colder months, whilst preventing the tiles underfoot from feeling cold.
 Ceramiche & Design LAB

Zona living open con scala a vista. Gli elementi che compongono la scala sono: parapetto in vetro extrachiaro, scale in gres porcellanato effetto cemento e parete in gres porcellanata effetto cemento.
 Anthro Architecture
Elevation view of the library space, showing the oak veneered wall panelling and shelving with integrated lighting features.
Idéer för mellanstora funkis allrum med öppen planlösning, med vita väggar, kalkstensgolv och grått golv
Idéer för mellanstora funkis allrum med öppen planlösning, med vita väggar, kalkstensgolv och grått golv

 a-nat / Arquitectura e Interiorismo Sostenible
El objetivo principal de este proyecto es dar una nueva imagen a una antigua vivienda unifamiliar.
La intervención busca mejorar la eficiencia energética de la vivienda, favoreciendo la reducción de emisiones de CO2 a la atmósfera.
Se utilizan materiales y productos locales, con certificados sostenibles, así como aparatos y sistemas que reducen el consumo y el desperdicio de agua y energía.
1