
42 foton på vardagsrum, med betonggolv, en öppen vedspis och en spiselkrans i betong
Sortera efter:
Budget
Sortera efter:Populärt i dag
1 - 20 av 42 foton
Artikel 1 av 4

 Cumulus Studio

In the case of the Ivy Lane residence, the al fresco lifestyle defines the design, with a sun-drenched private courtyard and swimming pool demanding regular outdoor entertainment.
By turning its back to the street and welcoming northern views, this courtyard-centred home invites guests to experience an exciting new version of its physical location.
A social lifestyle is also reflected through the interior living spaces, led by the sunken lounge, complete with polished concrete finishes and custom-designed seating. The kitchen, additional living areas and bedroom wings then open onto the central courtyard space, completing a sanctuary of sheltered, social living.
 Mcmahon and Nerlich
Living room makes the most of the light and space and colours relate to charred black timber cladding
Foto på ett litet industriellt allrum med öppen planlösning, med vita väggar, betonggolv, en öppen vedspis, en spiselkrans i betong, en väggmonterad TV och grått golv
Foto på ett litet industriellt allrum med öppen planlösning, med vita väggar, betonggolv, en öppen vedspis, en spiselkrans i betong, en väggmonterad TV och grått golv
 Variant Office Architecture & Interiors

Idéer för mellanstora minimalistiska allrum med öppen planlösning, med betonggolv, en öppen vedspis, en spiselkrans i betong och en fristående TV
 Benita Interior Design
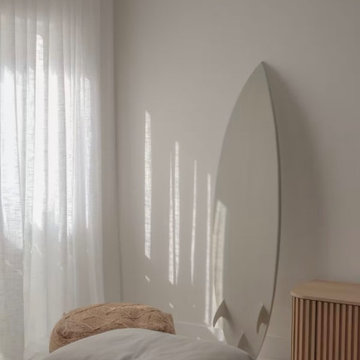
The lounge embodies a serene and minimalist aesthetic, blending Japandi and coastal design influences to create a tranquil retreat for seaside living. The space is thoughtfully curated, emphasising simplicity, natural textures, and functional beauty.
Key Features of the open plan lounge area is the:
Color Palette:
The room is designed with a soft, neutral palette dominated by whites and light beige tones, creating a bright and airy atmosphere. The subtle interplay of natural light enhances the soothing ambiance.
Furnishings:
A low-profile, plush sofa in creamy white anchors the space, offering both comfort and understated elegance. The cushions are generously oversized, inviting relaxation and promoting a cosy vibe.
Natural Elements:
The wooden sideboard with vertical slats introduces warmth and texture, echoing the Japandi aesthetic of functional yet stylish furniture. A woven jute ottoman adds a tactile coastal touch, complementing the natural materials throughout.
Decorative Details:
A decorative surfboard leaning casually against the wall is both a functional piece and a nod to the family’s love for surfing. It adds a personal, coastal-inspired touch while maintaining the minimalist feel. A cluster of white candles on the sideboard enhances the calm and inviting atmosphere.
Lighting:
Sheer white curtains diffuse the natural light, creating soft shadows that enhance the room's tranquil mood. The unobstructed windows allow the surrounding coastal environment to subtly influence the interior.
Flooring:
A textured natural jute rug grounds the space, adding a sense of warmth and reinforcing the connection to nature.
This lounge is a harmonious blend of Japandi minimalism and coastal charm, offering the perfect space to unwind and connect with family while reflecting the home’s seaside location and the family’s active lifestyle.
 Richard Cole Architecture


A new house in Wombat, near Young in regional NSW, utilises a simple linear plan to respond to the site. Facing due north and using a palette of robust, economical materials, the building is carefully assembled to accommodate a young family. Modest in size and budget, this building celebrates its place and the horizontality of the landscape.
 steelehouse
Sharp House Living/Dining Space
Inspiration för små moderna allrum med öppen planlösning, med vita väggar, betonggolv, en öppen vedspis, en spiselkrans i betong, en väggmonterad TV och grått golv
Inspiration för små moderna allrum med öppen planlösning, med vita väggar, betonggolv, en öppen vedspis, en spiselkrans i betong, en väggmonterad TV och grått golv
 Farside - Helping you build your home

Renovation of a Melbourne Californian Bungalow - with bespoke timber room divider.
Bild på ett stort 50 tals allrum med öppen planlösning, med en hemmabar, betonggolv, en öppen vedspis, en spiselkrans i betong, en dold TV och grått golv
Bild på ett stort 50 tals allrum med öppen planlösning, med en hemmabar, betonggolv, en öppen vedspis, en spiselkrans i betong, en dold TV och grått golv
 HolzDesignPur

Verschiedene Ausführungen von den unverwechselbaren Holzfurnierleuchten des dänischen Designers Tom Rossau.

Inredning av ett industriellt stort loftrum, med en hemmabar, bruna väggar, betonggolv, en öppen vedspis, en spiselkrans i betong och brunt golv
Inredning av ett industriellt stort loftrum, med en hemmabar, bruna väggar, betonggolv, en öppen vedspis, en spiselkrans i betong och brunt golv
 Anna Standish Interiors
Here we wanted this room to be light and airy, so chose a pale warm wall colour with wonderful sheer fabric curtains to sit well with the polished concrete flooring.

 Utz-Sanby Architects
Marian Riabic
Idéer för ett stort modernt allrum med öppen planlösning, med vita väggar, betonggolv, en öppen vedspis och en spiselkrans i betong
Idéer för ett stort modernt allrum med öppen planlösning, med vita väggar, betonggolv, en öppen vedspis och en spiselkrans i betong
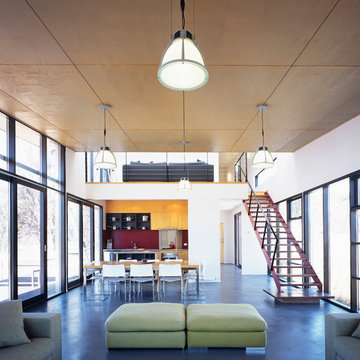
 FMSA Architecture
Located on the isolated Redbank Plain in Victoria’s High Country, the 210m² Alpine Residence is a modern alpine home. Off the grid, the brief was to design a high quality ‘original’ house appropriate for the alpine climate and remote location, minimise energy consumption and maintenance demands.
Materials and colours include galvanised iron and weather worn hardwood characteristic of the early mountain huts of the region. The building design allows the sun to penetrate its entire width with the concrete floor maximising thermal mass properties of the slab. The single pitched roof meets the essential requirement of stormwater catchment and snow management while minimising possible erosion to the natural hydrology of the site.
The first floor includes 3 bedrooms, 2 bathrooms and a living area overlooking the ground floor living room. The linear plan allows all rooms to open on to a northern balcony. The balcony roof is protected by the array of solar panels positioned so that snow damage from the roof is not possible. Other environmentally sustainable elements include solar power with LP gas generator backup and on-site sewerage purification system.

 Green Point Design Pty Ltd
Architect’s notes:
“Feather and Stone.” Bright and dark. Light and heavy. We played with contrast between a light and bright north side and a solid and robust south side which helps pin the building to the sloping site. Outdoor spaces are arranged around a private walled garden.
Special features:
North facing living areas
Concrete floors for thermal mass
Double glazed windows
 Richard Cole Architecture
A new house in Wombat, near Young in regional NSW, utilises a simple linear plan to respond to the site. Facing due north and using a palette of robust, economical materials, the building is carefully assembled to accommodate a young family. Modest in size and budget, this building celebrates its place and the horizontality of the landscape.
 Wishbone Constructions
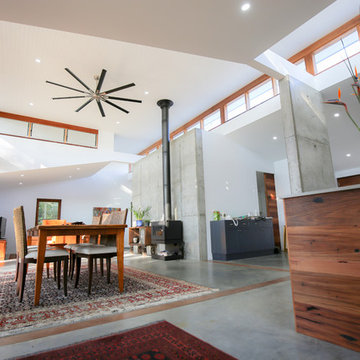
Foto på ett stort allrum med öppen planlösning, med grå väggar, betonggolv, en öppen vedspis, en spiselkrans i betong, en fristående TV och grått golv
 Pride Road Manchester South

Minimalistisk inredning av ett allrum med öppen planlösning, med ett finrum, svarta väggar, betonggolv, en öppen vedspis, en spiselkrans i betong och en väggmonterad TV
 Leigh Holt

Oxide used to render the walls
Queensland Homes
Inredning av ett lantligt stort vardagsrum, med ett finrum, röda väggar, betonggolv, en öppen vedspis och en spiselkrans i betong
Inredning av ett lantligt stort vardagsrum, med ett finrum, röda väggar, betonggolv, en öppen vedspis och en spiselkrans i betong
 Atelier d'Architecture Chabert et Falgari
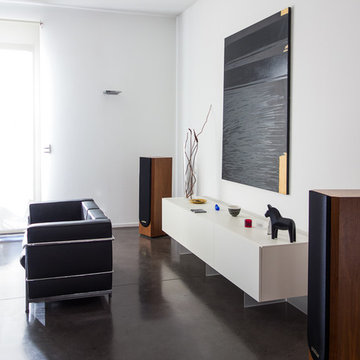
Inspiration för mellanstora moderna allrum med öppen planlösning, med vita väggar, betonggolv, en öppen vedspis, en spiselkrans i betong och grått golv
 HolzDesignPur
Mit dem Stativgestell aus massivem Holz vermittelt die Leuchte Studiocharakter ohne kühl und industriell zu wirken. Der textile Lampenschirm aus Baumwollgewebe vermittelt zusätzliche Wohnlichkeit. Mit dem stufenlosen Dimmer (Tretdimmer) können Sie mit der Stehleuchte jede gewünschte Lichtstimmung erzeugen.
Bildnachweis: maigrau
 Variant Office Architecture & Interiors
Inspiration för ett mellanstort skandinaviskt allrum med öppen planlösning, med betonggolv, en öppen vedspis, en spiselkrans i betong och en fristående TV
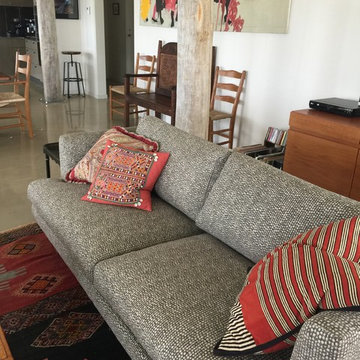
 Weaver Interiors
Sofa from ArthurG, covered in Vano 'Doni'
Skandinavisk inredning av ett mycket stort vardagsrum, med vita väggar, betonggolv, en öppen vedspis, en spiselkrans i betong, en fristående TV och grått golv
Skandinavisk inredning av ett mycket stort vardagsrum, med vita väggar, betonggolv, en öppen vedspis, en spiselkrans i betong, en fristående TV och grått golv
1