
103 foton på allrum med öppen planlösning, med betonggolv och en spiselkrans i sten
Sortera efter:
Budget
Sortera efter:Populärt i dag
1 - 20 av 103 foton
Artikel 1 av 4
 Lume Architecture


Stacked stone fireplace surround, wood fire, plywood raked ceiling, marble hearth, mid century Modern furniture, leather lounge suite, high ceiling
Inspiration för ett stort funkis allrum med öppen planlösning, med vita väggar, betonggolv, en standard öppen spis, en spiselkrans i sten, en dold TV och grått golv
Inspiration för ett stort funkis allrum med öppen planlösning, med vita väggar, betonggolv, en standard öppen spis, en spiselkrans i sten, en dold TV och grått golv
 Rogan Nash Architects

The open-plan kitchen, dining and living area forms the heart of the home. A fireplace anchors the living space, while generous glazing fills the interior with natural light and creates a strong connection to the garden beyond.
 First Avenue Homes

Inredning av ett modernt mellanstort allrum med öppen planlösning, med vita väggar, betonggolv, en dubbelsidig öppen spis, en spiselkrans i sten och grått golv
 Urban Habitats

Inredning av ett modernt stort allrum med öppen planlösning, med grå väggar, betonggolv, en standard öppen spis, en spiselkrans i sten och ett finrum
 User
UserIdéer för att renovera ett funkis allrum med öppen planlösning, med vita väggar, betonggolv, en spiselkrans i sten och en bred öppen spis
 h(O)me attitudes by Sylvie Grimal
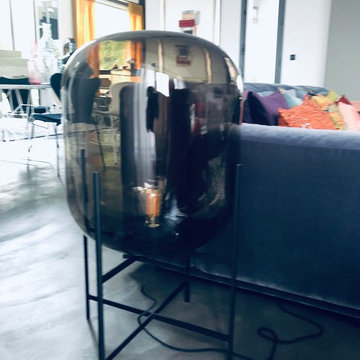
La Lampe de sol Oda éclaire le salon, bien ancrée dans le sol,
Au-delà de leur design décalé, les créateurs de Pulpo sont sans cesse imprégnés par l'innovation, l'ergonomie et l'ingéniosité. La lampe Oda a été inspirée par le travail des photographes Bern (1931-2007) et Hilla (1934) Création www.homeattitudes.net
 Studio Trio
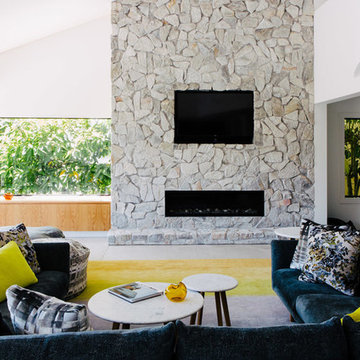
Inredning av ett modernt allrum med öppen planlösning, med vita väggar, betonggolv, en bred öppen spis, en spiselkrans i sten och en väggmonterad TV
 INTO interior design
Photo Caroline Morin

Bild på ett stort maritimt allrum med öppen planlösning, med ett bibliotek, vita väggar, betonggolv, en standard öppen spis, en spiselkrans i sten och grått golv
Bild på ett stort maritimt allrum med öppen planlösning, med ett bibliotek, vita väggar, betonggolv, en standard öppen spis, en spiselkrans i sten och grått golv
 ARCO2 Architecture Ltd
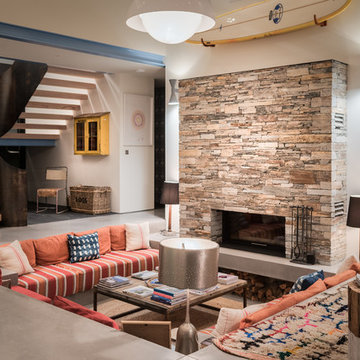
Sustainable Build Cornwall, Architects Cornwall
Photography by Daniel Scott, Mark Ashbee
Inspiration för stora moderna allrum med öppen planlösning, med betonggolv, en spiselkrans i sten, grått golv, vita väggar och en standard öppen spis
Inspiration för stora moderna allrum med öppen planlösning, med betonggolv, en spiselkrans i sten, grått golv, vita väggar och en standard öppen spis
 SG2 architects + interiors
Photo: SG2 design
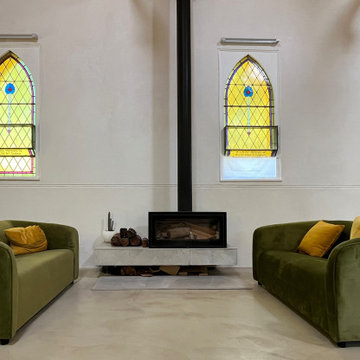
Eklektisk inredning av ett mycket stort allrum med öppen planlösning, med ett finrum, beige väggar, betonggolv, en öppen vedspis, en spiselkrans i sten, en väggmonterad TV och grått golv
Eklektisk inredning av ett mycket stort allrum med öppen planlösning, med ett finrum, beige väggar, betonggolv, en öppen vedspis, en spiselkrans i sten, en väggmonterad TV och grått golv
 Redbox Architects
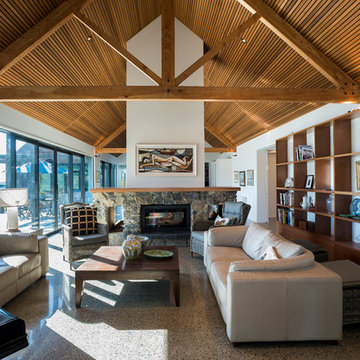
Holliday House is located on a thirteen acre section set amongst the rural landscape of the Moutere Valley. The site has a north-south orientation and is gently sloping, with a large pond in the centre of the section. The property has expansive views out to rolling hills, farmland and the mountain ranges beyond. The clients required a house that would suit just the two of them, as well as accommodate their adult children and extended family.
A driveway along the southern boundary leads people up to the house, with the entry being marked by a bright red door. The house is separated into three main wings with a separate garage/workshop. The living wing opens up onto a generous northern-facing courtyard with views over the pond to the orchards beyond. This orientation creates a sun-trap for summer living and allows for passive solar gain during winter. The guest wing can be accessed separately if required, and closed off from the main house. The master wing is a quiet sanctuary with an ensuite overlooking the pool area.
The gabled roof forms are reminiscent of the barn-like buildings dotted around the Moutere landscape, however with a modern take using dark-stained vertical cedar cladding. Internally, the material palette comprises polished concrete floors, a pitched cedar-batten ceiling, macrocarpa trusses and a fireplace crafted from local Lee Valley stone. Cedar shelving houses books and objects, and there are designated spaces for art, music and entertaining. Spaces are separate but open, allowing views through to other areas.
The house sits slightly elevated above the pond and extensive landscaping allows it to settle into the land and its surroundings. It is a house which complements the owner’s lifestyle and one they can enjoy now and into the future.
 PMH Building Co
Steve Evans
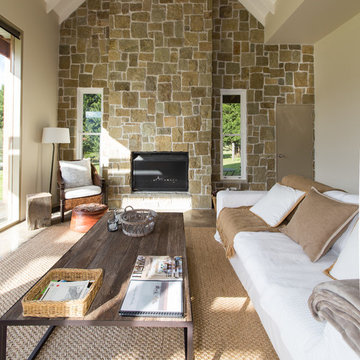
Idéer för att renovera ett mellanstort lantligt allrum med öppen planlösning, med beige väggar, en standard öppen spis, en spiselkrans i sten och betonggolv
Idéer för att renovera ett mellanstort lantligt allrum med öppen planlösning, med beige väggar, en standard öppen spis, en spiselkrans i sten och betonggolv
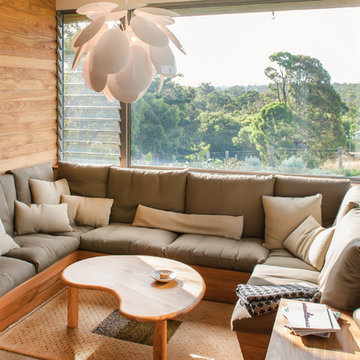
 Sorensen Architects
sunken living room with large picture windows with strong emphasis on natural materials, casual compact & cosy.
photo Tim Swallow
Inredning av ett modernt litet allrum med öppen planlösning, med ett finrum, vita väggar, betonggolv, en standard öppen spis, en spiselkrans i sten och en väggmonterad TV
Inredning av ett modernt litet allrum med öppen planlösning, med ett finrum, vita väggar, betonggolv, en standard öppen spis, en spiselkrans i sten och en väggmonterad TV

 Hanseatische Gesellschaft Hamburg
J.M. Hortelano
Idéer för att renovera ett mycket stort medelhavsstil allrum med öppen planlösning, med en hemmabar, vita väggar, betonggolv, en öppen vedspis, en spiselkrans i sten, en fristående TV och grått golv
Idéer för att renovera ett mycket stort medelhavsstil allrum med öppen planlösning, med en hemmabar, vita väggar, betonggolv, en öppen vedspis, en spiselkrans i sten, en fristående TV och grått golv
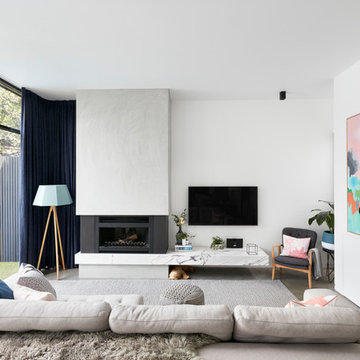 User
UserTom Roe
Foto på ett mellanstort funkis allrum med öppen planlösning, med vita väggar, betonggolv, en spiselkrans i sten, en väggmonterad TV, grått golv och en standard öppen spis
Foto på ett mellanstort funkis allrum med öppen planlösning, med vita väggar, betonggolv, en spiselkrans i sten, en väggmonterad TV, grått golv och en standard öppen spis
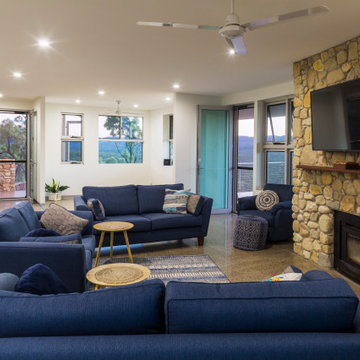
 JMc Architects
Walsh River House is an off-the-grid residence located on a 2400ha property in Arriga, that eludes harmony +
positivity. To the client, the house is living a quality, comfortable + sustainable life, immersing in the outdoors +
entertaining. Sustainable design is abound, informing design decisions particularly materials selection: most sourced
from the property or locally manufactured (stone walls + driveways).
 La Casita

Idéer för ett stort modernt allrum med öppen planlösning, med ett bibliotek, beige väggar, betonggolv, en bred öppen spis, en spiselkrans i sten, en väggmonterad TV och beiget golv
 Sider Bros. Builders Ltd

Inspiration för moderna allrum med öppen planlösning, med bruna väggar, betonggolv, en standard öppen spis, en spiselkrans i sten och grått golv
 Six Hands
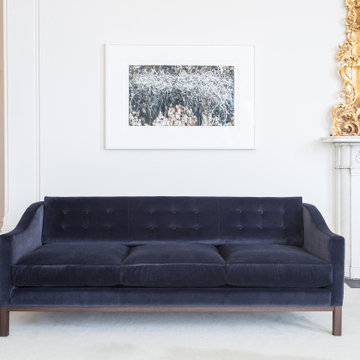
Blue Velvet Gosling Settee. Contemporary 3 seater settee re-upholstered in a beautiful blue velvet with buttoned detailing on back cushions.
Exempel på ett mellanstort modernt allrum med öppen planlösning, med ett finrum, vita väggar, betonggolv, en spiselkrans i sten och vitt golv
Exempel på ett mellanstort modernt allrum med öppen planlösning, med ett finrum, vita väggar, betonggolv, en spiselkrans i sten och vitt golv
 Rodrigues Bodycoat Architects
Peter Hughes Photography
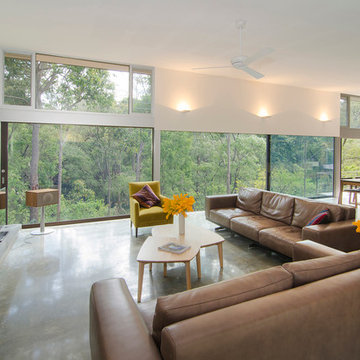
Inspiration för moderna allrum med öppen planlösning, med vita väggar, betonggolv, en standard öppen spis och en spiselkrans i sten
Inspiration för moderna allrum med öppen planlösning, med vita väggar, betonggolv, en standard öppen spis och en spiselkrans i sten
1