
771 foton på blått, grått vardagsrum, med heltäckningsmatta
Sortera efter:
Budget
Sortera efter:Populärt i dag
21 - 40 av 771 foton
Artikel 1 av 4

 Alexander James Interiors
With voluptuous roll back arms and indulgent deep buttoning, these luxurious sofas create a classic and contemporary look within our Searchfield Homes living room design, the metal stud detail echoing the peaceful grey palette throughout.

 Country Knole Interiors
Lantlig inredning av ett vardagsrum, med beige väggar, heltäckningsmatta, en öppen vedspis och beiget golv

 Halshaw Architecture Ltd.
Inspiration för ett litet lantligt separat vardagsrum, med vita väggar, heltäckningsmatta, en öppen vedspis, en väggmonterad TV och beiget golv

 An Artful Life
Exempel på ett litet nordiskt separat vardagsrum, med ett bibliotek, beige väggar, heltäckningsmatta och en öppen vedspis
 User
UserChris Snook
Foto på ett litet lantligt allrum med öppen planlösning, med vita väggar, heltäckningsmatta, en öppen vedspis och en spiselkrans i gips
Foto på ett litet lantligt allrum med öppen planlösning, med vita väggar, heltäckningsmatta, en öppen vedspis och en spiselkrans i gips
 LEIVARS

Idéer för mellanstora vintage separata vardagsrum, med heltäckningsmatta, en spiselkrans i sten, grått golv, blå väggar och en standard öppen spis
 Studio 212 ltd

Maida Vale Apartment in Photos: A Visual Journey
Tucked away in the serene enclave of Maida Vale, London, lies an apartment that stands as a testament to the harmonious blend of eclectic modern design and traditional elegance, masterfully brought to life by Jolanta Cajzer of Studio 212. This transformative journey from a conventional space to a breathtaking interior is vividly captured through the lens of the acclaimed photographer, Tom Kurek, and further accentuated by the vibrant artworks of Kris Cieslak.
The apartment's architectural canvas showcases tall ceilings and a layout that features two cozy bedrooms alongside a lively, light-infused living room. The design ethos, carefully curated by Jolanta Cajzer, revolves around the infusion of bright colors and the strategic placement of mirrors. This thoughtful combination not only magnifies the sense of space but also bathes the apartment in a natural light that highlights the meticulous attention to detail in every corner.
Furniture selections strike a perfect harmony between the vivacity of modern styles and the grace of classic elegance. Artworks in bold hues stand in conversation with timeless timber and leather, creating a rich tapestry of textures and styles. The inclusion of soft, plush furnishings, characterized by their modern lines and chic curves, adds a layer of comfort and contemporary flair, inviting residents and guests alike into a warm embrace of stylish living.
Central to the living space, Kris Cieslak's artworks emerge as focal points of colour and emotion, bridging the gap between the tangible and the imaginative. Featured prominently in both the living room and bedroom, these paintings inject a dynamic vibrancy into the apartment, mirroring the life and energy of Maida Vale itself. The art pieces not only complement the interior design but also narrate a story of inspiration and creativity, making the apartment a living gallery of modern artistry.
Photographed with an eye for detail and a sense of spatial harmony, Tom Kurek's images capture the essence of the Maida Vale apartment. Each photograph is a window into a world where design, art, and light converge to create an ambience that is both visually stunning and deeply comforting.
This Maida Vale apartment is more than just a living space; it's a showcase of how contemporary design, when intertwined with artistic expression and captured through skilled photography, can create a home that is both a sanctuary and a source of inspiration. It stands as a beacon of style, functionality, and artistic collaboration, offering a warm welcome to all who enter.
Hashtags:
#JolantaCajzerDesign #TomKurekPhotography #KrisCieslakArt #EclecticModern #MaidaValeStyle #LondonInteriors #BrightAndBold #MirrorMagic #SpaceEnhancement #ModernMeetsTraditional #VibrantLivingRoom #CozyBedrooms #ArtInDesign #DesignTransformation #UrbanChic #ClassicElegance #ContemporaryFlair #StylishLiving #TrendyInteriors #LuxuryHomesLondon
 DSdezines Interiors

Modern inredning av ett vardagsrum, med beige väggar, heltäckningsmatta, en väggmonterad TV och grått golv
 Amy Elizabeth Interiors
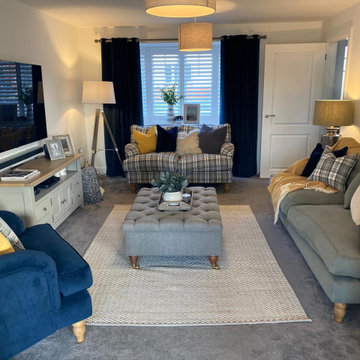
Transforming this new build into a cosy, homely living space using navy, orche and check fabrics to bring this room to life.
Lantlig inredning av ett mellanstort separat vardagsrum, med ett finrum, vita väggar, heltäckningsmatta, en väggmonterad TV och grått golv
Lantlig inredning av ett mellanstort separat vardagsrum, med ett finrum, vita väggar, heltäckningsmatta, en väggmonterad TV och grått golv

 Gail Race Interior Design
Eugenio Vasdeki
Inredning av ett klassiskt vardagsrum, med vita väggar och heltäckningsmatta
Inredning av ett klassiskt vardagsrum, med vita väggar och heltäckningsmatta
 Green Isle
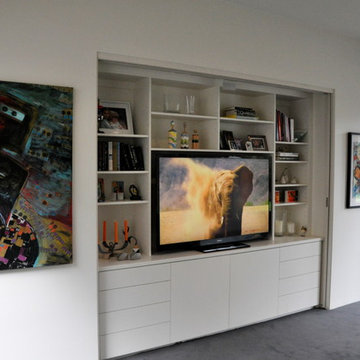
Inspiration för ett mellanstort funkis allrum med öppen planlösning, med vita väggar, heltäckningsmatta och en inbyggd mediavägg
 Laura Porter Interior Design

Idéer för stora vintage separata vardagsrum, med ett finrum, blå väggar, heltäckningsmatta, en öppen vedspis, en spiselkrans i sten, en fristående TV och grått golv
 User
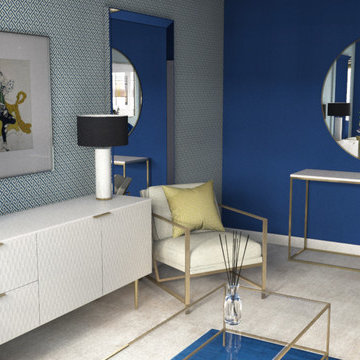
UserMid century, Art Deco inspired sitting room.
Idéer för ett mellanstort 60 tals separat vardagsrum, med ett finrum, blå väggar, heltäckningsmatta och beiget golv
Idéer för ett mellanstort 60 tals separat vardagsrum, med ett finrum, blå väggar, heltäckningsmatta och beiget golv

 Naomi Starr Interior Design & Property Stylist
Exempel på ett klassiskt vardagsrum, med blå väggar, heltäckningsmatta, en fristående TV och grått golv

 Willow & Bert Interiors
The client already had the sofa, we added an extra layer of luxury with the brush trim cushions and geometric prints. The blue and bronze tones look fresh and inviting.

 David Reid Homes
Built upon a hillside of terraces overlooking Lake Ohakuri (part of the Waikato River system), this modern farmhouse has been designed to capture the breathtaking lake views from almost every room.
The house is comprised of two offset pavilions linked by a hallway. The gabled forms are clad in black Linea weatherboard. Combined with the white-trim windows and reclaimed brick chimney this home takes on the traditional barn/farmhouse look the owners were keen to create.
The bedroom pavilion is set back while the living zone pushes forward to follow the course of the river. The kitchen is located in the middle of the floorplan, close to a covered patio.
The interior styling combines old-fashioned French Country with hard-industrial, featuring modern country-style white cabinetry; exposed white trusses with black-metal brackets and industrial metal pendants over the kitchen island bench. Unique pieces such as the bathroom vanity top (crafted from a huge slab of macrocarpa) add to the charm of this home.
The whole house is geothermally heated from an on-site bore, so there is seldom the need to light a fire.
 Amy Elizabeth Interiors
Transforming this new build into a cosy, homely living space using navy, orche and check fabrics to bring this room to life.
Bild på ett mellanstort lantligt separat vardagsrum, med ett finrum, vita väggar, heltäckningsmatta, en väggmonterad TV och grått golv
Bild på ett mellanstort lantligt separat vardagsrum, med ett finrum, vita väggar, heltäckningsmatta, en väggmonterad TV och grått golv
 Deborah Law Interiors
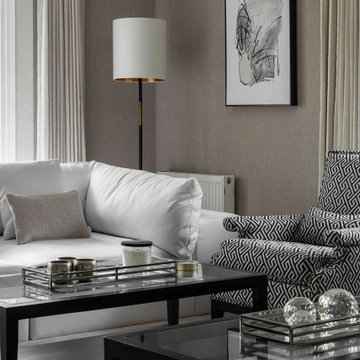
A contemporary hotel style re-design was requested
Inspiration för ett mellanstort funkis vardagsrum, med heltäckningsmatta och en väggmonterad TV
Inspiration för ett mellanstort funkis vardagsrum, med heltäckningsmatta och en väggmonterad TV
 Huntsmore
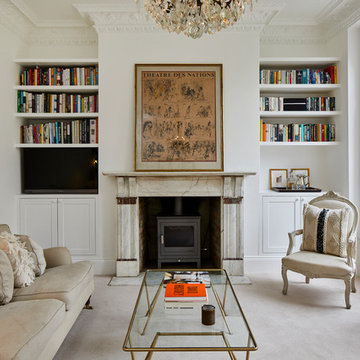
Idéer för att renovera ett vintage separat vardagsrum, med vita väggar, heltäckningsmatta, en öppen vedspis och vitt golv
 Alix Helps Interiors
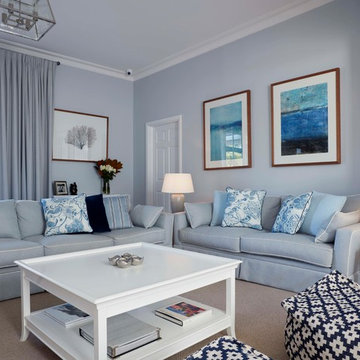
A clean and crisp colour palette makes for a relaxing space for family to unwind on comfy sofas.
Foto på ett stort funkis separat vardagsrum, med heltäckningsmatta, ett bibliotek, grå väggar och en väggmonterad TV
Foto på ett stort funkis separat vardagsrum, med heltäckningsmatta, ett bibliotek, grå väggar och en väggmonterad TV
2