
445 foton på vardagsrum, med klinkergolv i porslin, blått golv och vitt golv
Sortera efter:
Budget
Sortera efter:Populärt i dag
1 - 20 av 445 foton
Artikel 1 av 4
 I & K BUILDING designs
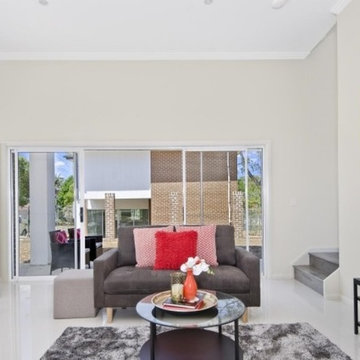
Inspiration för små moderna allrum med öppen planlösning, med klinkergolv i porslin, en fristående TV och vitt golv
 HouseUP

A two storey side extension and one storey rear extension, loft conversion and full house refurbishment. The final house is 5 bedrooms and 5 bathrooms, with a very wide open plan kitchen, gym and living room.
The refurbishment highlights were, Italian porcelain tiles throughout, K render, Alu-clad windows throughout, ultra slim aluminium sliding door, underfloor heating throughout, NEST thermostats.
We also had prefinished internal panelled doors for high quality finish.
 Escea Fireplaces
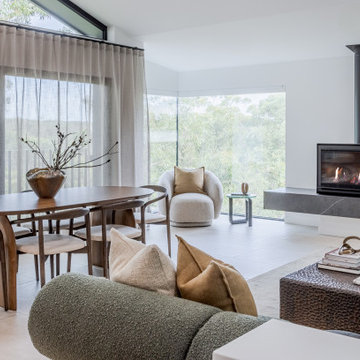
Inspiration för ett funkis vardagsrum, med vita väggar, klinkergolv i porslin, en standard öppen spis, en spiselkrans i sten och vitt golv
 David Wilkes Design

Foto på ett mellanstort maritimt allrum med öppen planlösning, med klinkergolv i porslin, en bred öppen spis, en spiselkrans i betong, en väggmonterad TV, vita väggar och vitt golv
 Encompass London
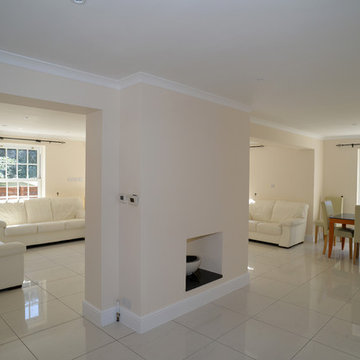
new living room space, double knock through of existing wall. Central fireplace, re tiled floor throughout. Ground floor in white porcelain. Double patio doors. New skirting and cornice and white down-lighters. Full water based underfloor heating, remote and thermostatically controlled. Replacement windows are Georgian box sash with 12 panes
www.idisign.co.uk
 Casa&Giardino_Design

salotto con camino passante centrale, divani ad angolo e tavolino in legno. Ampie finestre scorrevoli elettriche escono verso il portico e la piscina. La TV è appesa sopra il camino a gas, lospazio laterale al camino consente un doppio passaggio.
 User
UserD-Max
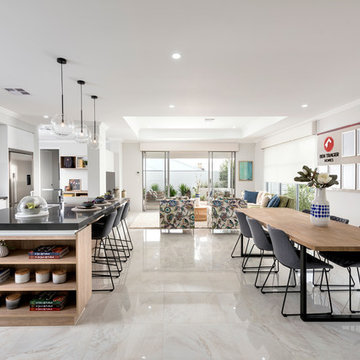
Exempel på ett stort modernt allrum med öppen planlösning, med vita väggar, klinkergolv i porslin, en väggmonterad TV och vitt golv
Exempel på ett stort modernt allrum med öppen planlösning, med vita väggar, klinkergolv i porslin, en väggmonterad TV och vitt golv
 Cysha Design Studio
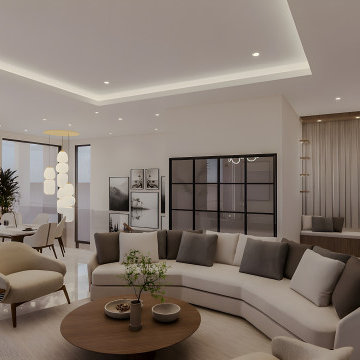
This living area showcases a bright, open-plan design with soft neutral tones and elegant contemporary finishes. A curved sectional sofa anchors the space, complemented by warm wood accents and a round coffee table for a cozy, inviting feel.
Floor-to-ceiling curtains and large glass doors allow natural light to fill the room, while recessed ceiling lighting adds subtle sophistication. The seamless connection to the dining area enhances the spacious and modern atmosphere.
 The Tile Depot
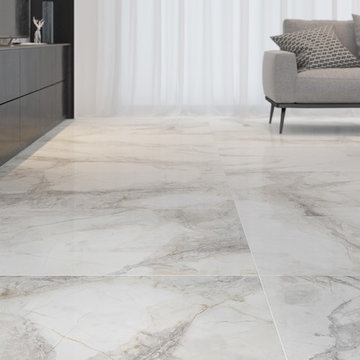
Perla Venata marble is one of the most sought after stones in the world. It is characterised by a very white background and striking gold-grey veining. Pieno Perla Vernata is a large 600x1200mm porcelain replica of this stunning stone. It tends towards the cooler grey veins and has a slight degree of variation between the tile faces, not as variable as the natural stone. The large slab-like format creates a really sophisticated space, and the honed finish adds a real sense of luxury. Suitable for both floors and walls. Also available in a polished finish.
- 600x1200mm floor tiles
- Glazed porcelain
- Available in honed & polished
- Suitable for interior floors & walls
- V3 shade variation
- Rectified edges
 Carla Rausch Designs By Passaddhi house of design
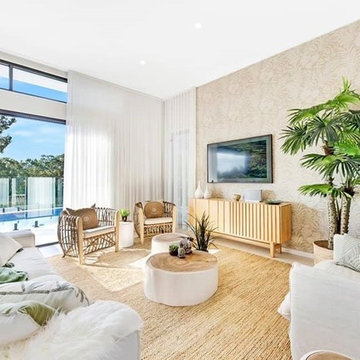
The open living space is perfect for entertaining and every day living, with a beautiful flow throughout and a gorgeous resort like atmosphere
Idéer för att renovera ett stort tropiskt allrum med öppen planlösning, med klinkergolv i porslin, en väggmonterad TV och vitt golv
Idéer för att renovera ett stort tropiskt allrum med öppen planlösning, med klinkergolv i porslin, en väggmonterad TV och vitt golv
 Toki Estudioa

Idéer för att renovera ett mellanstort funkis vardagsrum, med klinkergolv i porslin och vitt golv
 ESSEstudioarch
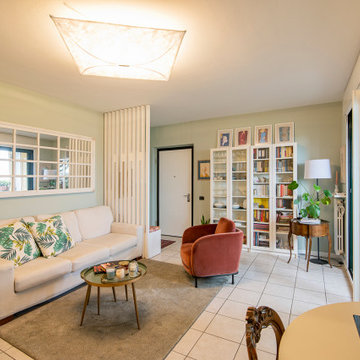
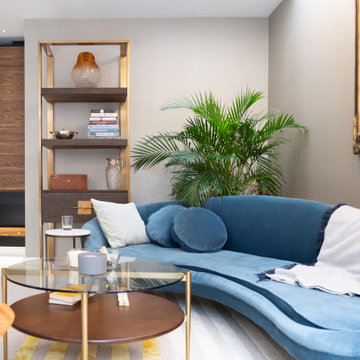
Nel soggiorno, le pareti verde salvia e la carta da parati a motivi vegetali creano un'atmosfera naturale e accogliente. Gli arredi minimalisti e bianchi sono completati da un grande specchio in stile shabby chic che amplia lo spazio e riflette la luce naturale. Il tavolino a due livelli in vetro aggiunge un tocco moderno, mentre una poltrona in velluto introduce un accento di colore caldo. La parete divisoria in listelli di legno bianco tra soggiorno e ingresso ha una doppia funzione: separa delicatamente gli spazi lasciando filtrare la luce e funge da appendiabiti, integrando una panca porta-scarpe. Un lampadario di design con la sua luce diffusa crea un'atmosfera calda e accogliente.
 User
UserIn a small corner of a very large open-space, a secondary and more welcoming sitting area invites us to relax and socialise without the distraction of a TV, which is in a different part of the room. Though this room is in the lower-ground level of the home, proximity to terrace doors leading outside as well as two roof lights directly above it, make this the brightest corner of the entire room.
 Chiocca Design

Ristrutturazione in un tipico edificio milanese trasformando un angusto appartamento in un confortevole bilocale senza perdere il sapore originale "Vecchia Milano".
Il progetto di ristrutturazione è stato fatto per allargare il più possibile gli spazi e far permeare la luce naturale al massimo.
Abbiamo unito la cucina con la zona living/sala da pranzo, mentre per la zona notte abbiamo ricreato una cabina armadio.
L'ambiente bagno è stato riprogettato con grande attenzione vista la sua forma stretta ed allungata; la scelta delle piastrelle geometriche esalta la forma della nicchia/doccia, mentre la parte tecnica è stata nascosta in un ribassamento del soffitto.
Ogni spazio è caratterizzato da una nuance differente dai toni chiari e raffinati, mentre leggeri contrasti completano le scelte stilistiche dell'appartamento, definendo con decisione la personalità dei suoi occupanti.
 Architetto Michele Abbate
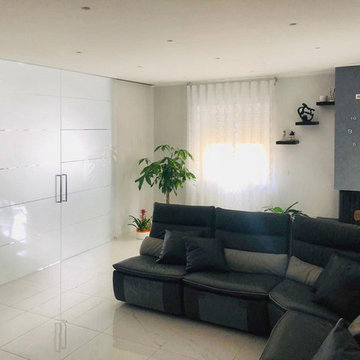
Soggiorno-pranzo
Modern inredning av ett mellanstort allrum med öppen planlösning, med grå väggar, klinkergolv i porslin, en dubbelsidig öppen spis, en spiselkrans i gips, en inbyggd mediavägg och vitt golv
Modern inredning av ett mellanstort allrum med öppen planlösning, med grå väggar, klinkergolv i porslin, en dubbelsidig öppen spis, en spiselkrans i gips, en inbyggd mediavägg och vitt golv
 Adolfo Gosálvez Photography
© Adolfo Gosálvez Photography

Exempel på ett mellanstort klassiskt allrum med öppen planlösning, med ett finrum, vita väggar, klinkergolv i porslin och vitt golv
Exempel på ett mellanstort klassiskt allrum med öppen planlösning, med ett finrum, vita väggar, klinkergolv i porslin och vitt golv

 thelivinghouse
Our customer wanted to update their kitchen, living, dining room. We created an interesting room with complementary colours and patterns. Our customer was really happy with the design.

 TIFFANY LORENTZ
Bild på ett litet funkis allrum med öppen planlösning, med grå väggar, klinkergolv i porslin och vitt golv
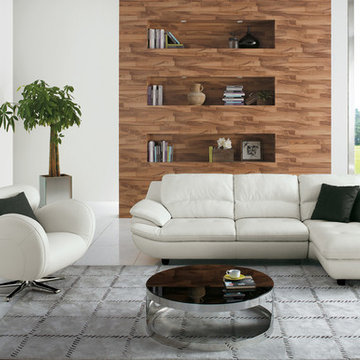
 Kuka Furniture Bunbury
Beautiful curved lines add style to this popular sofa. Available in leather or fabric. As a three or two seater and also as a three seater sofa with chaise as pictured. Relax, stretch out and enjoy the quality and beauty of the Palais from KUKA

 Despina Design
Our clients had just arrived from the UK and wanted to give their home a unique feel.
The first item they discussed with us was some type of a room divider which did not block the rooms totally and should house a TV which could be flexible to watch from different zones of the space and a see through fireplace ...
We listen, we designed, we commissioned and this is the result.
The owners love it and so do so many of you fellow Houzzers!,
1