
117 foton på vardagsrum, med klinkergolv i porslin, en standard öppen spis och beiget golv
Sortera efter:
Budget
Sortera efter:Populärt i dag
1 - 20 av 117 foton
Artikel 1 av 4
 MASSIMO interiors
ztb photography
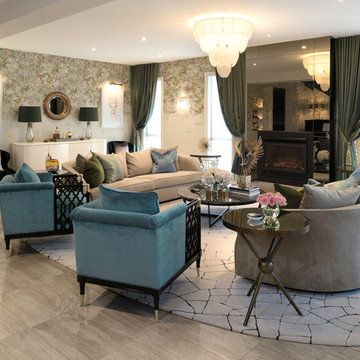
Inspiration för ett stort eklektiskt allrum med öppen planlösning, med ett finrum, flerfärgade väggar, klinkergolv i porslin, en standard öppen spis, en spiselkrans i metall och beiget golv
Inspiration för ett stort eklektiskt allrum med öppen planlösning, med ett finrum, flerfärgade väggar, klinkergolv i porslin, en standard öppen spis, en spiselkrans i metall och beiget golv
 National Tile Ltd

Private residence - Blackrock/Dundalk
Wall: Dwell Greige 45x90
Floor: Chambord Beige Lappato 60x90
Photo by National Tile Ltd
Idéer för ett litet klassiskt allrum med öppen planlösning, med ett finrum, beige väggar, klinkergolv i porslin, en standard öppen spis, en spiselkrans i betong, en väggmonterad TV och beiget golv
Idéer för ett litet klassiskt allrum med öppen planlösning, med ett finrum, beige väggar, klinkergolv i porslin, en standard öppen spis, en spiselkrans i betong, en väggmonterad TV och beiget golv
 Dani Louis Design
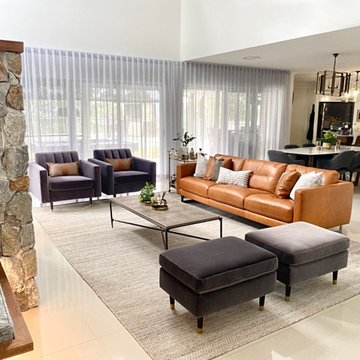
Open-plan living/ dining room, with stone clad fireplace.
Idéer för ett stort rustikt allrum med öppen planlösning, med grå väggar, klinkergolv i porslin, en standard öppen spis och beiget golv
Idéer för ett stort rustikt allrum med öppen planlösning, med grå väggar, klinkergolv i porslin, en standard öppen spis och beiget golv
 Bryant Alsop Architects
Rhiannon Slatter

Modern inredning av ett vardagsrum, med klinkergolv i porslin, en standard öppen spis, beige väggar, en spiselkrans i metall och beiget golv
Modern inredning av ett vardagsrum, med klinkergolv i porslin, en standard öppen spis, beige väggar, en spiselkrans i metall och beiget golv
 Fernandes Binns Architects Ltd
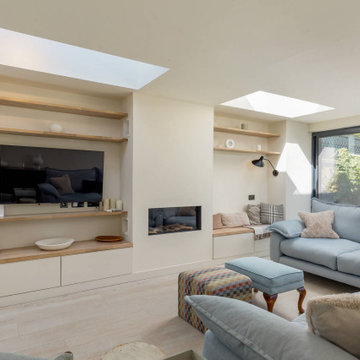
This Edinburgh Extension overbuilt the existing structure to create a large interconnecting space. The existing extension had a downstand beam which was removed to create a level ceiling. A gas fire was added, with bespoke storage to either side, and rooflights lining through with the new chimney breast. Floating oak shelves add warmth to the finishes.
 Ulster Interiors Ltd

Inspiration för ett mellanstort vintage allrum med öppen planlösning, med beige väggar, klinkergolv i porslin, en standard öppen spis, en spiselkrans i sten, en väggmonterad TV och beiget golv

 Rounded Edge Style
Tones of olive green and brass accents add warmth to this timeless space.
Inspiration för ett mellanstort vintage allrum med öppen planlösning, med klinkergolv i porslin, en standard öppen spis, en spiselkrans i gips, beiget golv och vita väggar
Inspiration för ett mellanstort vintage allrum med öppen planlösning, med klinkergolv i porslin, en standard öppen spis, en spiselkrans i gips, beiget golv och vita väggar
 Donna White Interior Design

This home was inspired by Balinese architecture to extent that the roof and floor tiles were imported from Indonesia, and the speical ceiling fans are made of rattan. The living room is a juxtaposition of contemporary and traditonal, and pieces were gathered and placed from existing furniture and accessories from the clients extensive travels, and newly specified pieces. Donna chose a limited palette of colour and added further interest and intrique by mixing sheen levels, and by layering pattern and texture.
The living room is full of large potted plants, and lush tropical greenery reminiscent of Bali can be seen from all the windows. A glimpse of the master bedroom draws your eye to the a separate annex accessed by a private corridor.
 manuarino architettura design comunicazione.
foto di Gabriele Rivoli
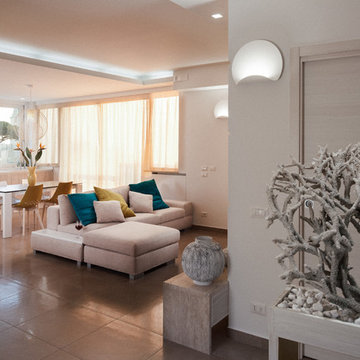
Idéer för att renovera ett mellanstort funkis allrum med öppen planlösning, med vita väggar, klinkergolv i porslin, en standard öppen spis, en spiselkrans i sten, en väggmonterad TV och beiget golv
Idéer för att renovera ett mellanstort funkis allrum med öppen planlösning, med vita väggar, klinkergolv i porslin, en standard öppen spis, en spiselkrans i sten, en väggmonterad TV och beiget golv

 Liadesign
Liadesign
Foto på ett mellanstort funkis allrum med öppen planlösning, med flerfärgade väggar, klinkergolv i porslin, en standard öppen spis, en väggmonterad TV och beiget golv
Foto på ett mellanstort funkis allrum med öppen planlösning, med flerfärgade väggar, klinkergolv i porslin, en standard öppen spis, en väggmonterad TV och beiget golv
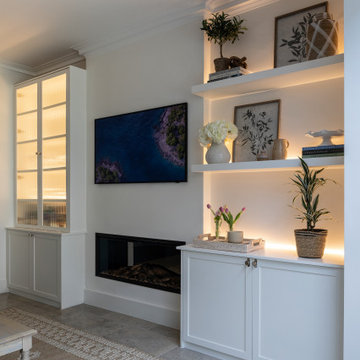
 Doverfield Designs
Blue & White Snug Room
Blue Sofa
Scandi Vibes
Foto på ett mellanstort vintage allrum med öppen planlösning, med ett finrum, vita väggar, klinkergolv i porslin, en standard öppen spis, en spiselkrans i gips, en dold TV och beiget golv
Foto på ett mellanstort vintage allrum med öppen planlösning, med ett finrum, vita väggar, klinkergolv i porslin, en standard öppen spis, en spiselkrans i gips, en dold TV och beiget golv

 Caroline Baptista Interiors
Sitting room redecoration including floor plan, fireplace design, furniture and antique selection and window treatments.
Idéer för mellanstora vintage separata vardagsrum, med ett finrum, beige väggar, klinkergolv i porslin, en standard öppen spis, en spiselkrans i sten, en fristående TV och beiget golv
Idéer för mellanstora vintage separata vardagsrum, med ett finrum, beige väggar, klinkergolv i porslin, en standard öppen spis, en spiselkrans i sten, en fristående TV och beiget golv
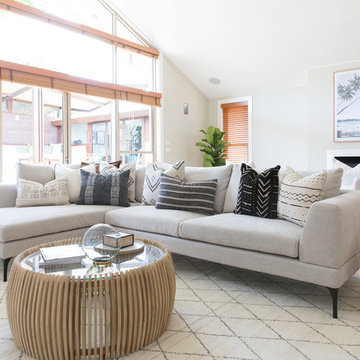
 Donna Guyler Design
Interior Design by Donna Guyler Design
Modern inredning av ett mellanstort allrum med öppen planlösning, med gröna väggar, klinkergolv i porslin, en standard öppen spis, en spiselkrans i metall, en väggmonterad TV och beiget golv
Modern inredning av ett mellanstort allrum med öppen planlösning, med gröna väggar, klinkergolv i porslin, en standard öppen spis, en spiselkrans i metall, en väggmonterad TV och beiget golv
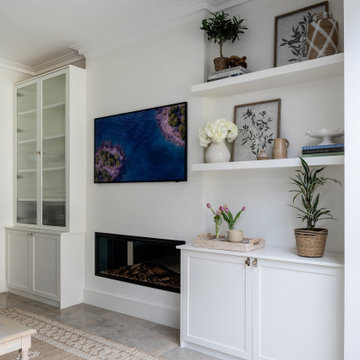 Doverfield Designs
Blue & White Snug Room
Blue Sofa
Scandi Vibes
Bild på ett mellanstort vintage allrum med öppen planlösning, med ett finrum, vita väggar, klinkergolv i porslin, en standard öppen spis, en spiselkrans i gips, en dold TV och beiget golv
Bild på ett mellanstort vintage allrum med öppen planlösning, med ett finrum, vita väggar, klinkergolv i porslin, en standard öppen spis, en spiselkrans i gips, en dold TV och beiget golv
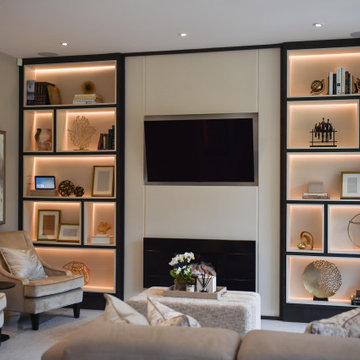
 Casa More Interiors
The fireplace was updated with a dark, modern frame.
A bespoke TV unit adds visual intrigue, using contrasting black and cream tones for a layered, dynamic focal point.
Flexible and multifunctional, the custom-designed furniture enhances both form and function. A versatile bench, which doubles as a coffee table or extra seating, can be split into two pieces, optimising the room's flexibility.

 Elena Yago Estudio de Diseño
Villa de lujo en la Costa Blanca
salón abierto a cocina y comedor
Bild på ett stort medelhavsstil allrum med öppen planlösning, med beige väggar, klinkergolv i porslin, en standard öppen spis, en spiselkrans i metall och beiget golv
Bild på ett stort medelhavsstil allrum med öppen planlösning, med beige väggar, klinkergolv i porslin, en standard öppen spis, en spiselkrans i metall och beiget golv
 Donna White Interior Design
This home was inspired by Balinese architecture to extent that the roof and floor tiles were imported from Indonesia, and the speical ceiling fans are made of rattan. The living room is a juxtaposition of contemporary and traditonal, and pieces were gathered and placed from existing furniture and accessories from the clients extensive travels, and newly specified pieces. Donna chose a limited palette of colour and added further interest and intrique by mixing sheen levels, and by layering pattern and texture.
The living room is full of large potted plants, and lush tropical greenery reminiscent of Bali can be seen from all the windows. A glimpse of the master bedroom draws your eye to the a separate annex accessed by a private corridor.
 Valeria Sangalli
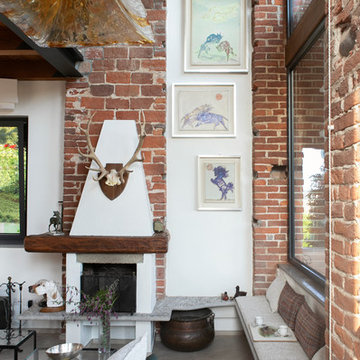
Particolare della zona living con camino classico, panca in pietra, pilastri del fienile in mattoni a vista
Idéer för mellanstora funkis allrum med öppen planlösning, med vita väggar, klinkergolv i porslin, en standard öppen spis, en spiselkrans i gips och beiget golv
Idéer för mellanstora funkis allrum med öppen planlösning, med vita väggar, klinkergolv i porslin, en standard öppen spis, en spiselkrans i gips och beiget golv
 Fasciato Architects
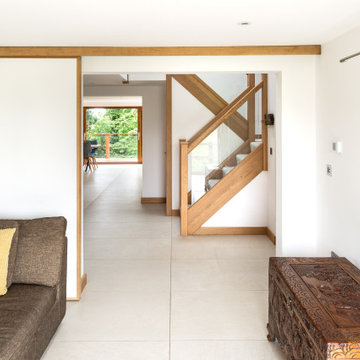
The sliding partition to the left of the photo allows the ground floor to be either connected and free flowing when stowed away or more private when pulled across.
 Flavia Case Felici Home Staging
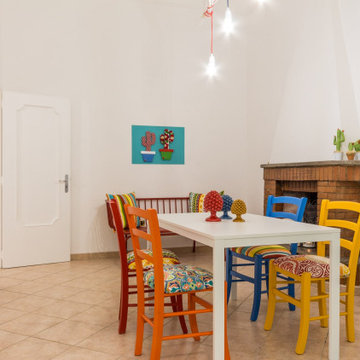
Inspiration för mellanstora medelhavsstil separata vardagsrum, med vita väggar, klinkergolv i porslin, en standard öppen spis, en spiselkrans i tegelsten och beiget golv
1