
24 foton på orange, violett vardagsrum, med en öppen hörnspis
Sortera efter:
Budget
Sortera efter:Populärt i dag
1 - 20 av 24 foton
Artikel 1 av 4

 User
UserFoto Lucia Ludwig
Inspiration för stora moderna allrum med öppen planlösning, med vita väggar, betonggolv, en spiselkrans i betong, en öppen hörnspis och grått golv
Inspiration för stora moderna allrum med öppen planlösning, med vita väggar, betonggolv, en spiselkrans i betong, en öppen hörnspis och grått golv
 Fraemohs Homes
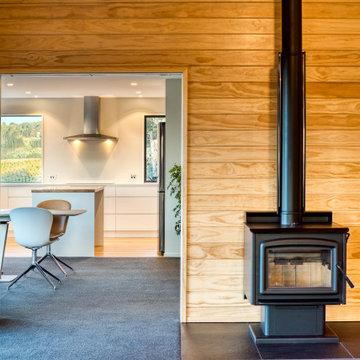
Foto på ett stort funkis vardagsrum, med heltäckningsmatta, en öppen hörnspis, en spiselkrans i trä och grått golv
 Despina Design
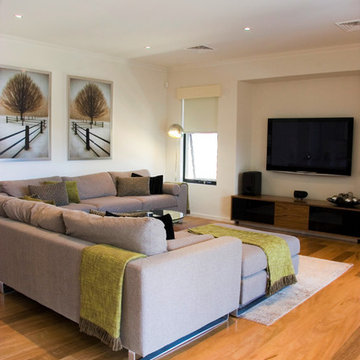
For any look to be pulled together, there has to be a common denominator. In this case the finish on this custom build media console, was selected to balance with the wall art and so was the upholstery color of the custom build lounge modular.
Interior Design - Despina Design
Furniture Design - Despina Design
Photography- Pearlin Design and Photography
Custom Modular Sofa - Everest Design
Coffee Table- Interior design elements
Cushions- Bandhini Home-wares Design
Armet lamps- Paul Viore
Art - David Winston Solitude
Window treatments - Sun Sol
 HARK GmbH & Co. KG Kamin- und Kachelofenbau
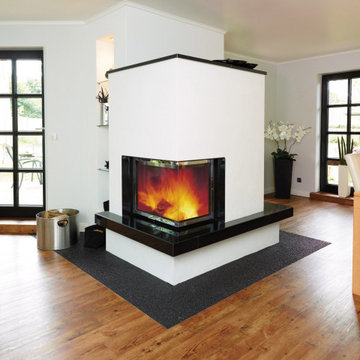
Der individuell angepasste Marmorkamin verleiht dem Raum zurückhaltende Elegant. Die Farben greifen die Elemente des Wohnbereiches auf: Der schwarze Marmor findet sich im dunklen Holz der Sprossentüren wieder. Das weiß der Schürze und der umliegenden Wände bieten einen schönen Kontrast und sorgen für viel Helligkeit.
 The Horsham Tasker
Martin T

Bild på ett funkis vardagsrum, med vita väggar, travertin golv, en öppen hörnspis, en spiselkrans i trä, en väggmonterad TV och beiget golv
Bild på ett funkis vardagsrum, med vita väggar, travertin golv, en öppen hörnspis, en spiselkrans i trä, en väggmonterad TV och beiget golv
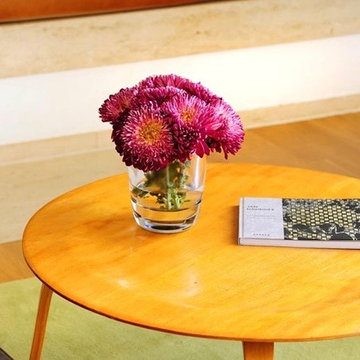
 Heerwagen Design Consulting
Wohnbereich mit Ledersofa, Eckkamin und wärmender Sitzbank
Idéer för ett stort retro loftrum, med vita väggar, en öppen hörnspis, en spiselkrans i gips, mellanmörkt trägolv och brunt golv
Idéer för ett stort retro loftrum, med vita väggar, en öppen hörnspis, en spiselkrans i gips, mellanmörkt trägolv och brunt golv
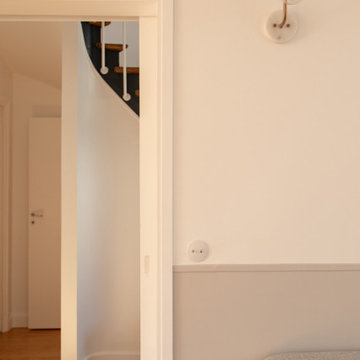
 Mon Concept Habitation
Ce projet nous a été confié par une famille qui a décidé d'investir dans une maison spacieuse à Maison Lafitte. L'objectif était de rénover cette maison de 160 m² en lui redonnant des couleurs et un certain cachet. Nous avons commencé par les pièces principales. Nos clients ont apprécié l'exécution qui s'est faite en respectant les délais et le budget.
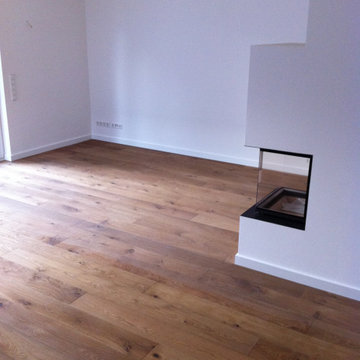
 Martin Hopsch Parkettlegermeisterbetrieb GmbH
Idéer för mellanstora vintage vardagsrum, med vita väggar, mellanmörkt trägolv, en öppen hörnspis och brunt golv
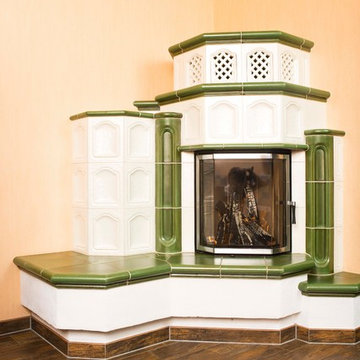
 MONARI Arts GmbH
Foto: Janine Wienick Photography
Inspiration för lantliga vardagsrum, med orange väggar, mörkt trägolv, en öppen hörnspis och en spiselkrans i trä
Inspiration för lantliga vardagsrum, med orange väggar, mörkt trägolv, en öppen hörnspis och en spiselkrans i trä

 IRP Architects Pty Ltd
Bild på ett stort funkis allrum med öppen planlösning, med vita väggar, ljust trägolv, en öppen hörnspis och en spiselkrans i gips

 sinart+
All right reserved ©️2007. Architect Sina Moghanian
Idéer för mellanstora rustika loftrum, med en öppen hörnspis, en spiselkrans i trä, en hemmabar, beige väggar och laminatgolv
Idéer för mellanstora rustika loftrum, med en öppen hörnspis, en spiselkrans i trä, en hemmabar, beige väggar och laminatgolv

 Carole Berryman Design
Elevated garden room with access to balcony
Inredning av ett modernt mellanstort allrum med öppen planlösning, med ett bibliotek, ljust trägolv, en öppen hörnspis och blått golv
Inredning av ett modernt mellanstort allrum med öppen planlösning, med ett bibliotek, ljust trägolv, en öppen hörnspis och blått golv
 User
UserA newly Renovated Contemporary Formal Sitting Room / Living Room for our stylish clients family home. Working with Janey Butler Interiors we proposed the total renovation of this sitting area, with all new contemporary floating fireplace design, and suspended ceiling with John Cullen Lighting. The newly created 'suspended' ceiling allowed us to created architectural recesses for the elegant Home Automated Eric Kuster luxury fabric curtains with concealed John Cullen dimmable LED lighting. Beautifully made elegant Curtains by the Janey Butler Interiors specialist curtain designers. The curtains have been designed on a Lutron Home Automation system allowing touch button opening and closing. All new Herringbone hardwood flooring throughout with under floor heating, and Bang and Olufsen Music / Sound System. Origninal contemporary Art Work and stylish Contemporary Furniture Design. The floating Fireplace is the now the stylish focal point of this stylish room, which exudes luxury and style. Before Images are at the end of the album showing just what a great job the talented Llama Group team have done in transforming this now beautiful room from its former self.
 Francesco Cardelli Architetto
Foto på ett mellanstort skandinaviskt allrum med öppen planlösning, med ett bibliotek, flerfärgade väggar, ljust trägolv, en öppen hörnspis, en spiselkrans i sten, en inbyggd mediavägg och beiget golv
 Studio Kiran Singh

Bild på ett stort industriellt vardagsrum, med ett finrum, gula väggar, ljust trägolv, en öppen hörnspis och en spiselkrans i tegelsten
 User

UserA newly Renovated Contemporary Formal Sitting Room / Living Room for our stylish clients family home. Working with Janey Butler Interiors we proposed the total renovation of this sitting area, with all new contemporary floating fireplace design, and suspended ceiling with John Cullen Lighting. The newly created 'suspended' ceiling allowed us to created architectural recesses for the elegant Home Automated Eric Kuster luxury fabric curtains with concealed John Cullen dimmable LED lighting. Beautifully made elegant Curtains by the Janey Butler Interiors specialist curtain designers. The curtains have been designed on a Lutron Home Automation system allowing touch button opening and closing. All new Herringbone hardwood flooring throughout with under floor heating, and Bang and Olufsen Music / Sound System. Origninal contemporary Art Work and stylish Contemporary Furniture Design. The floating Fireplace is the now the stylish focal point of this stylish room, which exudes luxury and style. Before Images are at the end of the album showing just what a great job the talented Llama Group team have done in transforming this now beautiful room from its former self.
 Milestone Builders
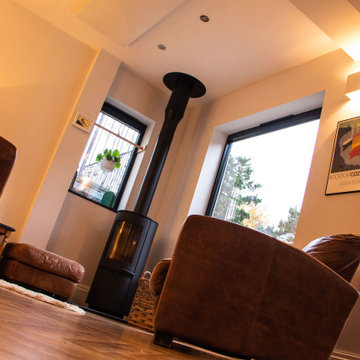
The living room, an inviting and comfortable space, is thoughtfully designed to balance style with relaxation. Brown sofas provide a warm and rich contrast to the room’s lighter elements, offering both comfort and visual appeal. A compact black fireplace, nestled in the corner, adds a touch of modern sophistication while creating a cosy focal point. The subtle warmth from the fireplace enhances the room’s atmosphere, making it a perfect space for both unwinding and entertaining. The neutral tones of the walls and floor create a serene backdrop, allowing the brown sofas and black fireplace to stand out without overwhelming the space. The room strikes a perfect balance between contemporary elegance and homely comfort, making it an ideal spot for relaxation and socialising.
 Planungsbüro Schilling | Architektur

Wohnraum mit Blick auf Kaminofen und Treppe
Exempel på ett stort modernt allrum med öppen planlösning, med vita väggar, ljust trägolv, en öppen hörnspis, en spiselkrans i trä och beiget golv
Exempel på ett stort modernt allrum med öppen planlösning, med vita väggar, ljust trägolv, en öppen hörnspis, en spiselkrans i trä och beiget golv
 MONARI Arts GmbH
Foto: Janine Wienick Photography
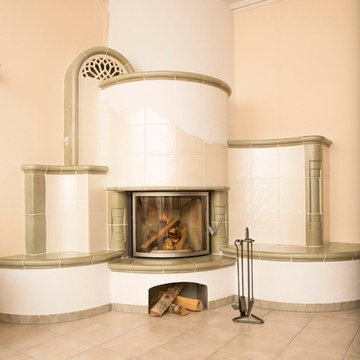
Lantlig inredning av ett vardagsrum, med beige väggar, klinkergolv i keramik, en öppen hörnspis och en spiselkrans i trä
Lantlig inredning av ett vardagsrum, med beige väggar, klinkergolv i keramik, en öppen hörnspis och en spiselkrans i trä
 Loretta Manzoni
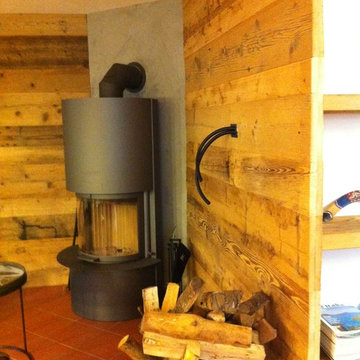
in un angolo bianco ed anonimo era presente questo bel camino a legna, lo abbiamo abbinato a una boiserie di legno massello vecchio e recuperato, poltroncine d'epoca finemente restaurate ancora con le tradizionali molle e tappezzate di nuovo, un lavoro di ricerca che porta con se' il nuovo e il vecchio conferendo stile e calore oltra all'unicità.
1