
79 foton på vardagsrum, med en bred öppen spis, svart golv och grönt golv
Sortera efter:
Budget
Sortera efter:Populärt i dag
1 - 20 av 79 foton
Artikel 1 av 4

 Wolf Architects
Idéer för att renovera ett mycket stort funkis vardagsrum, med ett finrum, en spiselkrans i sten, vita väggar, mörkt trägolv, en bred öppen spis och svart golv
 Claridge Construction

Idéer för ett stort modernt allrum med öppen planlösning, med vita väggar, en bred öppen spis, betonggolv, svart golv och en väggmonterad TV
 AO Architecture

Inspiration för moderna vardagsrum, med bruna väggar, en bred öppen spis, en spiselkrans i sten och svart golv
 Enzo Cerri Photography
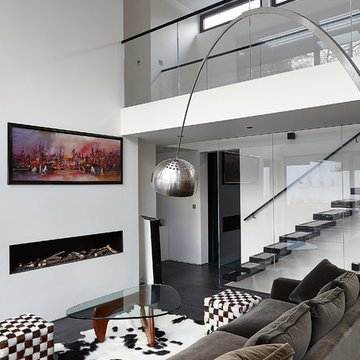
Inredning av ett modernt allrum med öppen planlösning, med vita väggar, en bred öppen spis, en spiselkrans i gips och svart golv
 Daniel Marshall Architect
Simon Devitt

Foto på ett funkis vardagsrum, med vita väggar, en bred öppen spis, en spiselkrans i betong, svart golv och klinkergolv i keramik
Foto på ett funkis vardagsrum, med vita väggar, en bred öppen spis, en spiselkrans i betong, svart golv och klinkergolv i keramik

 Stanislas Ledoux
Stanislas Ledoux © 2017 Houzz
Idéer för ett modernt vardagsrum, med vita väggar, betonggolv, en bred öppen spis och svart golv
Idéer för ett modernt vardagsrum, med vita väggar, betonggolv, en bred öppen spis och svart golv
 GZ Homes
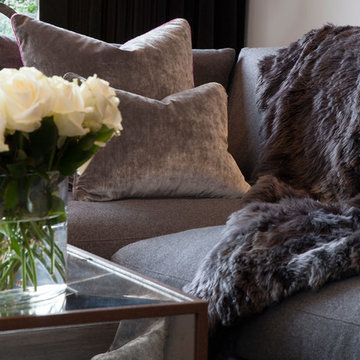
The brief for this room was for a neutral palette that would retain a sense of warmth and luxury. This was achieved with the use of various shades of grey, accented with fuchsia. The walls are painted an ethereal shade of pale grey, which is contrasted beautifully by the dark grey Venetian polished plaster finish on the chimney breast, which itself is highlighted with a subtle scattering of mica flecks. The floor to ceiling mirrored walls enhance the light from the full height wall of bifolding doors.
The large L shaped sofa is upholstered in dark grey wool, which is balanced by bespoke cushions and throw in fuchsia pink wool and lush grey velvet. The armchairs are upholstered in a dark grey velvet which has metallic detailing, echoing the effect of the mica against the dark grey chimney breast finish.
The bespoke lampshades pick up the pink accents which are a stunning foil to the distressed silver finish of the lamp bases.
The metallic ceramic floor tiles also lend a light reflective quality, enhancing the feeling of light and space.
The large abstract painting was commissioned with a brief to continue the grey and fuchsia scheme, and is flanked by a pair of heavily distressed steel wall lights.
The dramatic full length curtains are of luscious black velvet.
The various accessories and finishes create a wonderful balance of femininity and masculinity.
 User
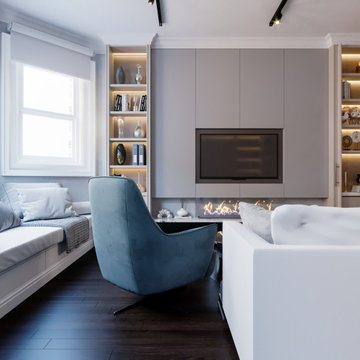
UserInspiration för mellanstora moderna allrum med öppen planlösning, med grå väggar, mörkt trägolv, en inbyggd mediavägg, svart golv och en bred öppen spis
 Andrea Visco

Soggiorno progettato su misura in base alle richieste del cliente. Scelta minuziosa dell'arredo correlata al materiale, luci ed allo stile richiesto.
Bild på ett mycket stort funkis allrum med öppen planlösning, med ett finrum, vita väggar, marmorgolv, en bred öppen spis, en spiselkrans i trä, en väggmonterad TV och svart golv
Bild på ett mycket stort funkis allrum med öppen planlösning, med ett finrum, vita väggar, marmorgolv, en bred öppen spis, en spiselkrans i trä, en väggmonterad TV och svart golv
 theCAVE architecture + design
Andy Marshall
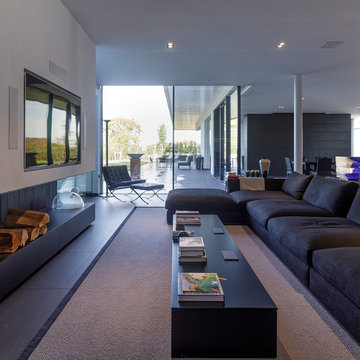
Modern inredning av ett stort allrum med öppen planlösning, med vita väggar, klinkergolv i porslin, en bred öppen spis, en spiselkrans i metall, en väggmonterad TV och svart golv
Modern inredning av ett stort allrum med öppen planlösning, med vita väggar, klinkergolv i porslin, en bred öppen spis, en spiselkrans i metall, en väggmonterad TV och svart golv
 Lex McMillan Architects Ltd

A really successful living room with everyones idea of heaven. A working ribbon gas fireplace with a recessed television above.
Bild på ett mellanstort funkis vardagsrum, med beige väggar, mörkt trägolv, en bred öppen spis, en spiselkrans i gips, en väggmonterad TV och svart golv
Bild på ett mellanstort funkis vardagsrum, med beige väggar, mörkt trägolv, en bred öppen spis, en spiselkrans i gips, en väggmonterad TV och svart golv

 Lucy Furniss Design
Here we have the main lounge featuring a built-in gas fireplace, floating cabinetry and a bespoke ply grid feature wall.
Idéer för ett stort modernt allrum med öppen planlösning, med vita väggar, betonggolv, en bred öppen spis, en spiselkrans i trä, en väggmonterad TV och svart golv
Idéer för ett stort modernt allrum med öppen planlösning, med vita väggar, betonggolv, en bred öppen spis, en spiselkrans i trä, en väggmonterad TV och svart golv
 GZ Homes

The brief for this room was for a neutral palette that would retain a sense of warmth and luxury. This was achieved with the use of various shades of grey, accented with fuchsia. The walls are painted an ethereal shade of pale grey, which is contrasted beautifully by the dark grey Venetian polished plaster finish on the chimney breast, which itself is highlighted with a subtle scattering of mica flecks. The floor to ceiling mirrored walls enhance the light from the full height wall of bifolding doors.
The large L shaped sofa is upholstered in dark grey wool, which is balanced by bespoke cushions and throw in fuchsia pink wool and lush grey velvet. The armchairs are upholstered in a dark grey velvet which has metallic detailing, echoing the effect of the mica against the dark grey chimney breast finish.
The bespoke lampshades pick up the pink accents which are a stunning foil to the distressed silver finish of the lamp bases.
The metallic ceramic floor tiles also lend a light reflective quality, enhancing the feeling of light and space.
The large abstract painting was commissioned with a brief to continue the grey and fuchsia scheme, and is flanked by a pair of heavily distressed steel wall lights.
The dramatic full length curtains are of luscious black velvet.
The various accessories and finishes create a wonderful balance of femininity and masculinity.
 theCAVE architecture + design
Andy Marshall
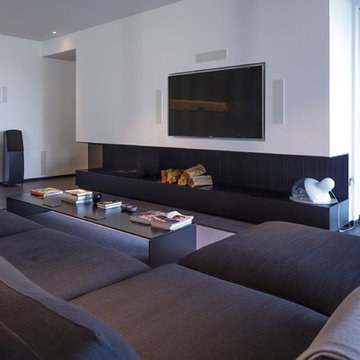
Idéer för att renovera ett stort funkis allrum med öppen planlösning, med vita väggar, klinkergolv i porslin, en bred öppen spis, en spiselkrans i metall, en väggmonterad TV och svart golv
Idéer för att renovera ett stort funkis allrum med öppen planlösning, med vita väggar, klinkergolv i porslin, en bred öppen spis, en spiselkrans i metall, en väggmonterad TV och svart golv
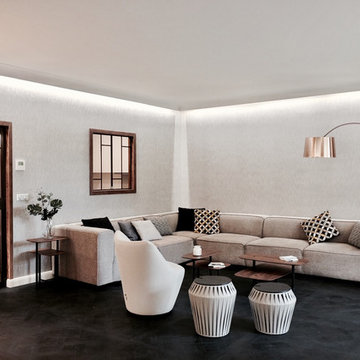
 Atelier Caroline Durst
Rénovation complète d’un appartement en rez-de-chaussée pour une résidence secondaire.
D’une superficie totale de 145m2, les volumes sont redistribués et optimisés en fonction des éléments techniques existants.
En collaboration avec une architecte.
Année du projet : 2016
Coût du projet : 100 001 - 250 000 €
Pays : France
Code postal : 01220
Crédit Photo : Caroline Durst
 Giacomo Morelli photographer
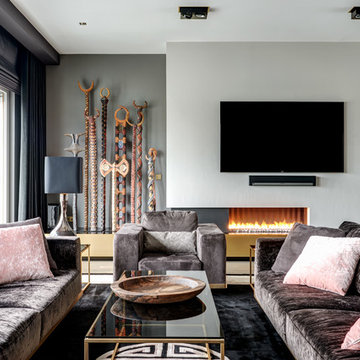
Inspiration för ett mellanstort funkis separat vardagsrum, med heltäckningsmatta, en bred öppen spis, en spiselkrans i gips, en väggmonterad TV och svart golv
 Daniel Marshall Architect
Simon Devitt
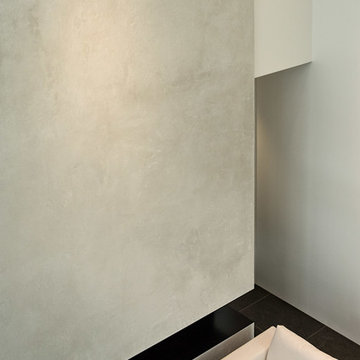
Bild på ett funkis vardagsrum, med vita väggar, klinkergolv i keramik, en bred öppen spis, en spiselkrans i betong och svart golv
Bild på ett funkis vardagsrum, med vita väggar, klinkergolv i keramik, en bred öppen spis, en spiselkrans i betong och svart golv
 Yarova Interior Design

An atmospheric close-up of a console with artworks in the living room.
Inspiration för ett mellanstort funkis allrum med öppen planlösning, med grå väggar, mörkt trägolv, en bred öppen spis, en spiselkrans i metall och svart golv
Inspiration för ett mellanstort funkis allrum med öppen planlösning, med grå väggar, mörkt trägolv, en bred öppen spis, en spiselkrans i metall och svart golv
 Urban Front
Andy Stagg

Rustik inredning av ett mellanstort allrum med öppen planlösning, med svarta väggar, linoleumgolv, en bred öppen spis, en spiselkrans i metall, en väggmonterad TV och svart golv
Rustik inredning av ett mellanstort allrum med öppen planlösning, med svarta väggar, linoleumgolv, en bred öppen spis, en spiselkrans i metall, en väggmonterad TV och svart golv
 Francesco Pierazzi Architects

FPArchitects have restored and refurbished a four-storey grade II listed Georgian mid terrace in London's Limehouse, turning the gloomy and dilapidated house into a bright and minimalist family home.
Located within the Lowell Street Conservation Area and on one of London's busiest roads, the early 19th century building was the subject of insensitive extensive works in the mid 1990s when much of the original fabric and features were lost.
FPArchitects' ambition was to re-establish the decorative hierarchy of the interiors by stripping out unsympathetic features and insert paired down decorative elements that complement the original rusticated stucco, round-headed windows and the entrance with fluted columns.
Ancillary spaces are inserted within the original cellular layout with minimal disruption to the fabric of the building. A side extension at the back, also added in the mid 1990s, is transformed into a small pavilion-like Dining Room with minimal sliding doors and apertures for overhead natural light.
Subtle shades of colours and materials with fine textures are preferred and are juxtaposed to dark floors in veiled reference to the Regency and Georgian aesthetics.
1