
56 foton på vardagsrum, med en bred öppen spis och en spiselkrans i gips
Sortera efter:
Budget
Sortera efter:Populärt i dag
1 - 20 av 56 foton
Artikel 1 av 4
 Legend Fires
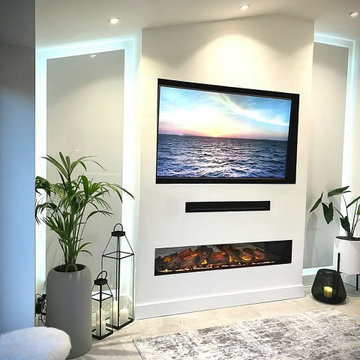
We were very fortunate to collaborate with Janice who runs the Instagram account @ourhomeonthefold. Janice was on the look out for a new media wall fire and we provided our NERO 1500 1.5m wide electric fire with our REAL log fuel bed. Her husband got to work and but their own customer media wall to suit their space.
 Paragon Architecture
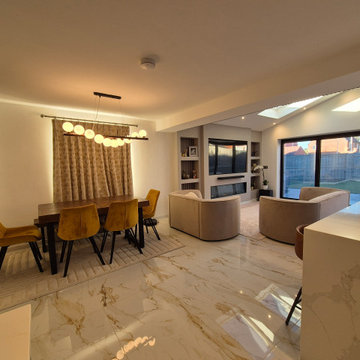
Full Width Single Storey Extension with Open plan Kitchen, Dining and Living Area
Exempel på ett mellanstort modernt allrum med öppen planlösning, med vita väggar, klinkergolv i keramik, en bred öppen spis, en spiselkrans i gips, en inbyggd mediavägg och flerfärgat golv
Exempel på ett mellanstort modernt allrum med öppen planlösning, med vita väggar, klinkergolv i keramik, en bred öppen spis, en spiselkrans i gips, en inbyggd mediavägg och flerfärgat golv
 Lomax & Chi

Foto på ett stort 60 tals allrum med öppen planlösning, med ljust trägolv, en bred öppen spis och en spiselkrans i gips
 Archè studio ingegneria e architettura

Una parete nera opaca con camino a bioetanolo, che caratterizza lo spazio e separa l'ingresso, il bagno e l'accesso alle camere dalla zona giorno
Foto på ett mellanstort funkis allrum med öppen planlösning, med en hemmabar, vita väggar, klinkergolv i porslin, en bred öppen spis, en spiselkrans i gips, en väggmonterad TV och beiget golv
Foto på ett mellanstort funkis allrum med öppen planlösning, med en hemmabar, vita väggar, klinkergolv i porslin, en bred öppen spis, en spiselkrans i gips, en väggmonterad TV och beiget golv

 Kidd Interiors
A tired two bedroom apartment built in the 1990 was brought to life by completely renovating to a luxury and aesthetically pleasing residential apartment for this professional client. Understanding the clients brief, designing and building, creative mood boards and ambience lighting and aesthetics. Kidd Interiors designed a new bespoke media wall unit, supplying fireplace, furniture, flooring, lighting. working with my trades of painting, plastering, carpentry, kitchen install, plumbing, tiling and electrics. Bespoke headboards made to measure. See Trustpilot reviews under kiddinteriors.co.uk for recommendations.

 K-MÄLEON Haus GmbH
Dieser quadratische Bungalow ist ein K-MÄLEON Hybridhaus K-L und hat die Außenmaße 13 x 13 Meter. Wie gewohnt wurden Grundriss und Gestaltung vollkommen individuell vorgenommen. Durch das Atrium wird jeder Quadratmeter des innovativen Einfamilienhauses mit Licht durchflutet. Die quadratische Grundform der Glas-Dachspitze ermöglicht eine zu allen Seiten gleichmäßige Lichtverteilung.
Die Besonderheiten bei diesem Projekt sind die Glasfassade auf drei Hausseiten, die Gaube, der große Dachüberstand und die Stringenz bei der Materialauswahl.
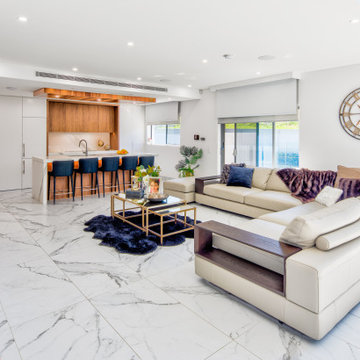
 Perfect Square Design
Open plan living and kitchen of a modern new build. Boasting plenty of natural light as well as a void above and bulkheads over the kitchen which help to define the zonings

 Francesco Pierazzi Architects
While the hallway has an all white treatment for walls, doors and ceilings, in the Living Room darker surfaces and finishes are chosen to create an effect that is highly evocative of past centuries, linking new and old with a poetic approach.
The dark grey concrete floor is a paired with traditional but luxurious Tadelakt Moroccan plaster, chose for its uneven and natural texture as well as beautiful earthy hues.
 Kostruttiva Lab

Idéer för mellanstora funkis allrum med öppen planlösning, med beige väggar, ljust trägolv, en bred öppen spis, en spiselkrans i gips och en väggmonterad TV
 DW Architects and Interiors

Exempel på ett stort modernt allrum med öppen planlösning, med vita väggar, betonggolv, en bred öppen spis, en spiselkrans i gips, en väggmonterad TV och grått golv
 alessandra gobbo

Inspiration för ett stort allrum med öppen planlösning, med vita väggar, mörkt trägolv, en bred öppen spis, en spiselkrans i gips och en väggmonterad TV
 Susan Lake Lighting Design Ltd

Lighting design
Inspiration för ett stort rustikt allrum med öppen planlösning, med vita väggar, travertin golv, en bred öppen spis, en spiselkrans i gips och beiget golv
Inspiration för ett stort rustikt allrum med öppen planlösning, med vita väggar, travertin golv, en bred öppen spis, en spiselkrans i gips och beiget golv
 Rossana Pedrali

Idéer för att renovera ett litet vintage separat vardagsrum, med vita väggar, klinkergolv i terrakotta, en bred öppen spis, en spiselkrans i gips och brunt golv
 Studio Archer Limited
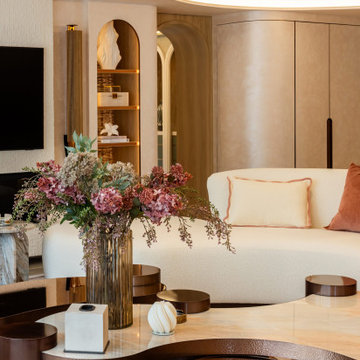
Given the scale and unique shape of the space, several key pieces were custom-designed and manufactured. The coffee table, created from scratch in collaboration with a trusted Portuguese manufacturer, consists of three fluid-form tables in bronze finish—two with bronze mirror tops and one with a pre-selected pink and white marble top. All tables feature hammered bronze edging, perfectly positioned in the centre of the large curved sofa, with custom lighting suspended above.
Another bespoke element is the rug, also produced in Portugal. Its design was tailored to the room’s unusual shape, incorporating the coral-pink tones of the space and echoing the ceiling’s unique stepped detail. This thoughtful, fully custom approach ensures each piece complements the architecture while enhancing the room’s overall cohesion and elegance.
 Studio Archer Limited
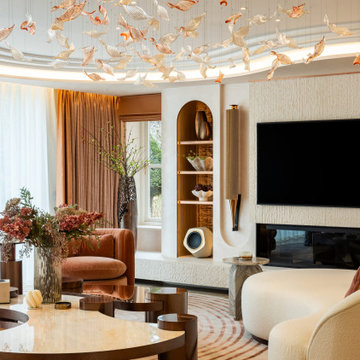
The TV wall was designed as an elegant, understated addition rather than a dominant feature. Most of the wall is finished in the same special paint as the surrounding walls, with built-in lit shelving on either side to display decorative items.
An electric fireplace was incorporated below the TV, adding warmth without compromising the clean aesthetic. A full-length floating limestone shelf provides a striking yet subtle horizontal line, while hand-carved limestone detailing around the TV and along the shelf fascia introduces texture and refinement without overwhelming the space.
Additionally, we created dedicated areas for speakers, ensuring functionality and a seamless, integrated design that balances practicality with elegance.
 DW Architects and Interiors

Idéer för att renovera ett stort funkis vardagsrum, med vita väggar, betonggolv, en bred öppen spis, en spiselkrans i gips, en väggmonterad TV och grått golv

 Architetto Marco Finardi - ALMA GROUP
Ristrutturazione completa di una villa da 150mq
Inspiration för stora moderna allrum med öppen planlösning, med ett finrum, vita väggar, ljust trägolv, en bred öppen spis, en spiselkrans i gips och beiget golv
Inspiration för stora moderna allrum med öppen planlösning, med ett finrum, vita väggar, ljust trägolv, en bred öppen spis, en spiselkrans i gips och beiget golv
 Perfect Square Design
Open plan living and kitchen of a modern new build. Boasting plenty of natural light as well as a void above and bulkheads over the kitchen which help to define the zonings. Plenty of natural light filtering through an impressive 5m high glass curtain wall with views to the pool

 Victoria Jerram Limited
Idéer för att renovera ett stort funkis allrum med öppen planlösning, med en bred öppen spis, en spiselkrans i gips och beiget golv

 Molteni e Tornaghi architetti
Vista completa del salone
Foto på ett stort funkis allrum med öppen planlösning, med blå väggar, klinkergolv i porslin, en bred öppen spis, en spiselkrans i gips, en fristående TV och grått golv
Foto på ett stort funkis allrum med öppen planlösning, med blå väggar, klinkergolv i porslin, en bred öppen spis, en spiselkrans i gips, en fristående TV och grått golv
1