
5 816 foton på vitt, turkost vardagsrum
Sortera efter:
Budget
Sortera efter:Populärt i dag
1 - 20 av 5 816 foton
Artikel 1 av 4

 helsingHouse Fastighetsmäklare
Inspiration för mellanstora nordiska allrum med öppen planlösning, med ett finrum, vita väggar och ljust trägolv
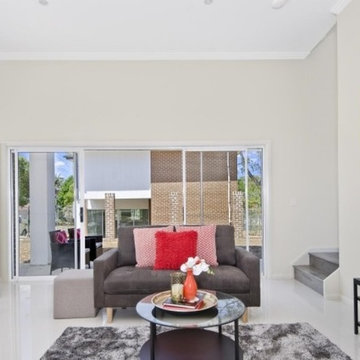
 I & K BUILDING designs
Inspiration för små moderna allrum med öppen planlösning, med klinkergolv i porslin, en fristående TV och vitt golv


 Michael Wickham Photography
Inredning av ett modernt separat vardagsrum, med ett finrum och vita väggar

 MASSIMO interiors

Idéer för ett stort eklektiskt allrum med öppen planlösning, med ett finrum, flerfärgade väggar, klinkergolv i porslin, en dold TV och grått golv
 POËSIS STUDIO

La douceur des courbes de la bibliothèque s’associe à la chaleur du bois.
Inredning av ett nordiskt mellanstort allrum med öppen planlösning, med ett bibliotek, vita väggar, ljust trägolv och en fristående TV
Inredning av ett nordiskt mellanstort allrum med öppen planlösning, med ett bibliotek, vita väggar, ljust trägolv och en fristående TV
 StudioMadera s.l.

Bild på ett litet nordiskt allrum med öppen planlösning, med ett bibliotek, vita väggar, laminatgolv och beiget golv

 Plus Rooms
The brief for this project was to create a multifunctional space that included a kitchen, dining and living area.
The property did not benefit from a large garden so it was important that the depth of the extension did not significantly compromise the outdoor space. We therefore extended the kitchen into the rear reception room, which created a much larger open planned area and allowed for the installation of a small WC. Open planning the kitchen to the rear reception room also provided this area with some much need natural light via the skylights and doors in the new extension.
The fact the extension was not excessively deep enabled us to obtain planning permission for a good external wall height, which is complimented internally by the vaulted ceiling. The back of the extension has been finished with a large set of slim profile sliding doors, providing uninterrupted views of the beautifully designed garden. The final result is a light and airy space which accommodates the kitchen, living and dining areas that the client required.
 User
UserPhilippe Billard
Nordisk inredning av ett litet allrum med öppen planlösning, med ett bibliotek, vita väggar, betonggolv, en fristående TV och grått golv
Nordisk inredning av ett litet allrum med öppen planlösning, med ett bibliotek, vita väggar, betonggolv, en fristående TV och grått golv
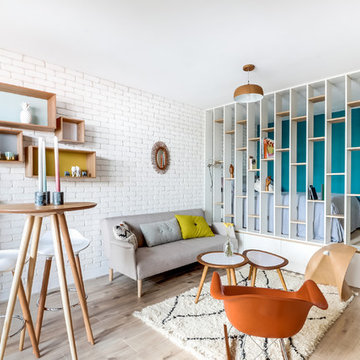

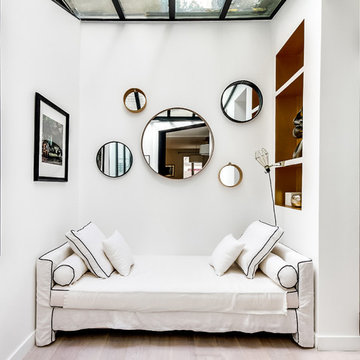
 Studio Elodie Cottin
Inspiration för mellanstora skandinaviska allrum med öppen planlösning, med ett bibliotek, vita väggar och ljust trägolv
 Daniela Fulford Photography

Idéer för ett modernt vardagsrum, med vita väggar, betonggolv, en väggmonterad TV och grått golv
 Solène Montécot . Rennes Décoratrice d'intérieur

Aménagement et décoration d'un espace salon dans un style épuré , teinte claire et scandinave
Nordisk inredning av ett mellanstort allrum med öppen planlösning, med vita väggar, laminatgolv, en väggmonterad TV och vitt golv
Nordisk inredning av ett mellanstort allrum med öppen planlösning, med vita väggar, laminatgolv, en väggmonterad TV och vitt golv
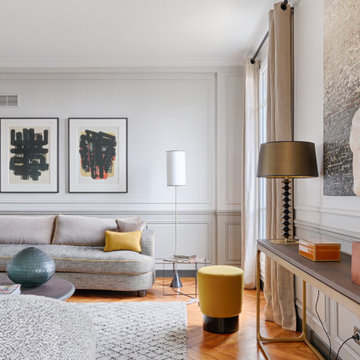
 Staff Décor
Photo : ©Guillaume Loyer / architecte Laurent Dray.
Klassisk inredning av ett stort allrum med öppen planlösning, med ett finrum, vita väggar, ljust trägolv och beiget golv
Klassisk inredning av ett stort allrum med öppen planlösning, med ett finrum, vita väggar, ljust trägolv och beiget golv
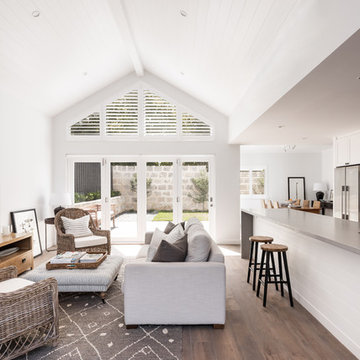
 Hardy Constructions
Exempel på ett klassiskt allrum med öppen planlösning, med vita väggar, mörkt trägolv, en fristående TV och brunt golv
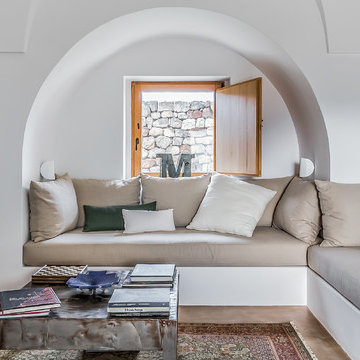
 antonioprincipato.photo
antonioprincipato.photo
Idéer för att renovera ett medelhavsstil vardagsrum, med vita väggar
Idéer för att renovera ett medelhavsstil vardagsrum, med vita väggar

 Stuart Carlisle
Foto på ett vintage vardagsrum, med vita väggar, mellanmörkt trägolv och en inbyggd mediavägg

 Honeybee Interiors and Joinery
Elina Pasok
Idéer för ett modernt vardagsrum, med ett bibliotek, beige väggar, ljust trägolv och beiget golv
Idéer för ett modernt vardagsrum, med ett bibliotek, beige väggar, ljust trägolv och beiget golv
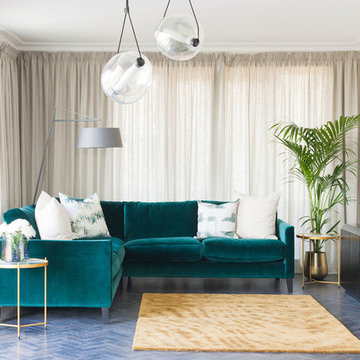
 2LG Studio
Megan Taylor
Modern inredning av ett mellanstort vardagsrum, med vita väggar, brunt golv och mörkt trägolv
Modern inredning av ett mellanstort vardagsrum, med vita väggar, brunt golv och mörkt trägolv
 Brain Factory - Architecture & Design
2017 Rome, Italy
LOCATION: Rome
AREA: 80 sq. m.
TYPE: Realized project
FIRM: Brain Factory - Architectyre & Design
ARCHITECT: Paola Oliva
DESIGNER: Marco Marotto
PHOTOGRAPHER: Marco Marotto
WEB: www.brainfactory.it
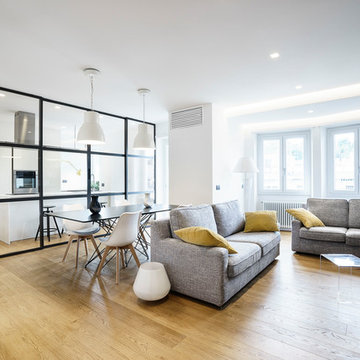
The renovation of this bright apartment located in the Prati district of Rome represents a perfect blend between the customer needs and the design intentions: in fact, even though it is 80 square meters, it was designed by favoring a displacement of the spaces in favor of a large open-space, environment most lived by homeowners, and reducing to the maximum, but always in line with urban parameters, the sleeping area and the bathrooms. Contextual to a wide architectural requirement, there was a desire to separate the kitchen environment from the living room through a glazed system divided by a regular square mesh grille and with a very industrial aspect: it was made into galvanized iron profiles with micaceous finishing and artisanally assembled on site and completed with stratified glazing. The mood of the apartment prefers the total white combined with the warm tones of the oak parquet floor. On the theme of the grid also plays the espalier of the bedroom: in drawing the wall there are dense parallel wooden profiles that have also the function as shelves that can be placed at various heights. To exalt the pure formal minimalism, there are wall-wire wardrobes and a very linear and rigorous technical lighting.
1