
674 foton på vardagsrum, med en standard öppen spis, svart golv och vitt golv
Sortera efter:
Budget
Sortera efter:Populärt i dag
1 - 20 av 674 foton
Artikel 1 av 4
 Studio Appleby
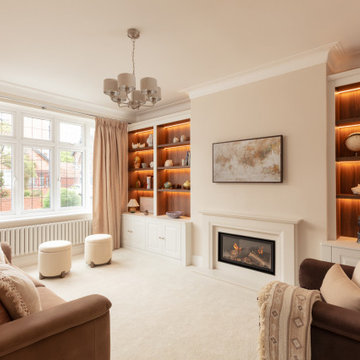
This sophisticated living room is the perfect blend of comfort and refinement. It features a central fireplace flanked by custom-built shelving with warm backlighting, ideal for displaying curated art and objects. Plush sofas in beige and rose tones offer relaxed seating, complemented by a pair of boucle ottomans and full-height curtains. Natural daylight floods the room through a traditional bay window, enhancing the soft, layered textures. This space is ideal for those looking to create a timeless yet inviting atmosphere in a family living area.
 Giulia Mandetta Architetto
Photography©Giulia Mandetta

Idéer för ett mellanstort maritimt allrum med öppen planlösning, med vita väggar, klinkergolv i keramik, en standard öppen spis, en spiselkrans i gips och vitt golv
Idéer för ett mellanstort maritimt allrum med öppen planlösning, med vita väggar, klinkergolv i keramik, en standard öppen spis, en spiselkrans i gips och vitt golv
 Emilie Fournet Interiors
Kasia Fiszer

Eklektisk inredning av ett mellanstort allrum med öppen planlösning, med ett finrum, vita väggar, målat trägolv, vitt golv, en standard öppen spis och en spiselkrans i metall
Eklektisk inredning av ett mellanstort allrum med öppen planlösning, med ett finrum, vita väggar, målat trägolv, vitt golv, en standard öppen spis och en spiselkrans i metall
 Escea Fireplaces
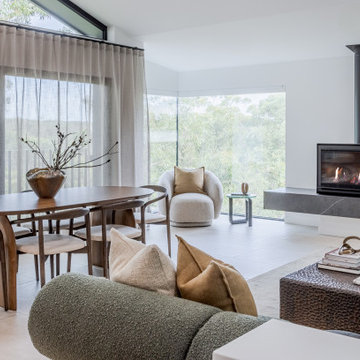
Inspiration för ett funkis vardagsrum, med vita väggar, klinkergolv i porslin, en standard öppen spis, en spiselkrans i sten och vitt golv

 Zachary Pulman Design Studio
The Brief
This project aimed to redefine the home’s functionality and atmosphere by moving away from uniform room proportions, creating a more dynamic spatial experience. The primary objectives were to maximise natural light in key areas, particularly the central staircase and kitchen, and to optimise room sizes while maintaining a cohesive flow. A crucial aspect of the brief involved navigating planning constraints to extend the kitchen space, ensuring it became more practical and inviting for family life.
The Design
To address the limited daylight, a full-length glass roof was installed over the expanded kitchen, flooding the space with natural light and transforming it into the heart of the home. For the central staircase, a large roof light was introduced, paired with a glass staircase, allowing sunlight to cascade down to the ground floor.
The design embraced a raw yet inviting aesthetic by exposing construction details such as bricks, joists, and floorboards, adding texture and warmth to the interiors. This was further complemented by oversized, curvaceous furniture, which softened the industrial elements and enhanced the home’s inviting feel.
An unexpected architectural highlight is the double-height void between the first and top floors, which adds visual drama and enhances the sense of openness. These carefully considered interventions transformed the house into a vibrant, light-filled space that meets the family’s needs while elevating its architectural character.
 uniquehomestays

Idéer för mellanstora shabby chic-inspirerade vardagsrum, med vita väggar, målat trägolv, en standard öppen spis, en spiselkrans i sten och vitt golv
 Porebski Architects

Porebski Architects, Beach House 2.
Concrete block walls and terrazzo floors are brought inside to accentuate the indoor outdoor fell. A skylight with baffles is located over the fireplace to bring light in a create a visual effect on the wall.
Hydronic underfloor heating is connected to the sea water geothermal regulation system designed into the house.
Photo: Conor Quinn
 Decorbuddi

We chose a beautiful inky blue for this London Living room to feel fresh in the daytime when the sun streams in and cozy in the evening when it would otherwise feel quite cold. The colour also complements the original fireplace tiles.
We took the colour across the walls and woodwork, including the alcoves, and skirting boards, to create a perfect seamless finish. Balanced by the white floor, shutters and lampshade there is just enough light to keep it uplifting and atmospheric.
The final additions were a complementary green velvet sofa, luxurious touches of gold and brass and a glass table and mirror to make the room sparkle by bouncing the light from the metallic finishes across the glass and onto the mirror
 Dan Bridge Photography
Dan Bridge

Bild på ett nordiskt vardagsrum, med grå väggar, målat trägolv, en standard öppen spis, en spiselkrans i trä och vitt golv
Bild på ett nordiskt vardagsrum, med grå väggar, målat trägolv, en standard öppen spis, en spiselkrans i trä och vitt golv

 Caroline Couzens Design Ltd
A lounge area oozing period style and charm. The tired woodchip wallpaper and jaded brilliant white paint has been replaced with palette of Dulux Heritage paints in warm earth tones. Sensitive paint treatments to the wooden fire surround allows it to take centre stage.

 anderson architecture
Nick Bowers Photography
Inspiration för ett litet funkis allrum med öppen planlösning, med vita väggar, en standard öppen spis, kalkstensgolv, vitt golv och en spiselkrans i sten
Inspiration för ett litet funkis allrum med öppen planlösning, med vita väggar, en standard öppen spis, kalkstensgolv, vitt golv och en spiselkrans i sten

 Mon Concept Habitation
Ce duplex de 100m² en région parisienne a fait l’objet d’une rénovation partielle par nos équipes ! L’objectif était de rendre l’appartement à la fois lumineux et convivial avec quelques touches de couleur pour donner du dynamisme.
Nous avons commencé par poncer le parquet avant de le repeindre, ainsi que les murs, en blanc franc pour réfléchir la lumière. Le vieil escalier a été remplacé par ce nouveau modèle en acier noir sur mesure qui contraste et apporte du caractère à la pièce.
Nous avons entièrement refait la cuisine qui se pare maintenant de belles façades en bois clair qui rappellent la salle à manger. Un sol en béton ciré, ainsi que la crédence et le plan de travail ont été posés par nos équipes, qui donnent un côté loft, que l’on retrouve avec la grande hauteur sous-plafond et la mezzanine. Enfin dans le salon, de petits rangements sur mesure ont été créé, et la décoration colorée donne du peps à l’ensemble.
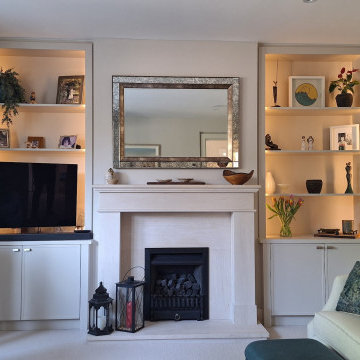
 Doheny Interiors
The living room was outdated and lacking storage. It is now has a neutral, airy aesthetic with focused symmetry and comfort. It uses a soft palette of creams and grey, accented by deep teal and dark wood.
A minimalist white marble mantel creates a central focal point in the room and is surrounded by new built-in units in the alcoves. Showcasing art and maximizing storage in the space.
New bespoke furniture was designed. A tranquil neutral palette was chosen for the two large sofa's. Accented with two teal armchairs in a large bright bay-window and teal throw cushions. Black stained timber tables complete the space.
As the room is north facing, recessed lighting were installed in the new units, while 6 new spot lights were used to ensure sufficient light throughout the room. Multiple lamps were also used to help create ambient mood lighting in the evenings.

 Dublin Design Studio
Exempel på ett mellanstort klassiskt vardagsrum, med ett finrum, grå väggar, en standard öppen spis, en spiselkrans i metall och svart golv

 Olivier Chabaud Architecte - Paris & Luberon
Olivier Chabaud
Idéer för ett eklektiskt allrum med öppen planlösning, med vita väggar, en standard öppen spis, en spiselkrans i sten och svart golv
Idéer för ett eklektiskt allrum med öppen planlösning, med vita väggar, en standard öppen spis, en spiselkrans i sten och svart golv
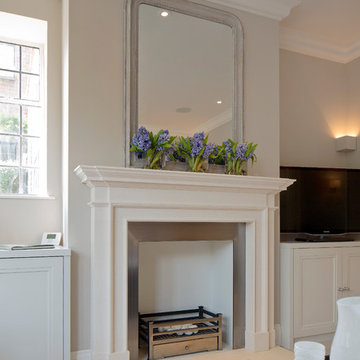
 Peach Studio
Idéer för mellanstora vintage allrum med öppen planlösning, med ett finrum, beige väggar, ljust trägolv, en standard öppen spis, en spiselkrans i sten, en fristående TV och vitt golv
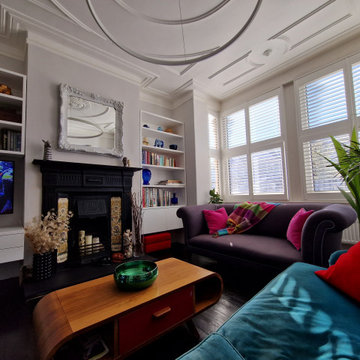
 Paula Jean Roche Interiors
A bright and bold maximalist lounge with bespoke upholstered vintage furniture, reinstated period fireplace, bespoke cabinetry and shelving and feature lighting

 Paolo Frello & Partners
Germano Borrelli Photo
Foto på ett litet funkis separat vardagsrum, med ett bibliotek, vita väggar, en standard öppen spis, en spiselkrans i metall, svart golv och heltäckningsmatta
Foto på ett litet funkis separat vardagsrum, med ett bibliotek, vita väggar, en standard öppen spis, en spiselkrans i metall, svart golv och heltäckningsmatta
 habes-architektur
Planung: Martin Habes
Foto: Michael Habes

Inspiration för mellanstora moderna allrum med öppen planlösning, med grå väggar, klinkergolv i keramik, en standard öppen spis, en spiselkrans i gips, en inbyggd mediavägg och svart golv
Inspiration för mellanstora moderna allrum med öppen planlösning, med grå väggar, klinkergolv i keramik, en standard öppen spis, en spiselkrans i gips, en inbyggd mediavägg och svart golv
 Honey And Toast Interiors

Inspiration för nordiska vardagsrum, med grå väggar, målat trägolv, en standard öppen spis, en väggmonterad TV och vitt golv
1