
667 foton på blått, grått vardagsrum, med en öppen vedspis
Sortera efter:
Budget
Sortera efter:Populärt i dag
1 - 20 av 667 foton
Artikel 1 av 4
 Reflections | Studio
barn conversion,

Inredning av ett lantligt allrum med öppen planlösning, med grå väggar, ljust trägolv, en öppen vedspis och beiget golv
Inredning av ett lantligt allrum med öppen planlösning, med grå väggar, ljust trägolv, en öppen vedspis och beiget golv

 Akita Komar Architects
,
Idéer för ett modernt allrum med öppen planlösning, med grå väggar, en öppen vedspis, ljust trägolv och beiget golv
Idéer för ett modernt allrum med öppen planlösning, med grå väggar, en öppen vedspis, ljust trägolv och beiget golv
 Imperfect Interiors
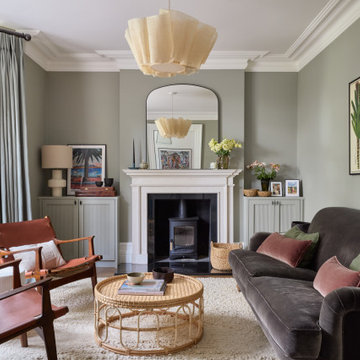
The living room in our Wandsworth Common Family Home is painted in a soft green which feels elegant & cosy, and is joined by a velvet sofa, a pair of mid-century leather armchairs & alcove cupboards with reeded door fronts
 Georgina Robertson Interiors
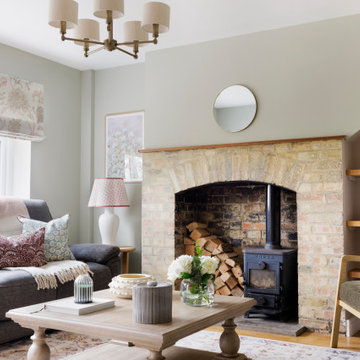
Exempel på ett lantligt vardagsrum, med gröna väggar, mellanmörkt trägolv, en öppen vedspis och brunt golv

 ALL & NXTHING
Emma Thompson
Nordisk inredning av ett mellanstort allrum med öppen planlösning, med vita väggar, betonggolv, en öppen vedspis, en fristående TV och grått golv
Nordisk inredning av ett mellanstort allrum med öppen planlösning, med vita väggar, betonggolv, en öppen vedspis, en fristående TV och grått golv
 Georgina Gibson Interior Design
Photographer James French

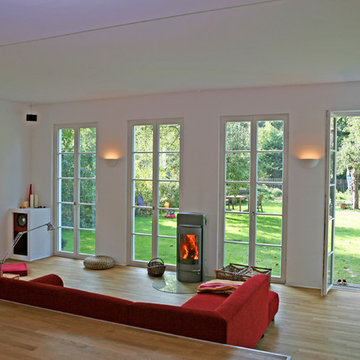
Inspiration för ett lantligt vardagsrum, med ett finrum, vita väggar, en öppen vedspis och ljust trägolv
Inspiration för ett lantligt vardagsrum, med ett finrum, vita väggar, en öppen vedspis och ljust trägolv
 Müllers Büro
Inredning av ett minimalistiskt mellanstort allrum med öppen planlösning, med ett finrum, vita väggar, mellanmörkt trägolv, en öppen vedspis, en spiselkrans i metall, en dold TV och brunt golv

 uniquehomestays

Inspiration för ett mellanstort lantligt allrum med öppen planlösning, med grå väggar, mörkt trägolv, en öppen vedspis, en spiselkrans i gips och en fristående TV
 Dream Design Build
Feature solid fuel fireplace to warm the wonderfully energy efficient home only on very cloudy rainy days in winter ! great storage in the blackwood veneer wall pods and floating shelves.

 A New Day - Interior Design Studio
The living room at Highgate House. An internal Crittall door and panel frames a view into the room from the hallway. Painted in a deep, moody green-blue with stone coloured ceiling and contrasting dark green joinery, the room is a grown-up cosy space.
 Shere Madness Ltd
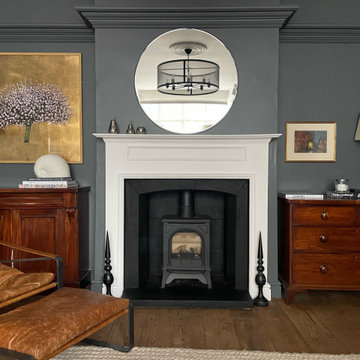
A cosy living room with dark grey walls and white painted fireplace with log burner. A round mirror reflects and black iron pendant light/chandelier. Wooden chests of drawers either side the fireplace with matching brass lamps with white shades on top. A leather reclining chair and footstool are in front of the fire.
 Philipp Architekten - Anna Philipp
Naturkonforme Architektur
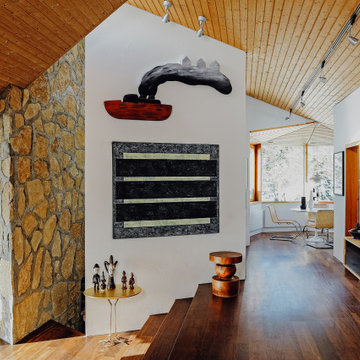
Die Zufahrtsstraße führt zuerst 500 Meter durch den Wald, dann öffnet sich der Blick auf Haus und Berge. Ein großartiger Blick, der den Bewohner auch von jedem Winkel des Hauses aus begleitet. Das exotische Bauwerk aus Lärchenholz, Naturstein und Glas wirkt mit seiner naturkonformen Architektur wie ein organischer Bestandteil der Landschaft. Grundlegendes Gestaltungsmodul des Hauses ist das gleichschenklige Dreieck und das Oktagon. Gebaut wurde es in den 70er Jahren von Walter Philipp, dem Gründer und heutigen Seniorarchitekten des Büros Philipp Architekten, der sich für die organische Architektur des amerikanischen Meisters Frank Lloyd Wright begeistert.
Der Besitzer Emil Bisig hat sich mit dem Kauf dieses Hauses einen lang gehegten Wunsch erfüllt: „Ich wollte ein großes, spezielles Haus kaufen, in dem meine Dinge und meine Träume Platz finden.“ Gute Architektur und gutes Design sind seine Leidenschaft, die er auch in der Arbeit als Verleger und Herausgeber der Zeitschriften „Atrium“ und „Ideales Heim“ kommuniziert.
Das Haus ist Zeuge seiner großen Leidenschaft für Kunst: Unzählige Gemälde hängen und lehnen an den Wänden und Kunst-, Foto-, Architektur- und Designbücher stapeln sich nicht nur in der Bibliothek auf Tischen und in raumhohen Regalen. Vorbei an Sitznischen und Designikonen erreicht man über drei Treppenstufen die Wohnzimmerebene, über drei weitere den sieben Meter hohen, offenen Kaminraum. Eine steile Wendeltreppe führt hinunter ins Erdgeschoss mit Sauna, blau gefliestem Indoor-Pool und direktem Zugang zum großen, wilden, gegen den Sihlsee liegenden Garten, über den man von den beiden Terrassen blickt. „Hier wimmelt es von Spinnen“, meint der Verleger beiläufig. Aber halb so wild. Denn dort, wo Architektur und Natur auf derart großartige Weise verschmelzen, muss man auch mit ein paar Insekten rechnen.
 Natalie Davies Interior Design
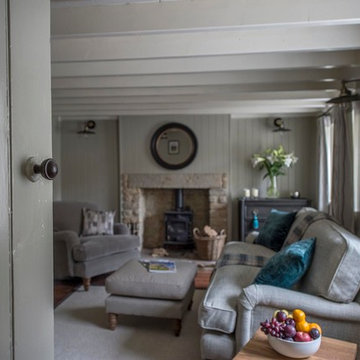
Currently living overseas, the owners of this stunning Grade II Listed stone cottage in the heart of the North York Moors set me the brief of designing the interiors. Renovated to a very high standard by the previous owner and a totally blank canvas, the brief was to create contemporary warm and welcoming interiors in keeping with the building’s history. To be used as a holiday let in the short term, the interiors needed to be high quality and comfortable for guests whilst at the same time, fulfilling the requirements of my clients and their young family to live in upon their return to the UK.
 Yinteriors
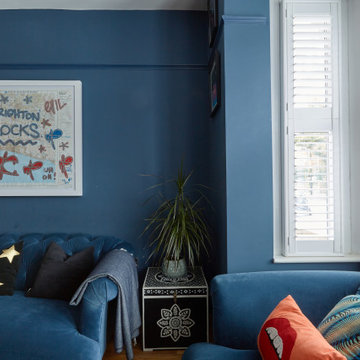
Blue colour drenched lounge with velvet sofas, exposed brich fireplace and art collection.
Idéer för att renovera ett mellanstort eklektiskt allrum med öppen planlösning, med blå väggar, mellanmörkt trägolv, en öppen vedspis, en spiselkrans i tegelsten, TV i ett hörn och flerfärgat golv
Idéer för att renovera ett mellanstort eklektiskt allrum med öppen planlösning, med blå väggar, mellanmörkt trägolv, en öppen vedspis, en spiselkrans i tegelsten, TV i ett hörn och flerfärgat golv
 Studio 152
Luke White Photography

Inspiration för stora moderna vardagsrum, med ett finrum, blå väggar, mörkt trägolv och en öppen vedspis
Inspiration för stora moderna vardagsrum, med ett finrum, blå väggar, mörkt trägolv och en öppen vedspis
 Lebensraum Holz GmbH
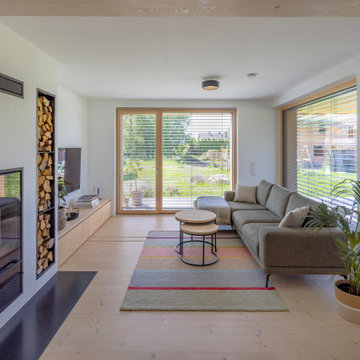
Energieeffizientes Holzhaus, geplant und gebaut mit dem zertifizierten Bausystem FREE von Lebensraum Holz.
Modern inredning av ett allrum med öppen planlösning, med vita väggar, ljust trägolv, en öppen vedspis, en spiselkrans i metall, en väggmonterad TV och beiget golv
Modern inredning av ett allrum med öppen planlösning, med vita väggar, ljust trägolv, en öppen vedspis, en spiselkrans i metall, en väggmonterad TV och beiget golv

 VORBILD Architecture
The front reception room has reclaimed oak parquet flooring, a new marble fireplace surround and a wood burner and floating shelves either side of the fireplace. An antique decorative mirror hangs centrally above the fireplace.
Photography by Verity Cahill

 Home by Marie
Espace salon convivial et confortable
Bild på ett stort maritimt allrum med öppen planlösning, med ett bibliotek, vita väggar, ljust trägolv, en öppen vedspis och en fristående TV
Bild på ett stort maritimt allrum med öppen planlösning, med ett bibliotek, vita väggar, ljust trägolv, en öppen vedspis och en fristående TV

 LA Hally Architect
Living Room with Facing Sofas, Coffee Table, and a Fire Place with a Wood Burning Stove and Mirror Above in Home in Itchen Abbas, Winchester.
Bild på ett mellanstort vintage separat vardagsrum, med beige väggar, heltäckningsmatta, en öppen vedspis, en spiselkrans i sten, en fristående TV, grått golv och ett finrum
Bild på ett mellanstort vintage separat vardagsrum, med beige väggar, heltäckningsmatta, en öppen vedspis, en spiselkrans i sten, en fristående TV, grått golv och ett finrum

 Cumulus Studio
In the case of the Ivy Lane residence, the al fresco lifestyle defines the design, with a sun-drenched private courtyard and swimming pool demanding regular outdoor entertainment.
By turning its back to the street and welcoming northern views, this courtyard-centred home invites guests to experience an exciting new version of its physical location.
A social lifestyle is also reflected through the interior living spaces, led by the sunken lounge, complete with polished concrete finishes and custom-designed seating. The kitchen, additional living areas and bedroom wings then open onto the central courtyard space, completing a sanctuary of sheltered, social living.
1