
7 foton på rött vardagsrum, med en spiselkrans i trä
Sortera efter:
Budget
Sortera efter:Populärt i dag
1 - 7 av 7 foton
Artikel 1 av 4

 Hestia
The brief for this project involved a full house renovation, and extension to reconfigure the ground floor layout. To maximise the untapped potential and make the most out of the existing space for a busy family home.
When we spoke with the homeowner about their project, it was clear that for them, this wasn’t just about a renovation or extension. It was about creating a home that really worked for them and their lifestyle. We built in plenty of storage, a large dining area so they could entertain family and friends easily. And instead of treating each space as a box with no connections between them, we designed a space to create a seamless flow throughout.
A complete refurbishment and interior design project, for this bold and brave colourful client. The kitchen was designed and all finishes were specified to create a warm modern take on a classic kitchen. Layered lighting was used in all the rooms to create a moody atmosphere. We designed fitted seating in the dining area and bespoke joinery to complete the look. We created a light filled dining space extension full of personality, with black glazing to connect to the garden and outdoor living.

 KERV Interiors
Eklektisk inredning av ett vardagsrum, med en standard öppen spis, en spiselkrans i trä, en väggmonterad TV och beiget golv

 MID CONCEPT
Création de meubles destructurés offrant en prime un rangement très intéressant et apprécié...
Idéer för ett stort modernt allrum med öppen planlösning, med ett bibliotek, röda väggar, klinkergolv i keramik, en standard öppen spis, en spiselkrans i trä, en fristående TV och grått golv
Idéer för ett stort modernt allrum med öppen planlösning, med ett bibliotek, röda väggar, klinkergolv i keramik, en standard öppen spis, en spiselkrans i trä, en fristående TV och grått golv

 Threshold Architects
An award winning timber clad newbuild house built to Passivhaus standards in a rural location in the Suffolk countryside.
Bild på ett stort funkis separat vardagsrum, med vita väggar, ljust trägolv, en öppen vedspis, en spiselkrans i trä, en fristående TV och beiget golv
Bild på ett stort funkis separat vardagsrum, med vita väggar, ljust trägolv, en öppen vedspis, en spiselkrans i trä, en fristående TV och beiget golv

 PMH Building Co
A very special Glenn Murcutt designed and approved red jetmaster firebox, with full length steel flues (that had to be craned in through the roof into position) is the main attraction of the room. Very closely followed by the splayed windows. These windows have very deep sills hidden inside flaps of hoop pine ply.
Photography by Hannah Ladic Photography

 Stefanie Gross | Innenarchitektur
Modern inredning av ett stort allrum med öppen planlösning, med vita väggar, mörkt trägolv, en öppen vedspis, en spiselkrans i trä, en inbyggd mediavägg och brunt golv
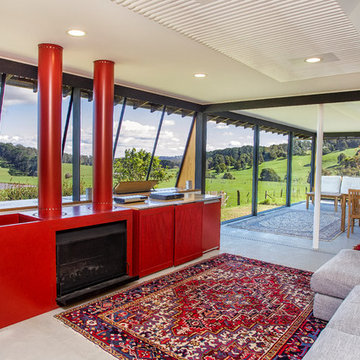 PMH Building Co
Photography by Hannah Ladic Photography
Foto på ett stort funkis allrum med öppen planlösning, med kalkstensgolv, en öppen vedspis, en spiselkrans i trä, en dold TV, vita väggar och grått golv
Foto på ett stort funkis allrum med öppen planlösning, med kalkstensgolv, en öppen vedspis, en spiselkrans i trä, en dold TV, vita väggar och grått golv
1