
171 foton på vardagsrum, med en spiselkrans i gips, en fristående TV och beiget golv
Sortera efter:
Budget
Sortera efter:Populärt i dag
1 - 20 av 171 foton
Artikel 1 av 4
 User

UserFoto på ett mellanstort funkis separat vardagsrum, med ett finrum, vita väggar, en standard öppen spis, en spiselkrans i gips, en fristående TV och beiget golv

 VORBILD Architecture
This intimate fireplace moment brings texture, contrast, and tradition together in one elegantly understated vignette. A cast iron wood-burning stove sits within a recessed red brick fireplace, its gothic-arched detailing adding a subtle nod to period craftsmanship.
Beneath it, a matt patterned tiled hearth adds a layer of visual interest and soft ornamentation, while flanking accessories — including a brushed iron fireplace tool set and a vintage copper log bucket with brass lion-footed legs — reinforce the room’s grounded, timeless character.
Above, a large circular white-framed mirror anchors the composition, offering visual symmetry and light reflection while balancing the fireplace’s darker materials. Together, these elements form a central point in the home that feels welcoming, curated, and effortlessly classic.
 "Sur mesure" - Décoratrice d'intérieur

Agencement et décoration d'un salon après changement du sol.
Mise en place d'un travertin et décoration chaleureuse.
Lantlig inredning av ett stort allrum med öppen planlösning, med ett bibliotek, beige väggar, travertin golv, en standard öppen spis, en spiselkrans i gips, en fristående TV och beiget golv
Lantlig inredning av ett stort allrum med öppen planlösning, med ett bibliotek, beige väggar, travertin golv, en standard öppen spis, en spiselkrans i gips, en fristående TV och beiget golv
 Stéphane Polowy Architecte d'intérieur
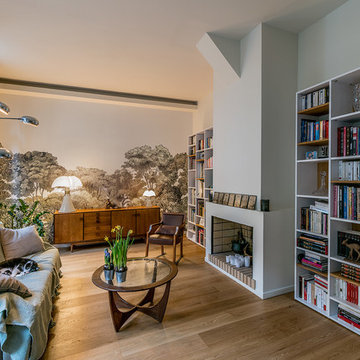
Le mur revêtu d'un papier peint panoramique "Bellewood" de Rebel walls apporte toute la profondeur à ce salon, prolongeant la nature de la terrasse extérieure. Meubles vintage en teck (table basse G plan) Photo Pierre Chancy
 Haru Design


Bohemian Glam Living Room featuring a Velvet Green Sofa & Tan Suede Loungers / Armchairs with a layered Gallery Wall on top of the mantlepiece. The faux Marble Dining Table with Brass base creates the perfect work from home nook for our clients.
 Implicit Atelier
####Disclaimer: The image provided is not representative of our projects but reflects the style we strive to achieve. We are currently seeking client consent to share completed project images across various online platforms.
https://biid.org.uk/resources/permission-use-photography-what-you-need-know
We cater to a significant number of private clients who opt not to have their project images shared online. Nonetheless, we are pleased to share our portfolio upon request, specifically featuring projects for which we have obtained client consent.####

The project's scope was to use existing furniture items and enhance the room by creating more light and space planning. Two generations used this family home, and they wanted to keep the feel of the space the same. They only wanted to repaint the area, bring some colour coordination, and create more free space for circulation around the open-plan dining and lounge area.
Here are some keywords that can describe the project briefly: color palette, mood, downsizing, refreshing, and reusing.
 James McKevitt
Richard Hatch Photography
Bild på ett stort funkis allrum med öppen planlösning, med grå väggar, klinkergolv i porslin, en hängande öppen spis, en spiselkrans i gips, en fristående TV och beiget golv
Bild på ett stort funkis allrum med öppen planlösning, med grå väggar, klinkergolv i porslin, en hängande öppen spis, en spiselkrans i gips, en fristående TV och beiget golv
 ATELIER DES TUILERIES
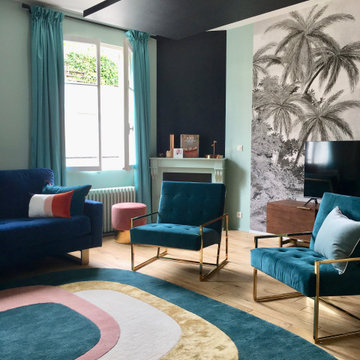
Idéer för ett mellanstort modernt allrum med öppen planlösning, med ljust trägolv, en öppen hörnspis, en spiselkrans i gips, en fristående TV, beiget golv, ett finrum och blå väggar
 Design 2 Finish


Bild på ett funkis separat vardagsrum, med grå väggar, heltäckningsmatta, en standard öppen spis, en spiselkrans i gips, en fristående TV och beiget golv
 Inside Story Photography
Tracey Bloxham, Inside Story Photography
Inspiration för ett mellanstort lantligt separat vardagsrum, med gröna väggar, heltäckningsmatta, en öppen vedspis, en spiselkrans i gips, en fristående TV och beiget golv
Inspiration för ett mellanstort lantligt separat vardagsrum, med gröna väggar, heltäckningsmatta, en öppen vedspis, en spiselkrans i gips, en fristående TV och beiget golv
 officineMAMA
Fotografie di Emiliano Vincenti | © Tutti i diritti riservati
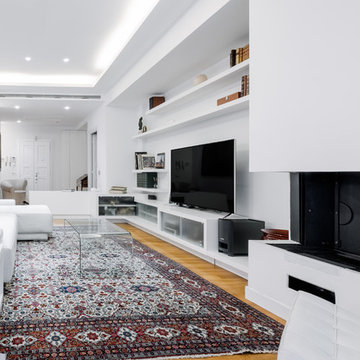
Inspiration för mellanstora moderna allrum med öppen planlösning, med ett finrum, vita väggar, ljust trägolv, en öppen hörnspis, en spiselkrans i gips, en fristående TV och beiget golv
Inspiration för mellanstora moderna allrum med öppen planlösning, med ett finrum, vita väggar, ljust trägolv, en öppen hörnspis, en spiselkrans i gips, en fristående TV och beiget golv
 Patrizio Roma
Fotografo: Luca Tranquilli

Idéer för att renovera ett mycket stort funkis allrum med öppen planlösning, med vita väggar, ljust trägolv, en spiselkrans i gips, beiget golv och en fristående TV
Idéer för att renovera ett mycket stort funkis allrum med öppen planlösning, med vita väggar, ljust trägolv, en spiselkrans i gips, beiget golv och en fristående TV
 Adnova | Architecte d'intérieur
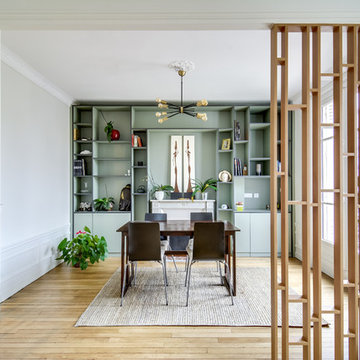
Bibliothèque sur mesure en stratifié vert amende côté salle à manger. Un claustra en stratifié décors bois clair sépare les deux zones.
shoootin
Bild på ett mellanstort funkis allrum med öppen planlösning, med ett bibliotek, grå väggar, ljust trägolv, en standard öppen spis, en spiselkrans i gips, en fristående TV och beiget golv
Bild på ett mellanstort funkis allrum med öppen planlösning, med ett bibliotek, grå väggar, ljust trägolv, en standard öppen spis, en spiselkrans i gips, en fristående TV och beiget golv
 Emma Wood Photos
Emma Wood
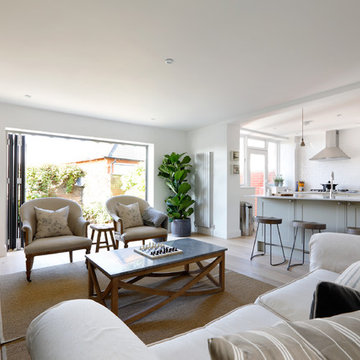
Foto på ett mellanstort vintage allrum med öppen planlösning, med ett finrum, vita väggar, ljust trägolv, en öppen vedspis, en spiselkrans i gips, en fristående TV och beiget golv
Foto på ett mellanstort vintage allrum med öppen planlösning, med ett finrum, vita väggar, ljust trägolv, en öppen vedspis, en spiselkrans i gips, en fristående TV och beiget golv
 VORBILD Architecture
This spacious, light-filled family room blends comfort and function with subtle classical touches. A warm palette of soft beige and stone tones creates a calm backdrop for everyday life, while carefully chosen furniture and details add depth and familiarity.
The room is cleverly zoned into dining and living areas: on one side, a generous solid oak dining table with benches offers plenty of space for shared meals and gatherings. On the other, a pair of soft cream sofas and a wood-burning stove set into a simple brick-lined fireplace create a cosy, lived-in corner anchored by a neutral rug.
The light sage green walls provide gentle contrast to the crisp white cornicing and deep skirting boards, bringing a traditional architectural frame to a modern family lifestyle. Wall-mounted picture lights highlight framed prints, while a circular mirror above the fireplace offers visual symmetry and bounce.
Large-format stone-effect floor tiles add a tactile, timeless quality underfoot, while the black-framed door to the left connects the interior seamlessly to the garden beyond, bringing in both light and greenery.
 Desjoconception

Idéer för ett stort modernt allrum med öppen planlösning, med gröna väggar, klinkergolv i keramik, en standard öppen spis, en spiselkrans i gips, en fristående TV och beiget golv
 Polygona

“Il mix fra modernità e tradizione vi permetterà di creare spazi eleganti, caldi e accoglienti. ”
Questa giovane coppia, ci ha affidato le chiavi della loro zona soggiorno/cucina, con l’obbiettivo di ottenere un ambiente contemporaneo con accenni al rustico;
la zona nonostante abbia delle aperture molto ampie non prende mai la luce diretta del sole a causa della sua esposizione, quindi l’obbiettivo era cercare di non rendere cupo l’ambiente rispettando il loro desiderio di stile.
Vi erano poi due richieste fondamentali: come fare a rendere quel grosso pilastro parte dell’ambiente che proprio non piace, e come rendere utile la nicchia a lato della scala che porta al piano di sopra...
Abbiamo progettato ogni singolo dettaglio, rimanendo sempre attenti al budget messo a disposizione dai clienti, uscendo anche dagli schemi quando necessario per dare maggior carattere a questa villetta.
Un must del progetto è sicuramente in camino ad acqua, con un effetto molto bello, permette anche a chi non ha la possibilità fisica di godere di un vero e proprio fuoco.
Il nostro primo obbiettivo era quella di realizzare i loro desideri, per farli sentire a casa!
 At No 19
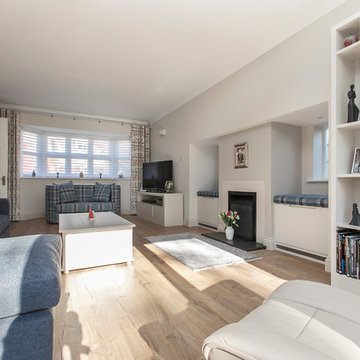
We were called in to totally revamp the lounge in this 1990's house. The room was totally dominated by an enormous red brick inglenook fireplace. The client had a few pieces of wooden furnitue they wished to retain. The fireplace area was totally revamped by removing a huge oak mantle and plastering over the brickwork. An inset multifuel burner installed and window seats within the old inglenook doubled up as log and coal storage. We removed the carpet and laid Quickstep laminate. The existing wooden furniure was professionally spray painted and a bespoke TV and display unit manufactured to match. Inspiration for the colour scheme was taken from the original stained glass windows within the inglenook. A large sofa with chaise, a smaller accent sofa and a leather Stressless recliner chair and stool sought to finish the scheme. Luxaflex Silhouette Shades were added for solar and privacy control.
 Joyful Living
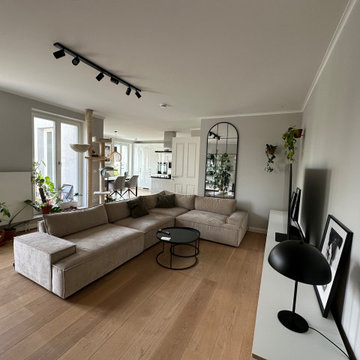
Minimalistisk inredning av ett stort allrum med öppen planlösning, med grå väggar, ljust trägolv, en standard öppen spis, en spiselkrans i gips, en fristående TV och beiget golv
 SG2 architects + interiors
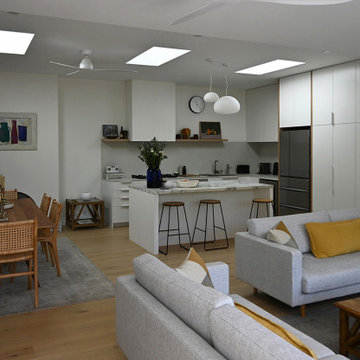
Idéer för att renovera ett mellanstort funkis allrum med öppen planlösning, med ett finrum, vita väggar, ljust trägolv, en standard öppen spis, en spiselkrans i gips, en fristående TV och beiget golv
1